
57 Northwest Corner Road, Preston, CT is a Other residence located in Preston, CT. This property was listed for sale on (approximately days ago) and is currently offered at $6,500,000.
57 Northwest Corner Road, Preston, CT is a 9-bed, 6-bath, 9,784 square foot home built in 1775 , featuring Other architecture
This home is within the Preston school district. Local, with nearby schools including Per Board of Ed.
Pricing Insight: Originally listed at $6,500,000, the price has since been adjusted by $0 (0%). It has been on the market for approximately 365 days, with a total price adjustment of $0 (0%).
MLS #: 24118083
Days on Market: 365
Residence Type: Single Family
Architectural Style: Other
Neighborhood: N/A
Garage Spaces: 0
Heating: Hot Air,Hot Water
Offered Price: $6,500,000
Price per Sq Ft: $664
Year Built: 1775
Living Area: 9,784 Sq. Ft.
Lot Size: 225.84 Acres
Design & Construction: Frame
Estimated Tax: $29,759
Price per square foot: $664 / Sq. Ft.
Tax assessed value: $1,332,310
Estimated Tax: $29,759
Architectural Style: Other
Design & Construction: Frame
Residence Type: Single Family
Year Constructed: 1775
Living Area: 9,784 Sq. Ft.
Lot Size: 225.84 Acres
Fuel: Oil,Propane
Home Automation: Not specified
Energy Features: Not specified
Solar Contract: Not specified
Heating Fuel: Oil,Propane
Fuel Tank Location: In Ground
Cooling System: Central Air,Window Unit
Hot Water System: Not specified
Air Radon Mitigation: Not specified
Water Radon Mitigation: Not specified
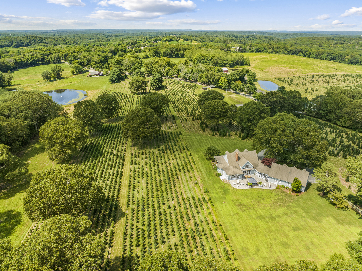
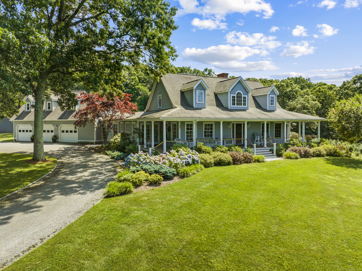
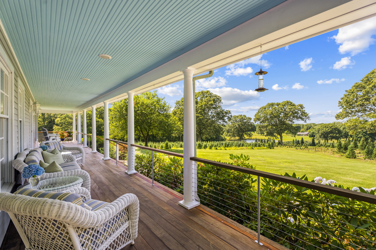
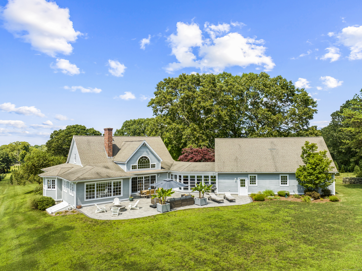
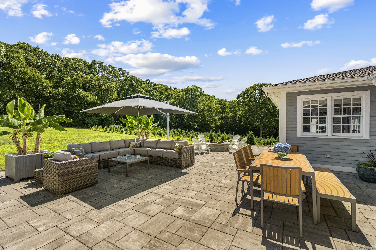
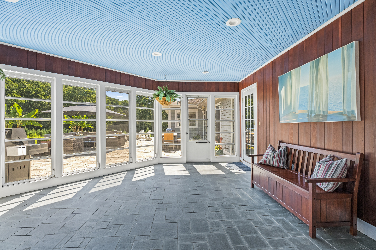
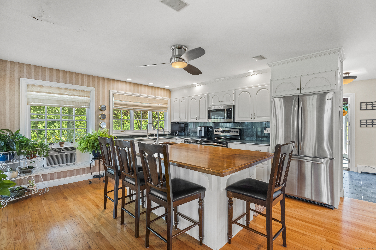
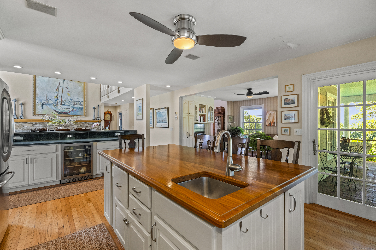
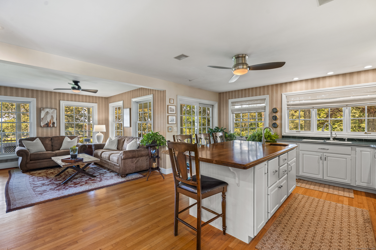
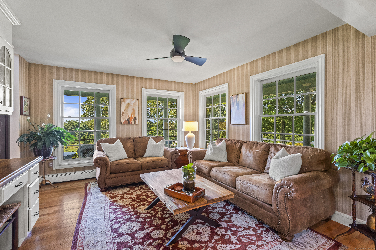
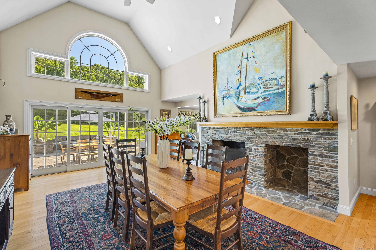
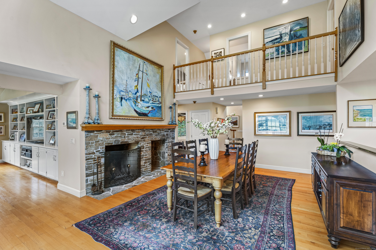
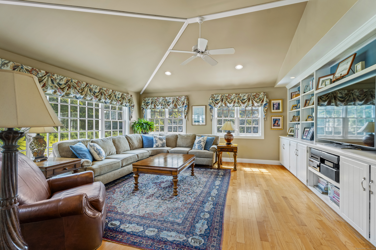
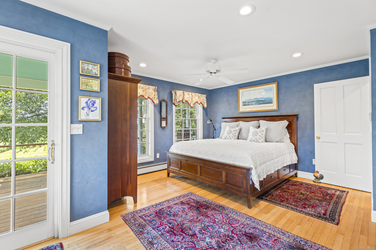
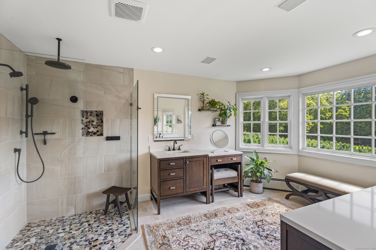
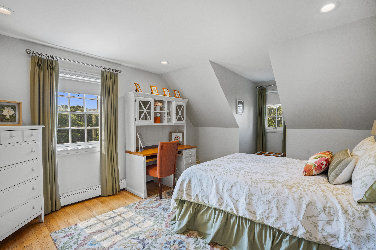
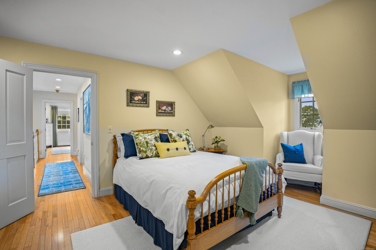

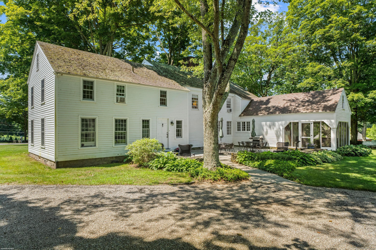
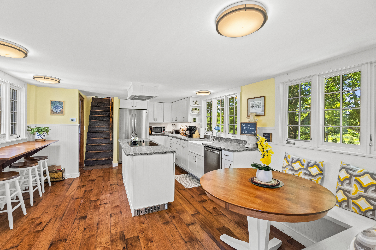
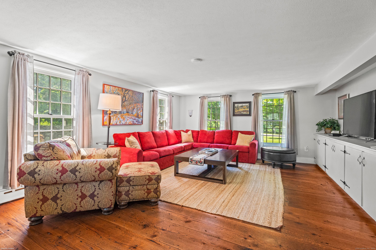
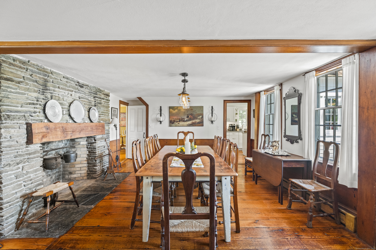
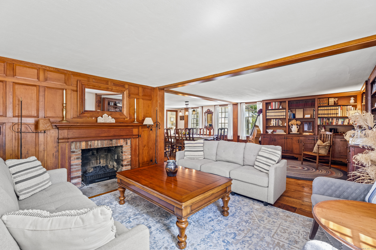

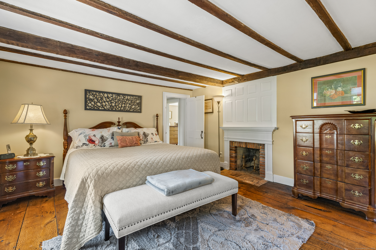
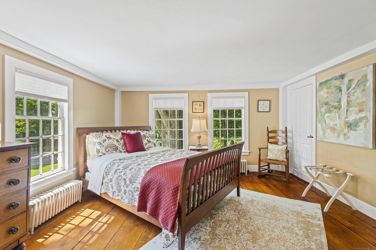
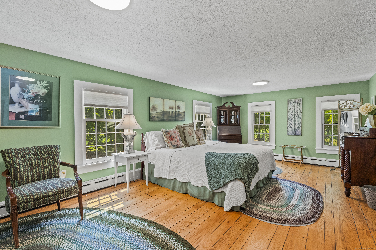
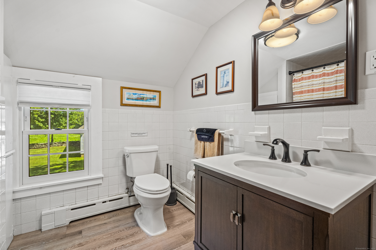
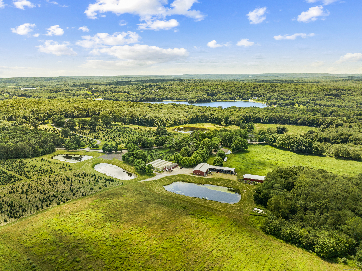
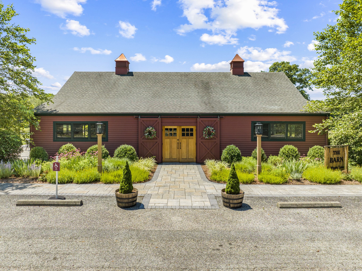
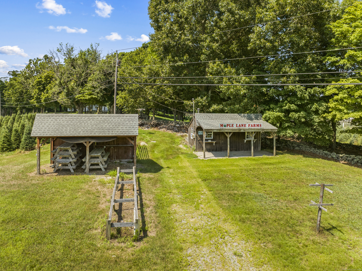
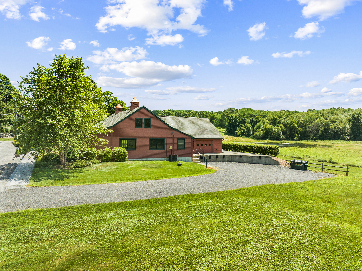
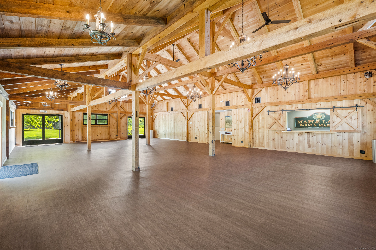

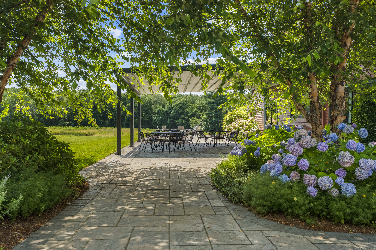
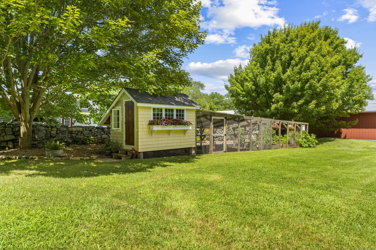

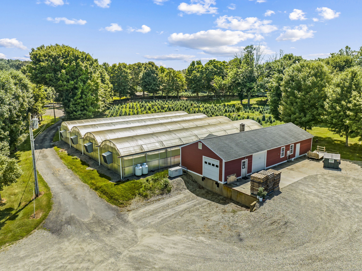
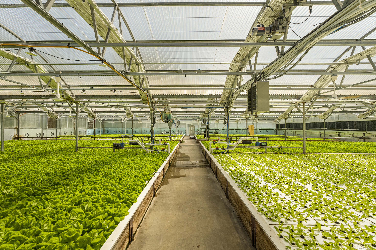
Maple Lane Farms is a unique, one of a kind, property and potential business opportunity consisting of approximately 225 contiguous acres with approximately 114 acres located in the town of Preston and approximately 111 acres located in the town of North Stonington. The property's improvements include: a c. 1993 Cape Cod style single family home; a c. 1791 Antique Colonial style residence (the "Inn"); a c. 1997 Banquet Building (the "Barn"); a commercial grade greenhouse and 3 additional equipment & storage barns / sheds - all of which are in very good condition. The Cape Cod style residence has 3 bedrooms, 2.5 baths, an open floor plan, cathedral ceilings and a 3 car attached garage. The Inn is a permitted "Historic Country Inn" with 6 bedrooms, 3.5 baths, sleeps up to 12 guests, plus a detached garage with an auxiliary apartment. The Barn is a post & beam style event venue providing approximately 2,000 sq ft of indoor space boasting elegant chandeliers, exposed wooden pillars, heat & A/C, loading dock & prep area for caterers, a stone patio, pergola, large lawn, and pond allow for outdoor activities as well. The approximately 8,000 sq ft hydroponic greenhouse is currently set up and growing hydroponic Bibb lettuce that is being sold to fine grocery stores and food distributors. The property includes a wide array of landscape types & terrain roughly 50% is a mix of open meadow, tree plantations - which has allowed the operation of a 50 acre Christmas tree farm selling
Continue reading ▾Mechanicals & Utilities: Hot Air,Hot Water • Oil,Propane • Central Air,Window Unit • Private Well water • 4 fireplaces
Exterior Features
Exterior Construction: Clapboard
Roof Type: Asphalt Shingle
Foundation: Stone
Utilities: Water: Private Well
