
20 Upson Road, Wolcott, CT is a Contemporary and Log residence located in Wolcott, CT. This property was listed for sale on (approximately days ago) and is currently offered at $1,100,000.
20 Upson Road, Wolcott, CT is a 5-bed, 4-bath, 4,681 square foot home built in 1964 , featuring Contemporary,Log architecture
This home is within the Wolcott school district. Local, with nearby schools including Per Board of Ed.
Pricing Insight: Originally listed at $925,000, this home last saw a price adjustment of +$175,000 (18.9%) on August 26, 2026 — about -1 days ago. It has been on the market for approximately 422 days, with a total price adjustment of +$175,000 (18.9%).
MLS #: 24108031
Days on Market: 422
Residence Type: Single Family
Architectural Style: Contemporary,Log
Neighborhood: Woodtick
Garage Spaces: 6
Heating: Baseboard,Hot Air,Radiant
Offered Price: $1,100,000
Price per Sq Ft: $235
Year Built: 1964
Living Area: 4,681 Sq. Ft.
Lot Size: 36.14 Acres
Design & Construction: Frame,Log
Estimated Tax: $13,441
Price per square foot: $235 / Sq. Ft.
Tax assessed value: $465,090
Estimated Tax: $13,441
Architectural Style: Contemporary,Log
Design & Construction: Frame,Log
Residence Type: Single Family
Year Constructed: 1964
Living Area: 4,681 Sq. Ft.
Lot Size: 36.14 Acres
Fuel: Oil
Home Automation: Not specified
Energy Features: Not specified
Solar Contract: Not specified
Heating Fuel: Oil
Fuel Tank Location: In Basement
Cooling System: Whole House Fan,Window Unit
Hot Water System: Not specified
Air Radon Mitigation: Not specified
Water Radon Mitigation: Not specified
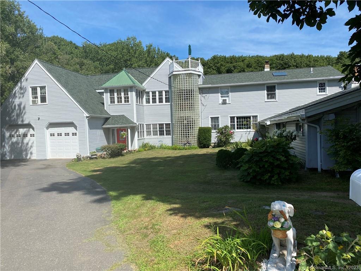
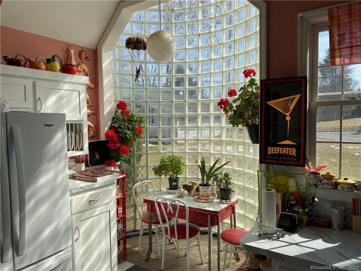
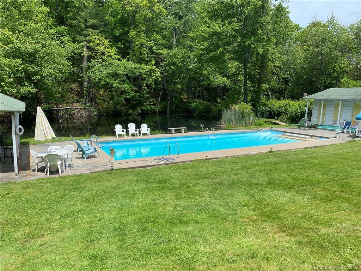
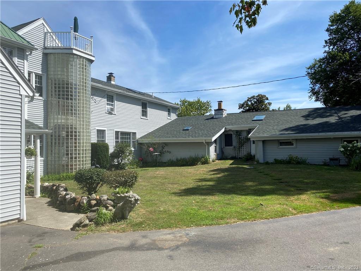
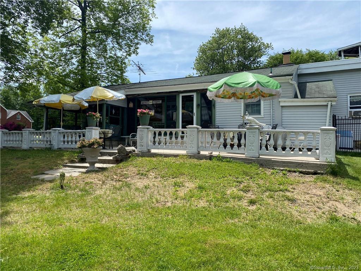

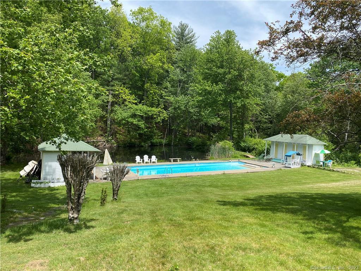
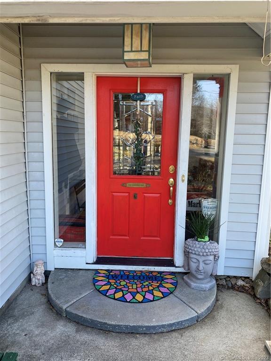
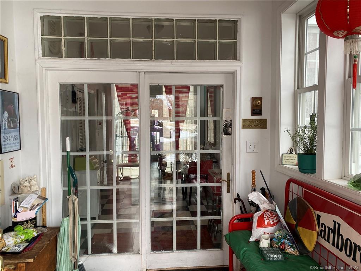
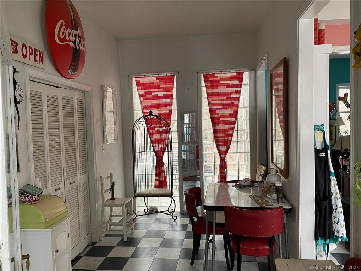
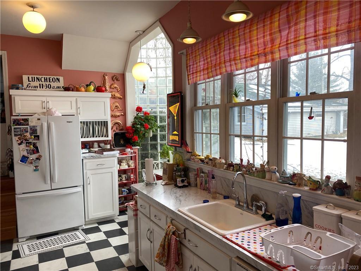
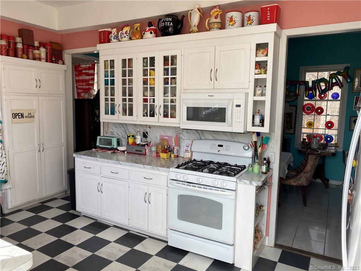
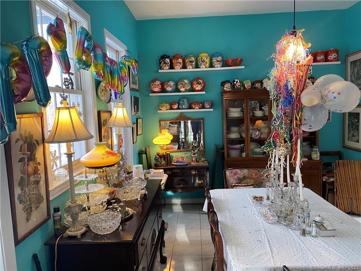
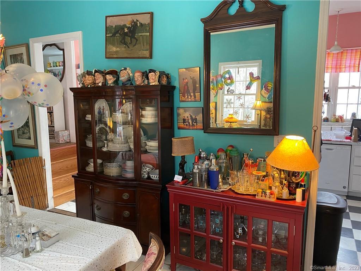
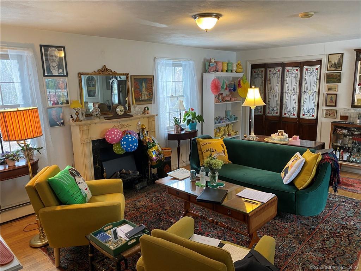
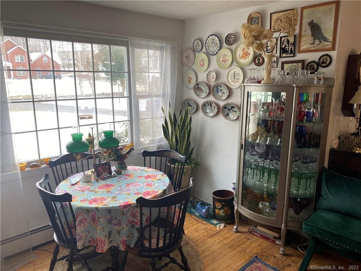
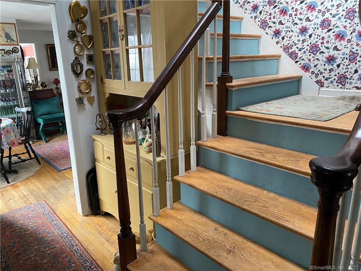
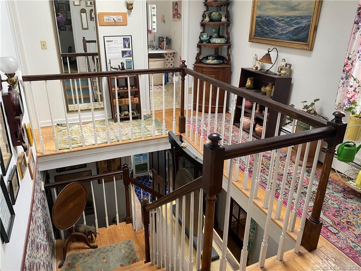
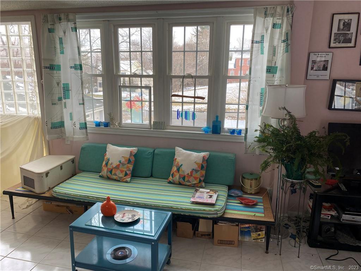
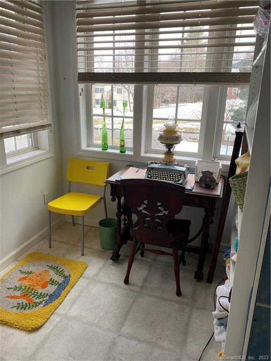
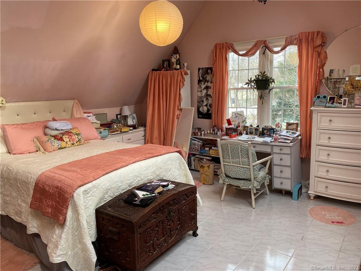
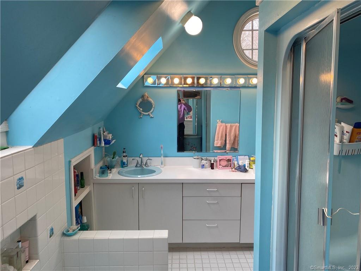
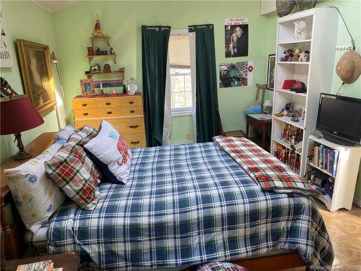
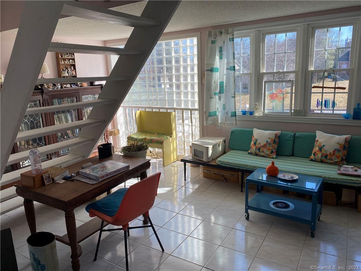
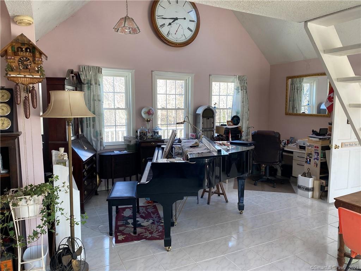
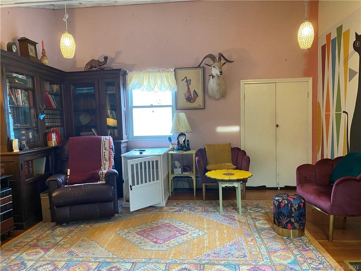
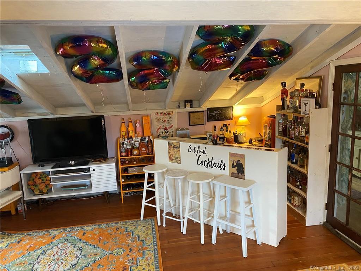
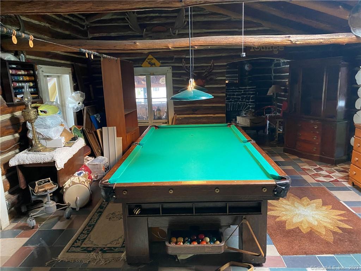
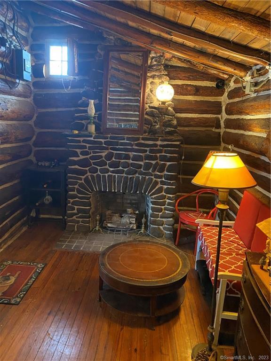
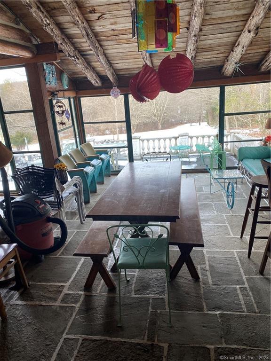
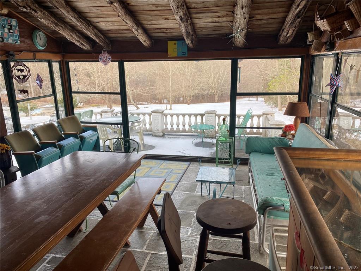
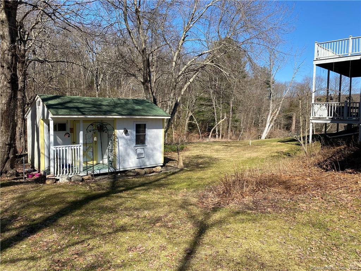
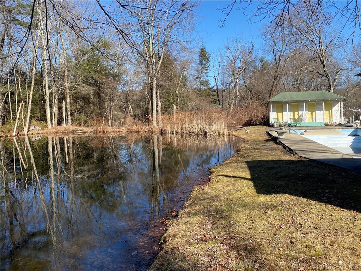
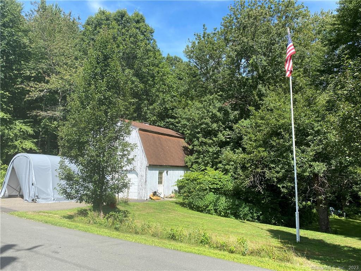
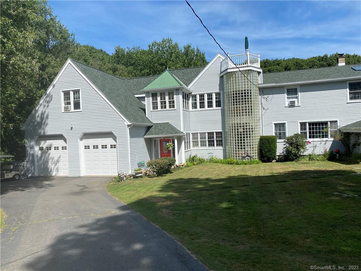
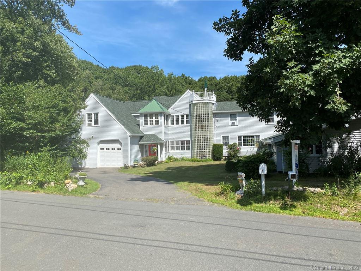
Stunning property consisting of a contemporary 4,680 SF home with 18 rooms on 36+/- acres that are sub-dividable with 16+/- building lots in Wolcott, CT. Country living at its finest at this resort type property with surrounding private woods. Perfect for equestrian, hiking, motorsports and entertaining. From the main house you enter the original 1800's log cabin with exquisite hand polished interior logs which is setup as an entertaining area with a bar, fireplace and pool table. From there you proceed thru the relaxing glassed in porch with flagstone flooring which takes you to the large concrete terrace. There is the expansive view overlooking the 20 x 50 Gunite pool adjacent to the large spring fed natural pond that's stocked with many types of fish where you can launch a boat and go fishing. You have 5 bedrooms, 2 full baths, 2 half baths an oversized 2 car garage, 2nd garage/barn, summer guest house. There is a Unique Roof Top Deck you access from the top floor and also a two and a half story glass tower that brightens the front of the home with sunshine. This home has 2 fireplaces, radiant floor heat in the master bedroom, piano room, kitchen and dining room and two levels of decking. A new roof, skylights, gutters and leaf guards were installed in 2023. New siding and a dog pen with cement flooring and wrought iron fencing was installed in 2020.The owners will be present during viewings. Pre-approval required.
Continue reading ▾Mechanicals & Utilities: Baseboard,Hot Air,Radiant • Oil • Whole House Fan,Window Unit • Private Well water • 2 fireplaces
Exterior Features
Exterior Construction: Vinyl Siding
Roof Type: Asphalt Shingle
Foundation: Concrete,Slab
Garage: Attached Garage,Detached Garage (6 car)
Patio/Deck: Porch-Enclosed,Balcony,Porch,Barn,Deck,Guest House,Covered Deck,Stone Wall
Pool: Gunite,Pool House,In Ground Pool
Utilities: Water: Private Well
Outbuildings: Porch-Enclosed,Balcony,Porch,Barn,Deck,Guest House,Covered Deck,Stone Wall
