
170 Bee Street, Meriden, CT is a Colonial residence located in Meriden, CT. This property was listed for sale on (approximately days ago) and is currently offered at $650,000.
170 Bee Street, Meriden, CT is a 3-bed, 3-bath, 2,367 square foot home built in 2026 , featuring Colonial architecture
This home is within the Meriden school district. Local, with nearby schools including Per Board of Ed.
Pricing Insight: Originally listed at $650,000, the price has since been adjusted by $0 (0%). It has been on the market for approximately 430 days, with a total price adjustment of $0 (0%).
MLS #: 24106392
Days on Market: 430
Residence Type: Single Family
Architectural Style: Colonial
Neighborhood: N/A
Garage Spaces: 2
Heating: Hot Air
Offered Price: $650,000
Price per Sq Ft: $275
Year Built: 2026
Living Area: 2,367 Sq. Ft.
Lot Size: 0.26 Acres
Design & Construction: Frame
Estimated Tax: $999,999
Price per square foot: $275 / Sq. Ft.
Tax assessed value: $999,999
Estimated Tax: $999,999
Architectural Style: Colonial
Design & Construction: Frame
Residence Type: Single Family
Year Constructed: 2026
Living Area: 2,367 Sq. Ft.
Lot Size: 0.26 Acres
Fuel: Propane
Home Automation: Not specified
Energy Features: Not specified
Solar Contract: Not specified
Heating Fuel: Propane
Fuel Tank Location: Above Ground
Cooling System: Central Air
Hot Water System: Not specified
Air Radon Mitigation: Not specified
Water Radon Mitigation: Not specified
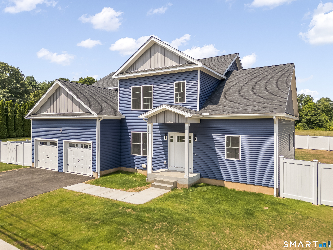
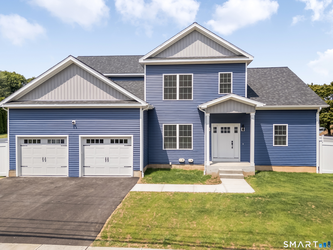
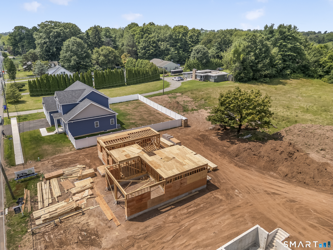
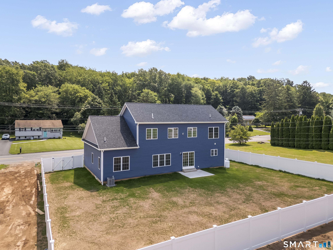
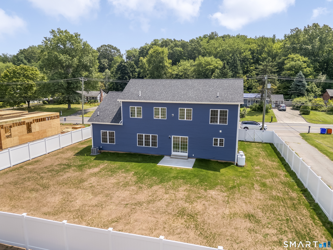
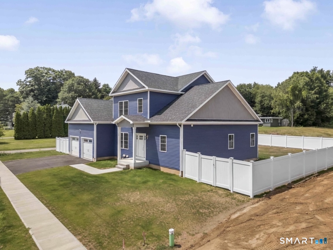
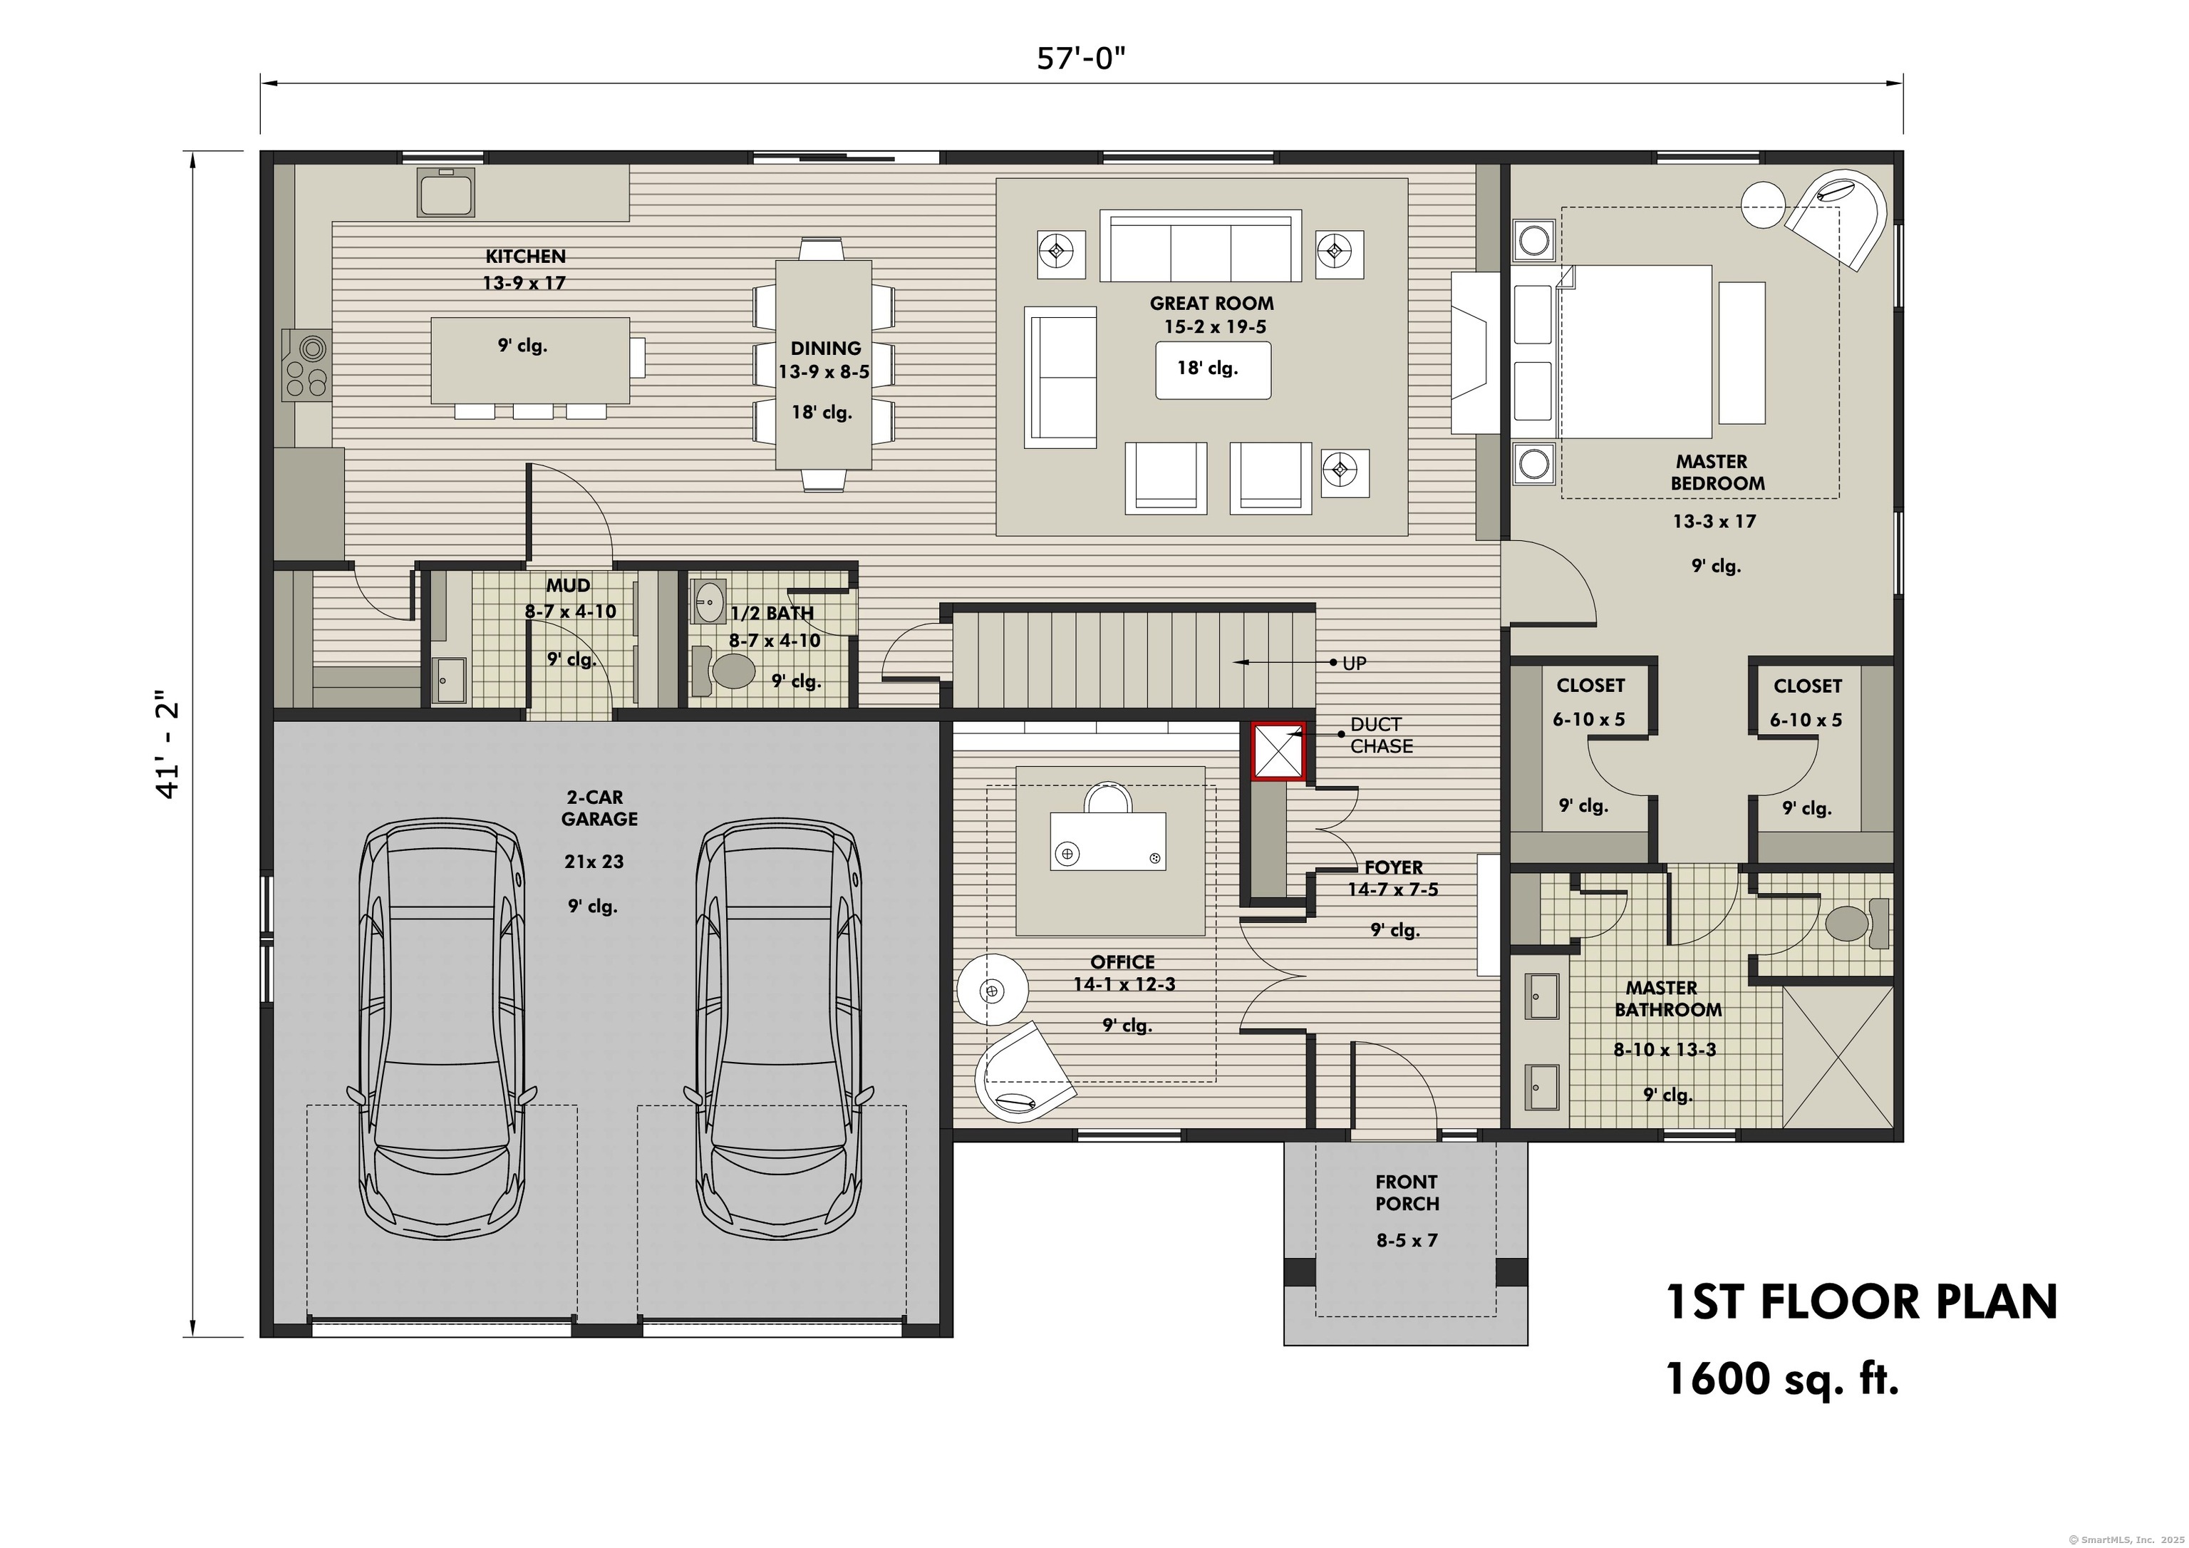
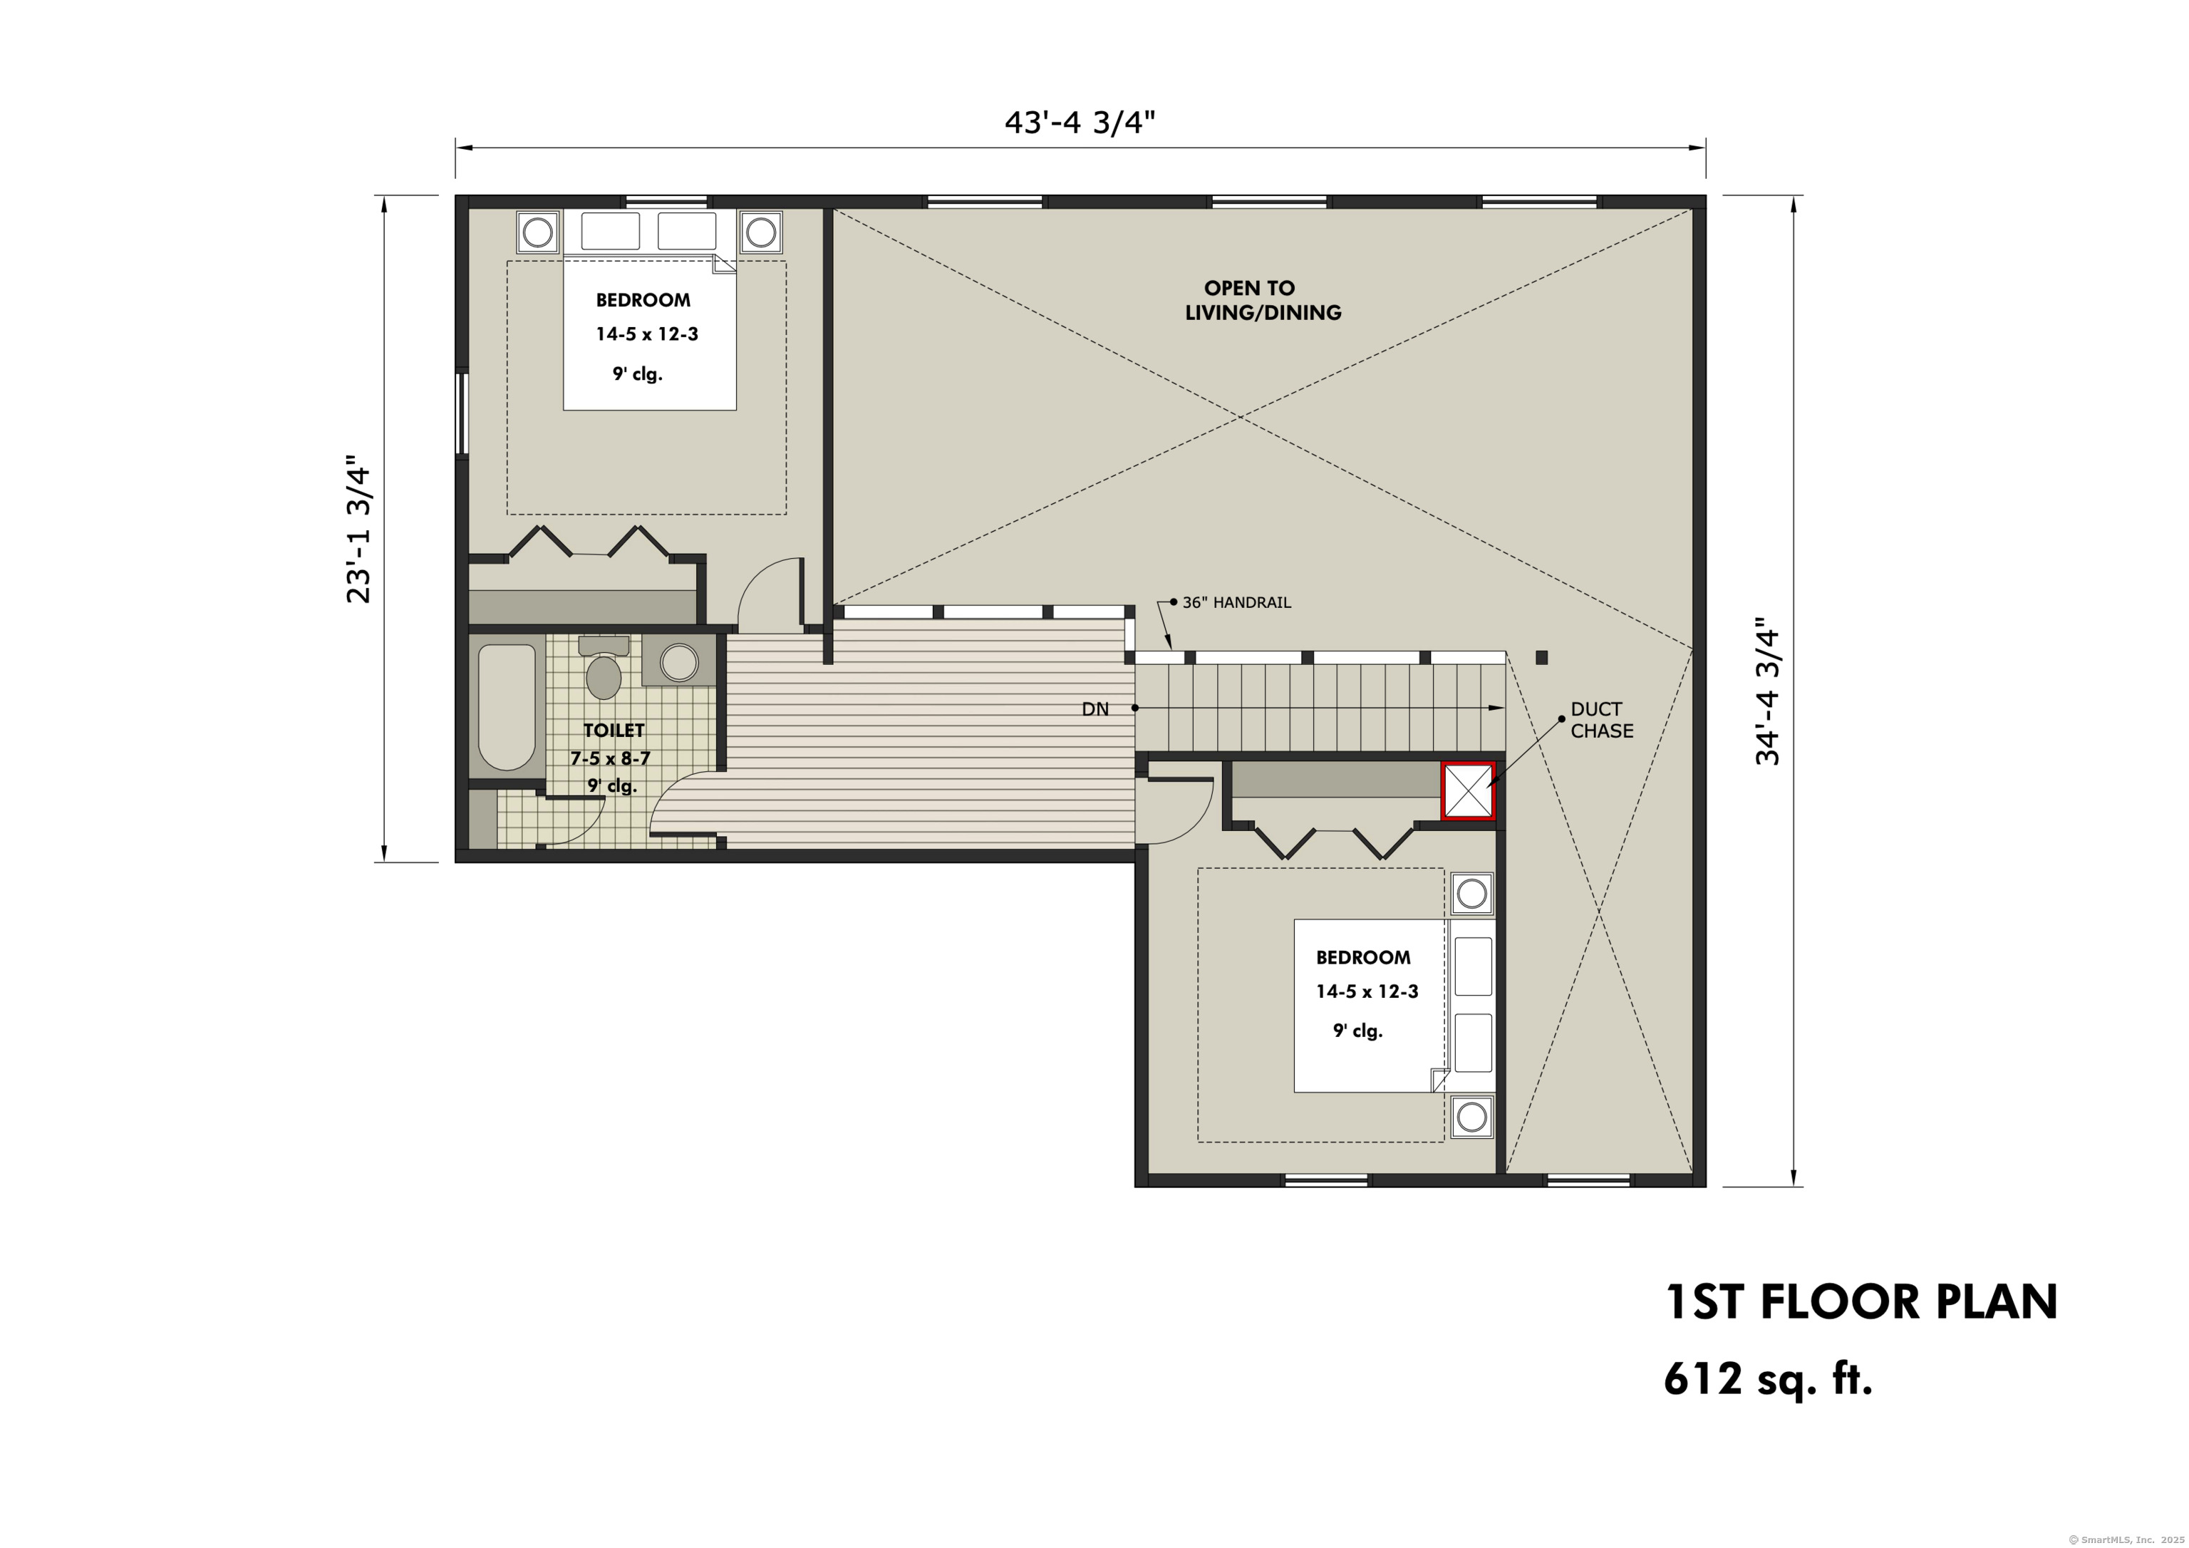
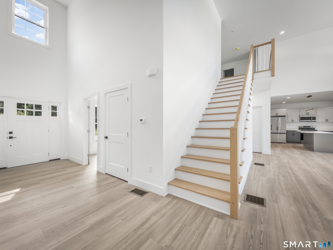
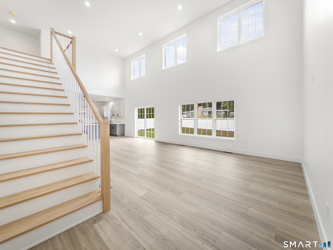
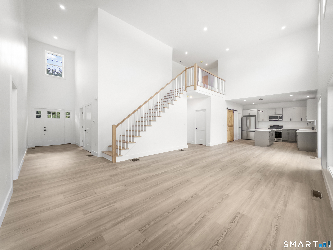
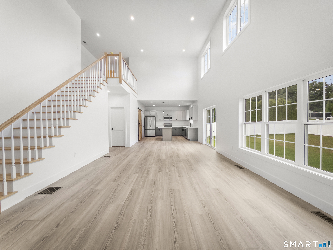
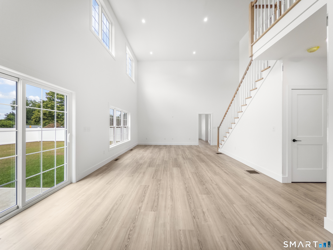
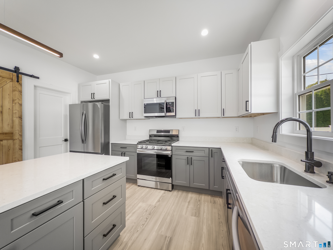
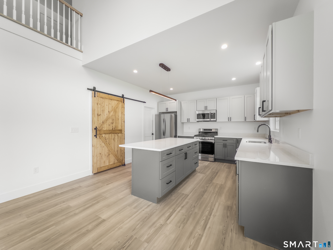
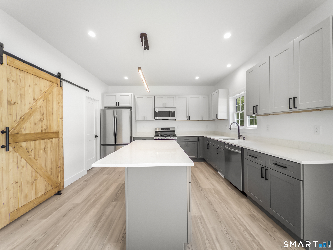
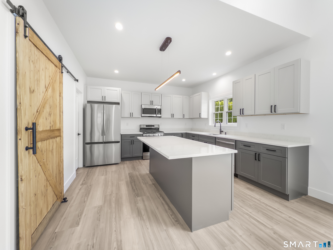
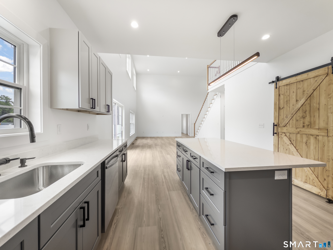
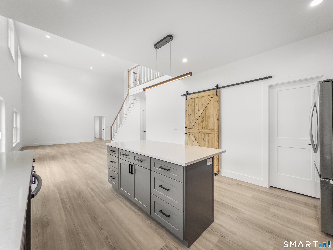
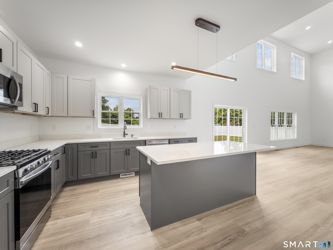
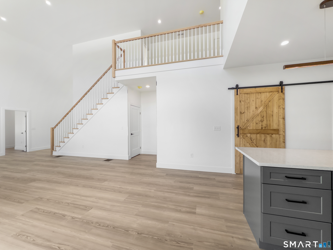
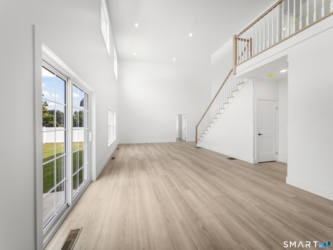
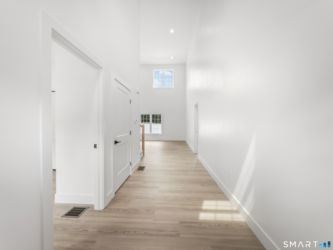
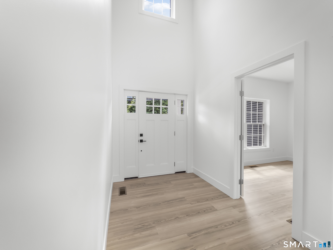
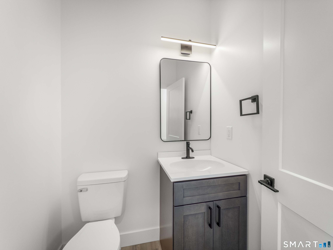
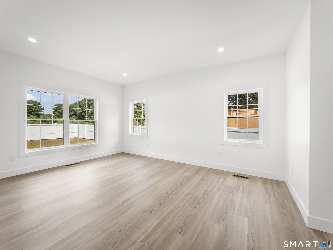
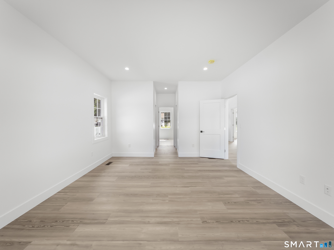
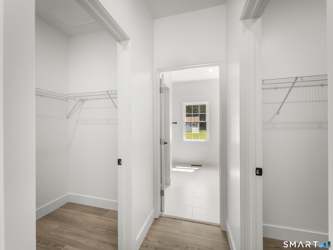
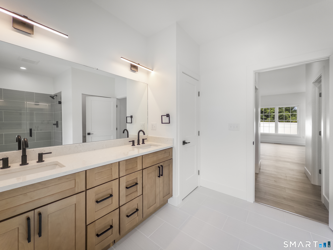
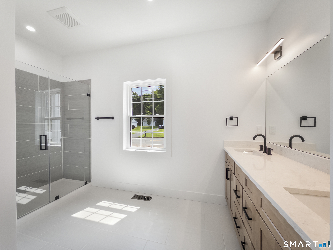
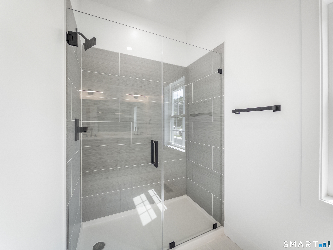
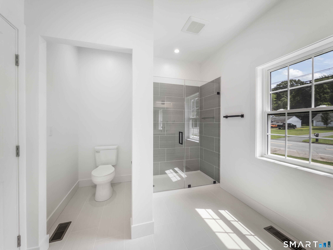
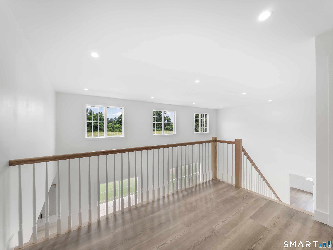
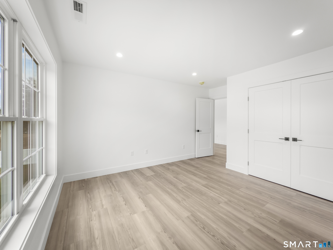
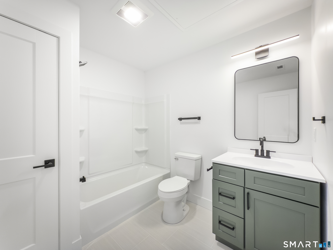
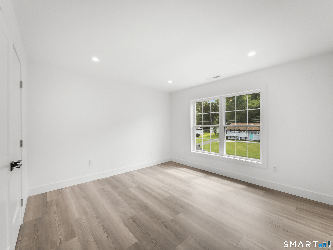
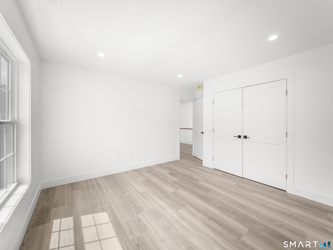
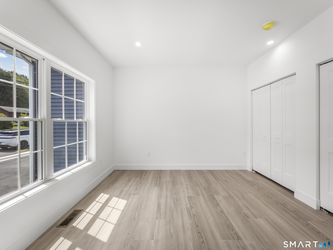
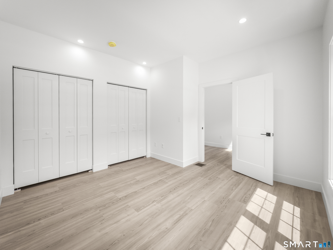
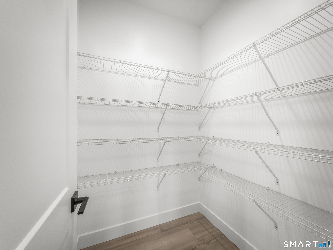
Welcome to The Reserve at Honey Lane, New thoughtfully designed homes in Meriden, CT. This under construction home features 3 or 4 bedrooms, 2.5-bathrooms with 2,212+ sq ft of functional and stylish living space-perfect for modern living and entertaining. The main level features a first-floor primary suite with a private bath and walk-in closet, plus a dedicated home office-great for remote work or flex space. You'll love the open layout, with a spacious kitchen flowing into the double-height great room, bringing in tons of natural light and an airy feel. Upstairs, two more generous bedrooms and a full bath providing space for family or guests. A 2-car attached garage, smart layout, and quality finishes throughout make this home both beautiful and practical. Still time to personalize your finishes and make it truly yours. Come build your dream home! Lots 2-3 Available to customize now! Renderings for illustrative purposes only. Finishes may vary.
Continue reading ▾Mechanicals & Utilities: Hot Air • Propane • Central Air • Public Water Connected water
Exterior Features
Exterior Construction: Vinyl Siding
Roof Type: Asphalt Shingle
Foundation: Concrete
Garage: Attached Garage (2 car)
Utilities: Water: Public Water Connected
