
35 Liberty Lane, Enfield, CT is a Ranch residence located in Enfield, CT. This property was listed for sale on (approximately days ago) and is currently offered at $659,900.
35 Liberty Lane, Enfield, CT is a 3-bed, 2-bath, 2,090 square foot home built in 2026 , featuring Ranch architecture This home is part of a homeowners association, with dues of $300 paid Monthly. The HOA fee includes: grounds maintenance, trash pickup, snow removal, property management, and road maintenance.
This home is within the Enfield school district. Local, with nearby schools including Per Board of Ed.
Pricing Insight: Originally listed at $649,900, this home last saw a price adjustment of +$10,000 (1.5%) on August 26, 2026 — about -1 days ago. It has been on the market for approximately 403 days, with a total price adjustment of +$10,000 (1.5%).
MLS #: 24104354
Days on Market: 403
Residence Type: Single Family
Architectural Style: Ranch
Neighborhood: N/A
Garage Spaces: 2
Heating: Hot Air
Offered Price: $659,900
Price per Sq Ft: $316
Year Built: 2026
Living Area: 2,090 Sq. Ft.
Lot Size: 0.05 Acres
Design & Construction: Frame
Estimated Tax: $0
Price per square foot: $316 / Sq. Ft.
Tax assessed value: $0
Estimated Tax: $0
Architectural Style: Ranch
Design & Construction: Frame
Residence Type: Single Family
Year Constructed: 2026
Living Area: 2,090 Sq. Ft.
Lot Size: 0.05 Acres
Fuel: Propane
Home Automation: Not specified
Energy Features: Not specified
Solar Contract: Not specified
Heating Fuel: Propane
Fuel Tank Location: In Ground
Cooling System: Central Air
Hot Water System: Not specified
Air Radon Mitigation: Not specified
Water Radon Mitigation: Not specified
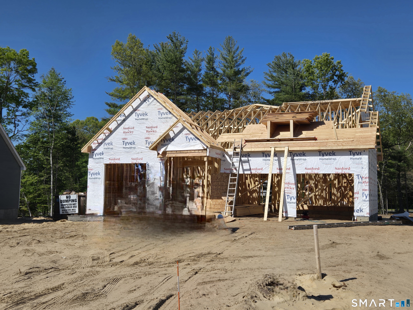
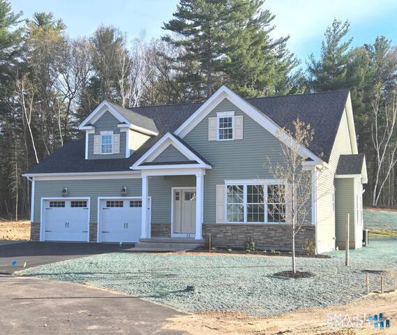
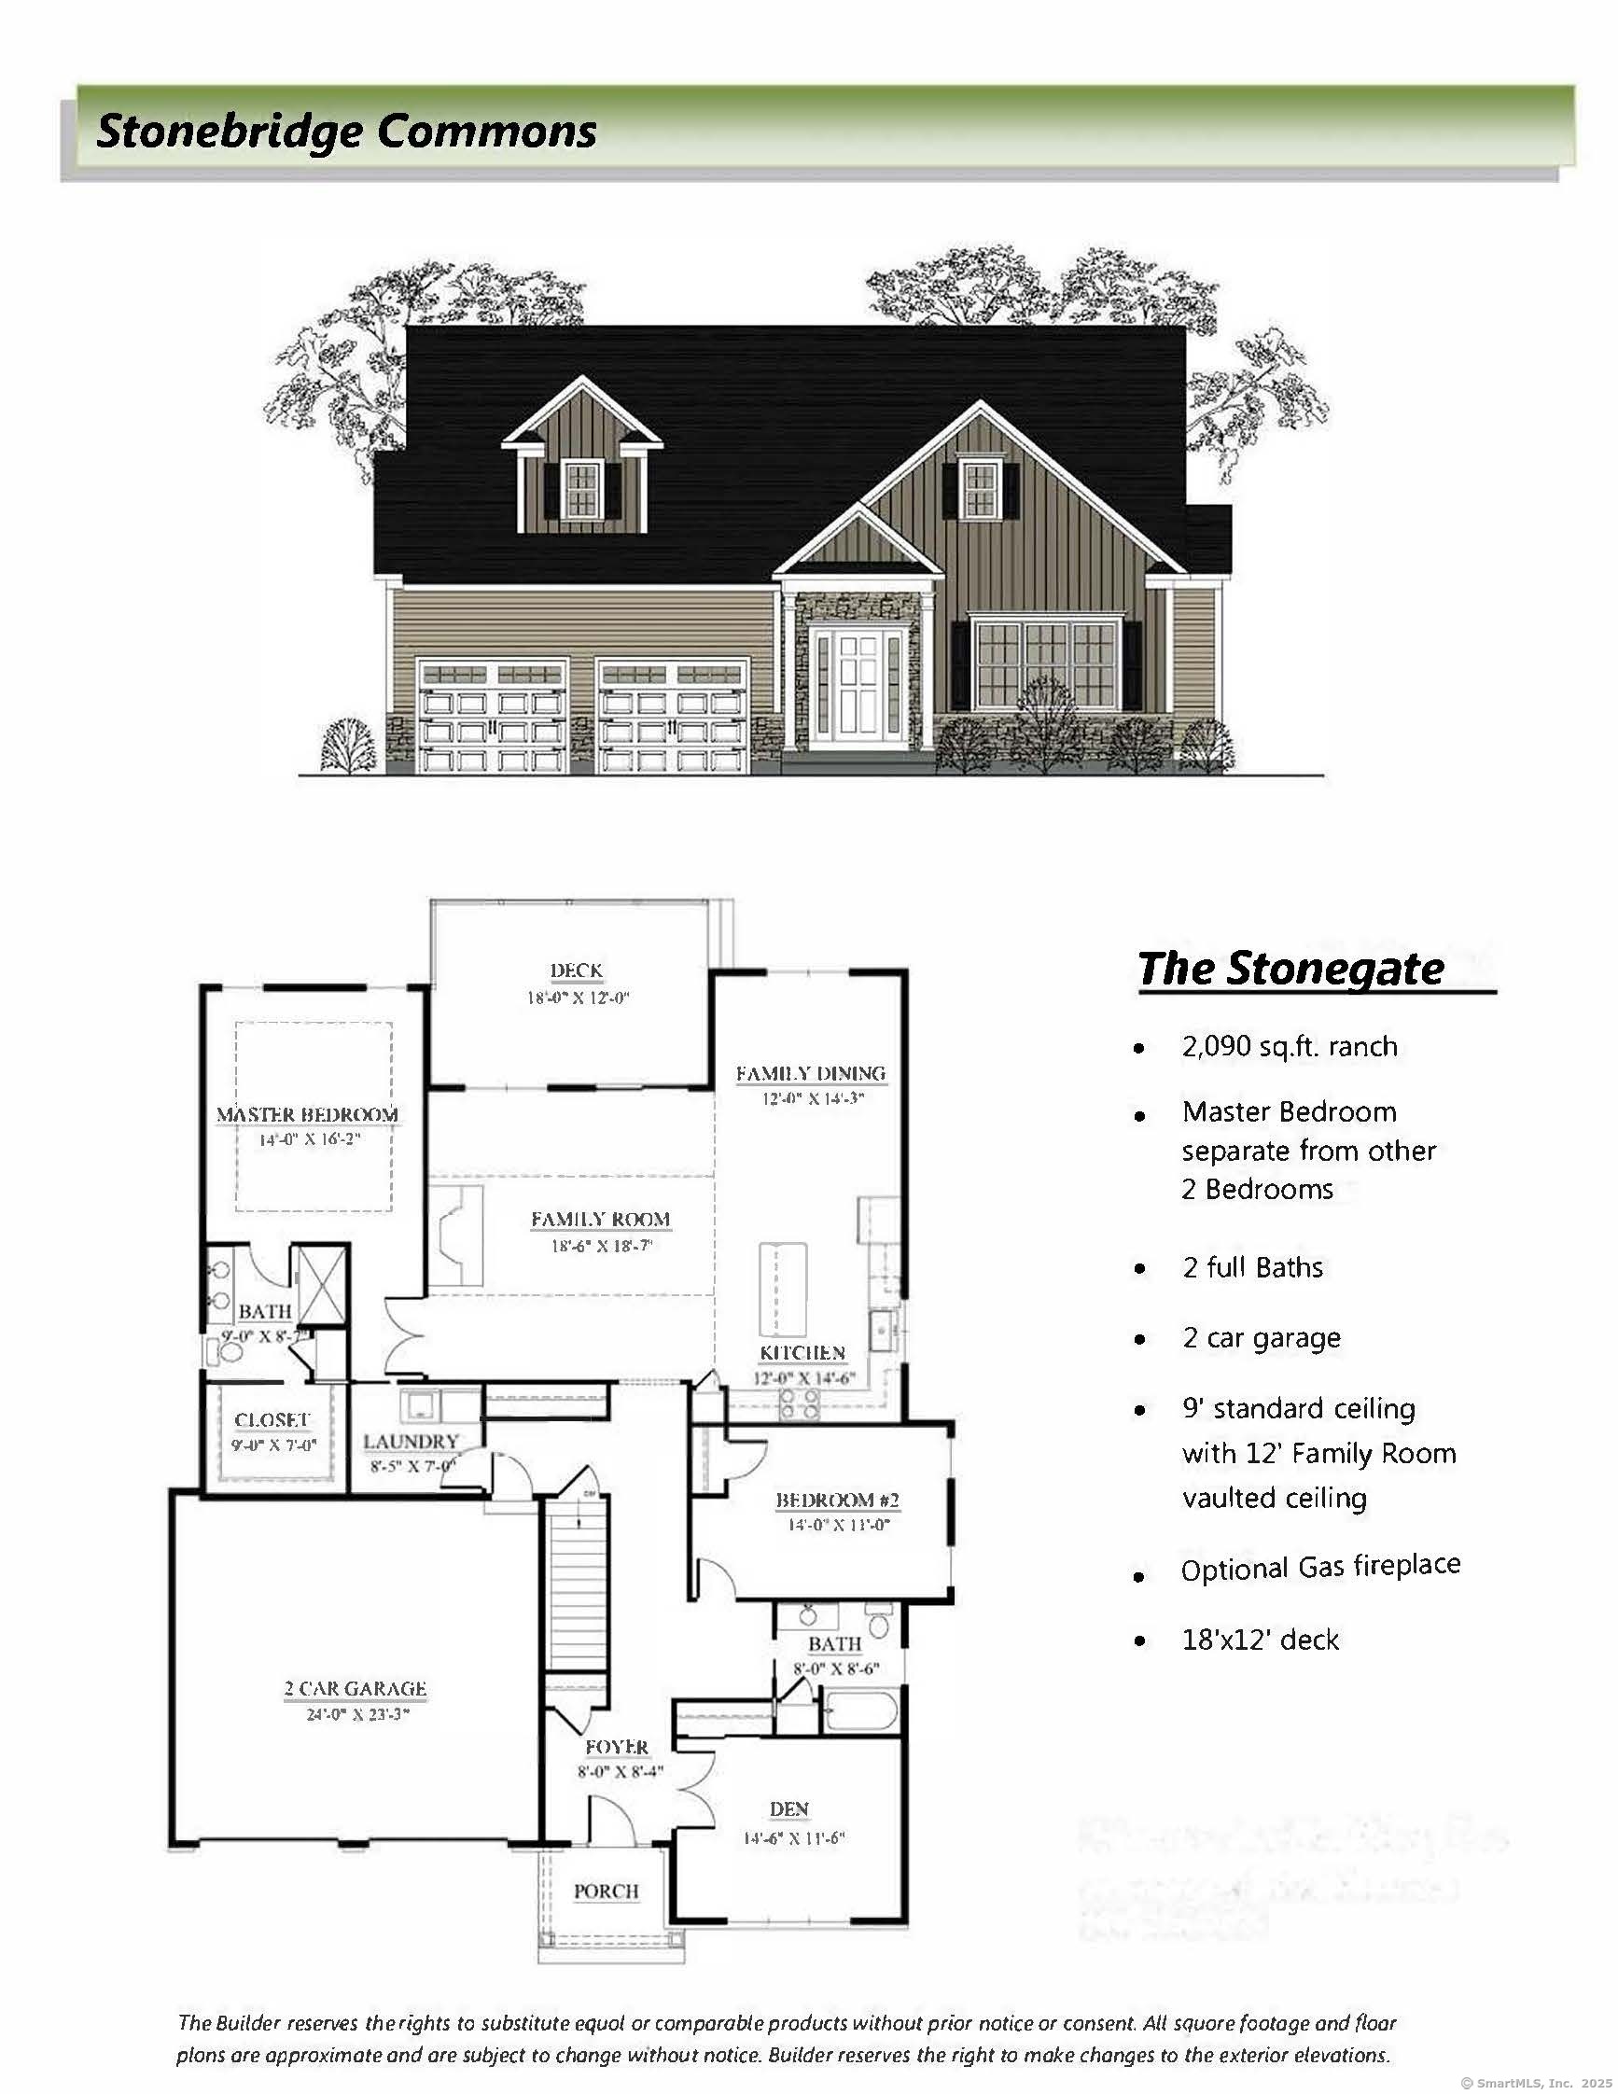
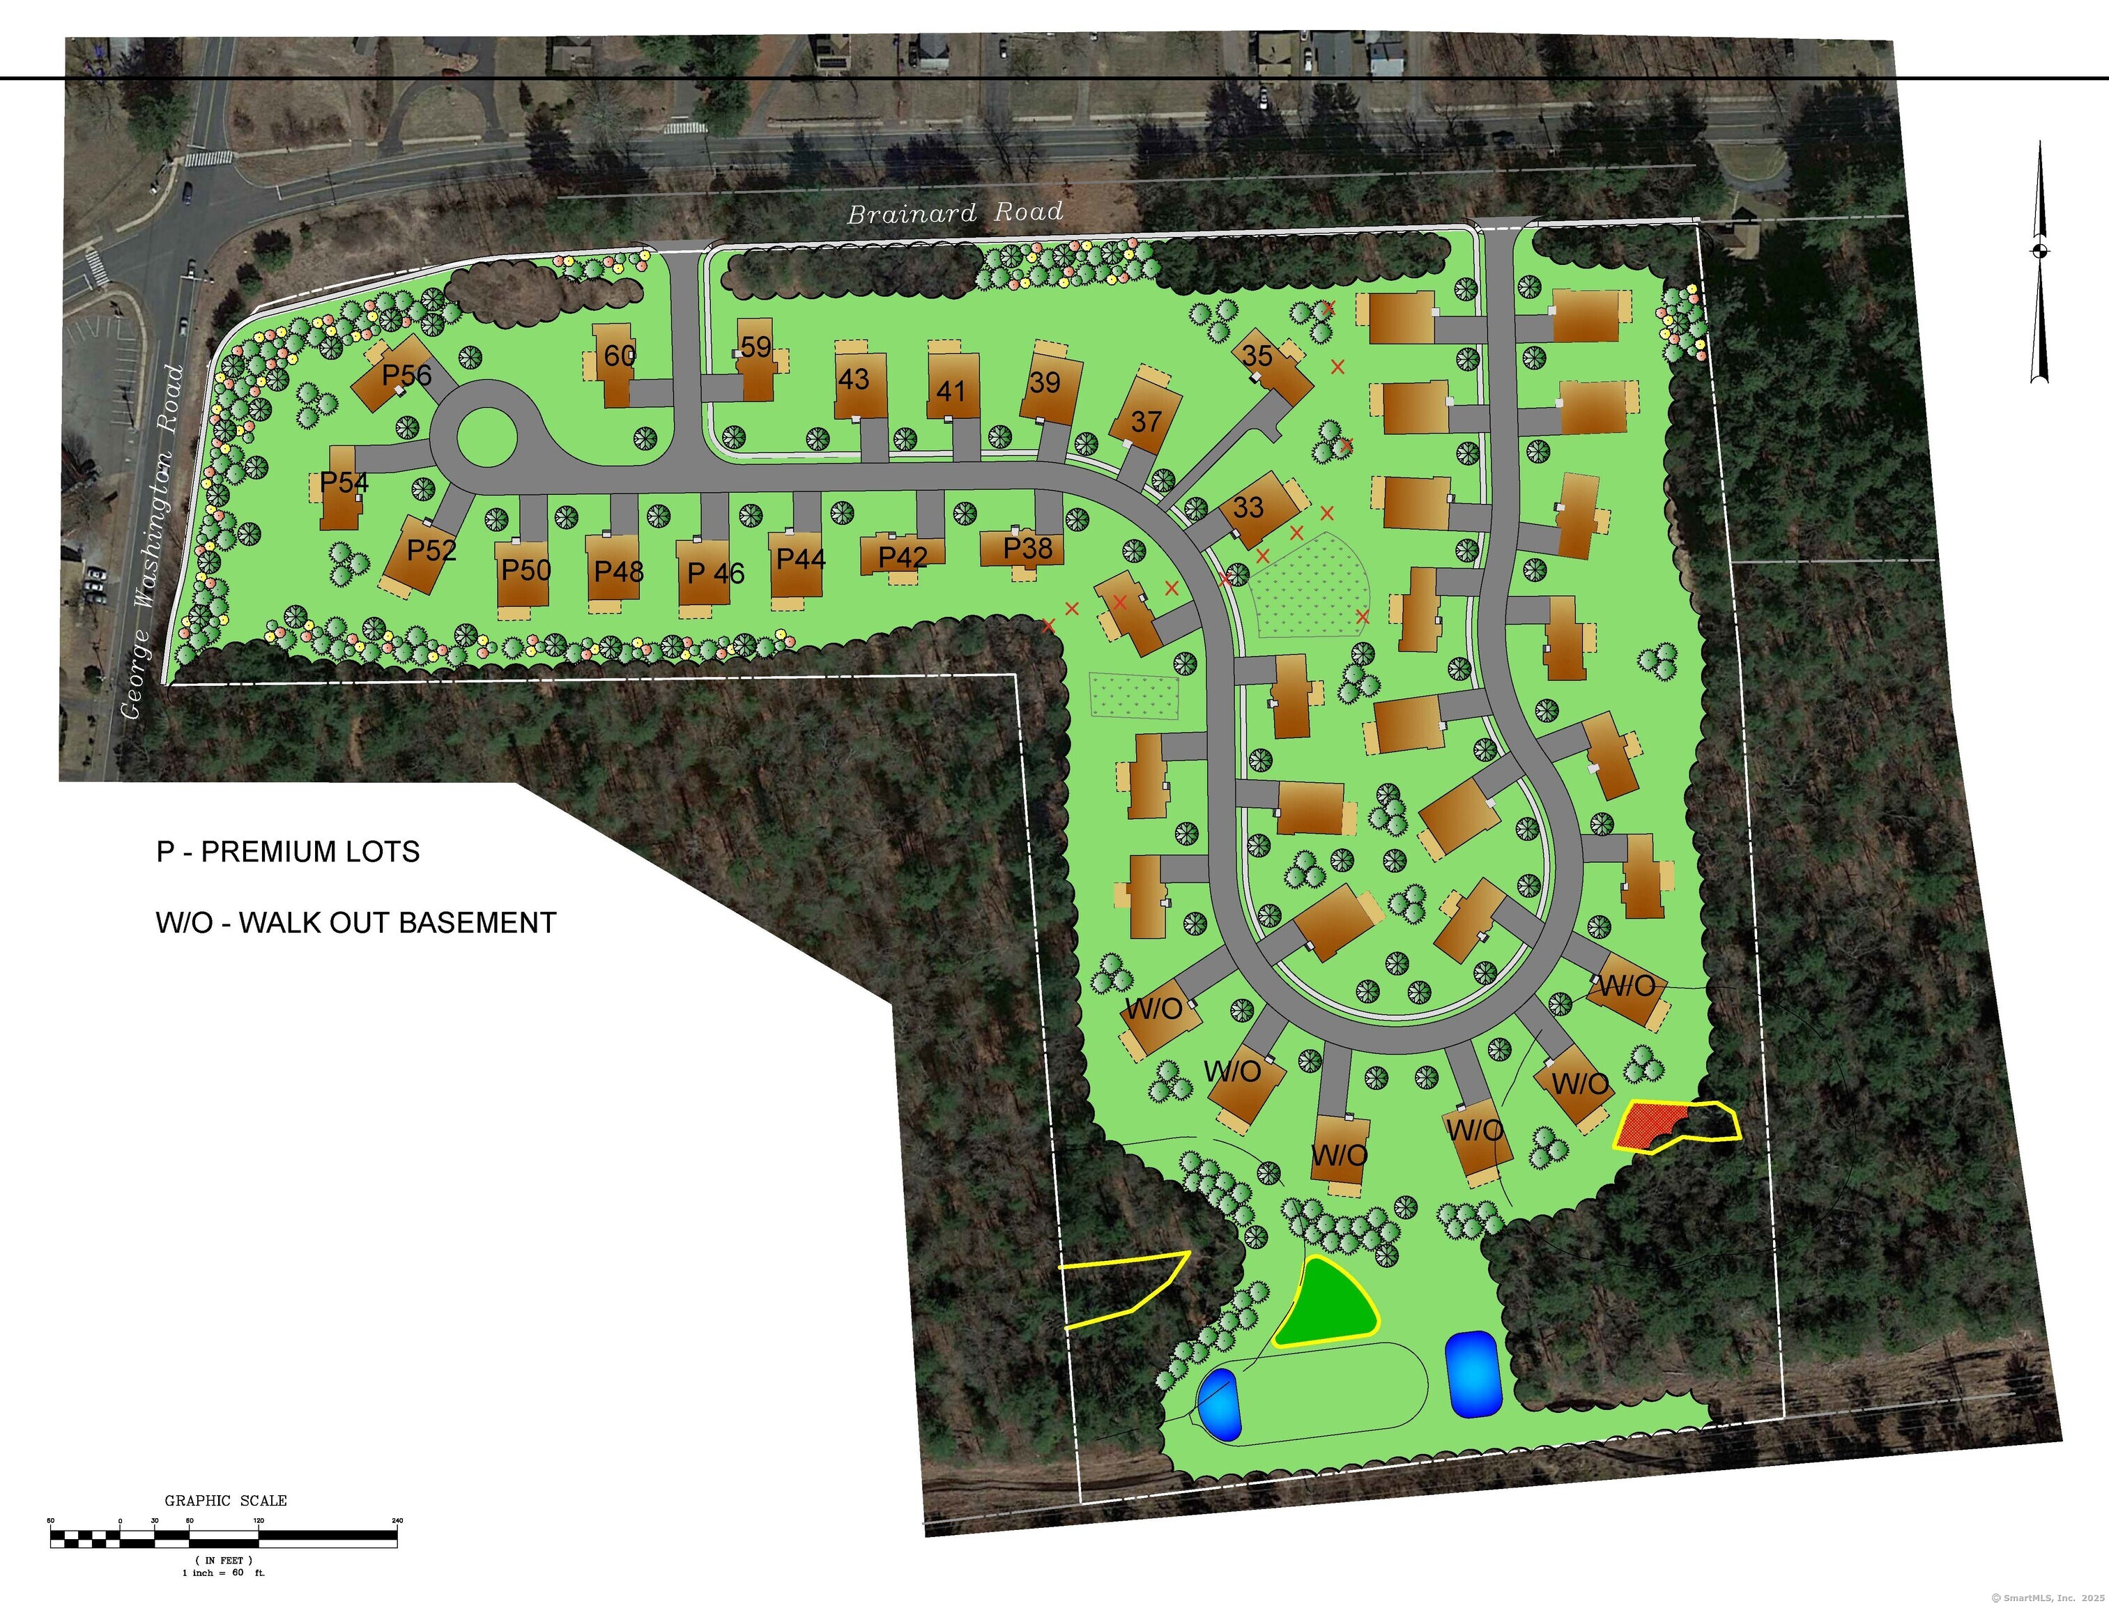
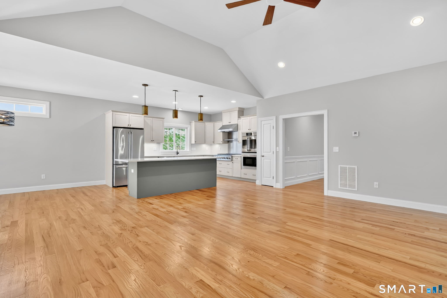
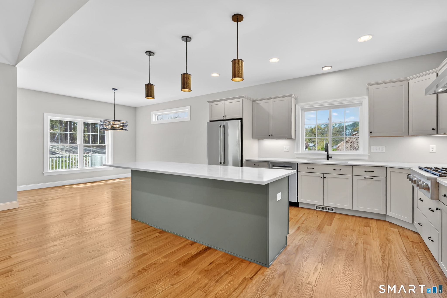
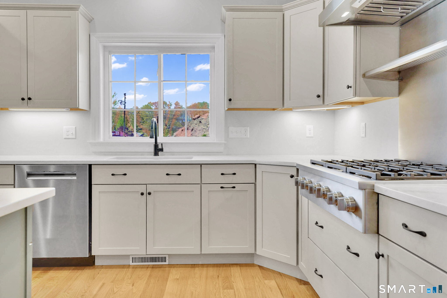
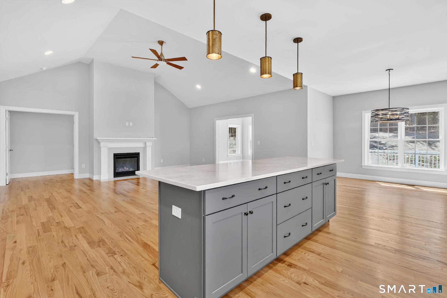
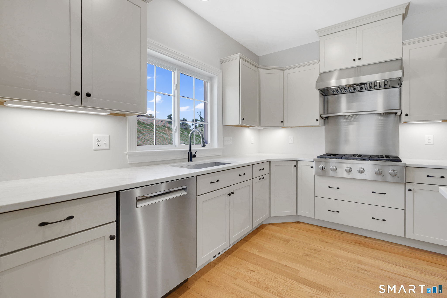
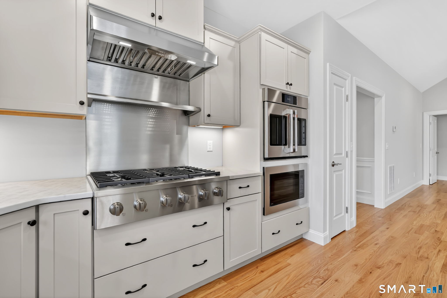
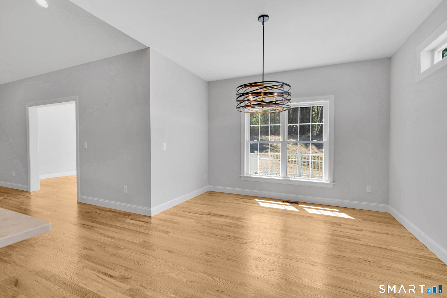
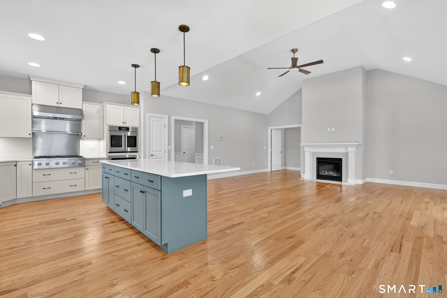
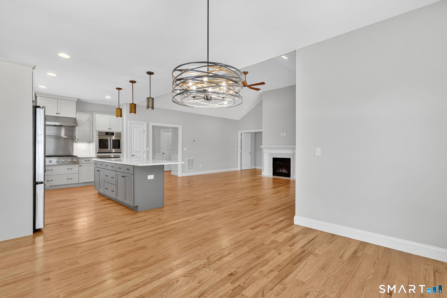
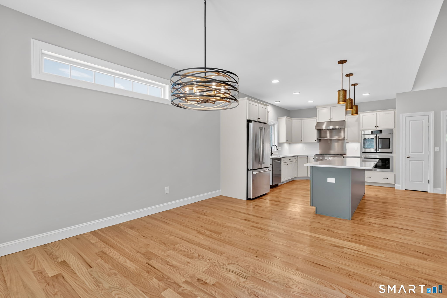
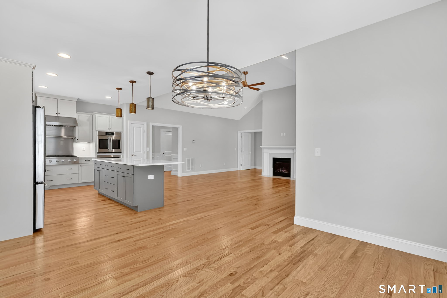
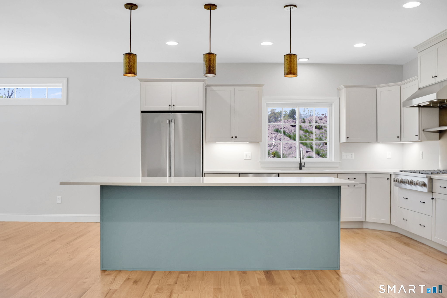
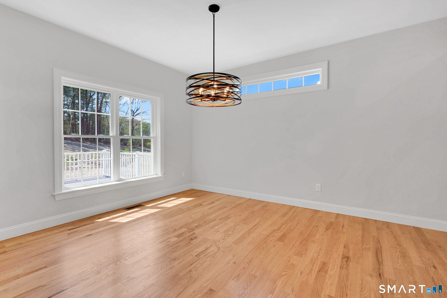
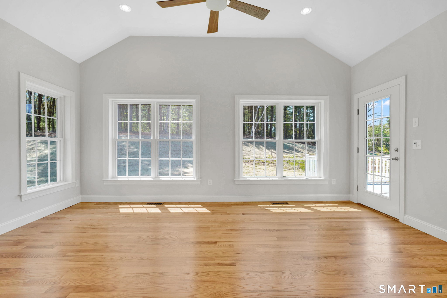
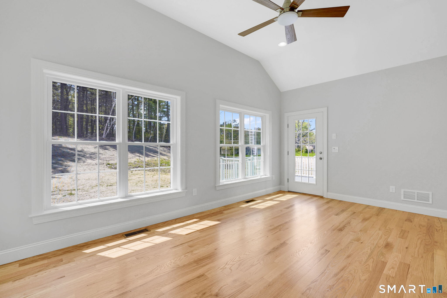
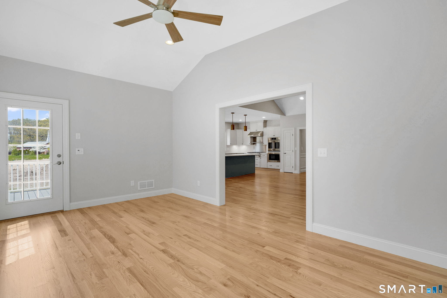
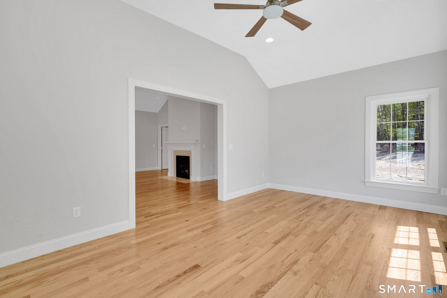
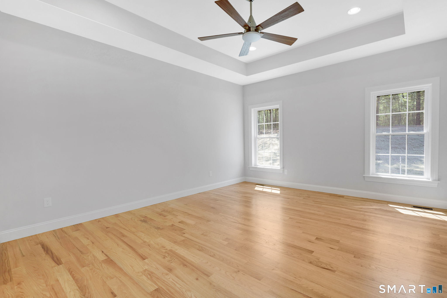
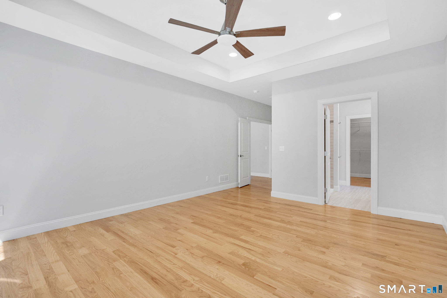
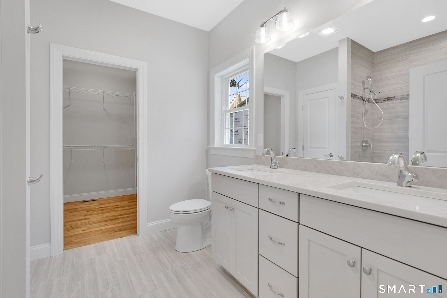
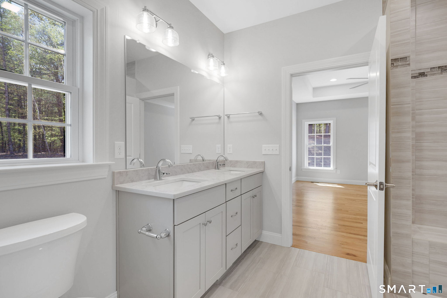
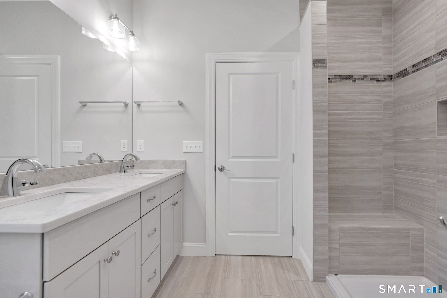
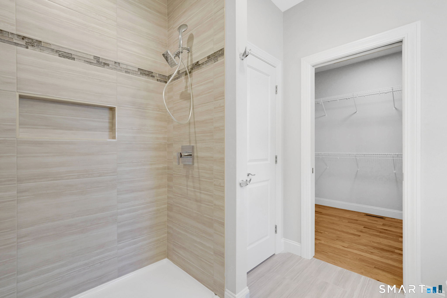
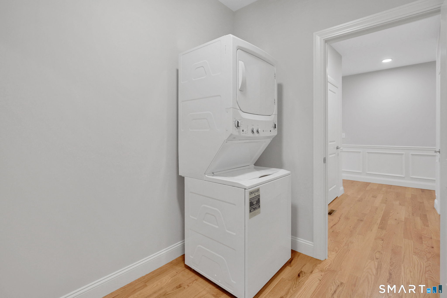
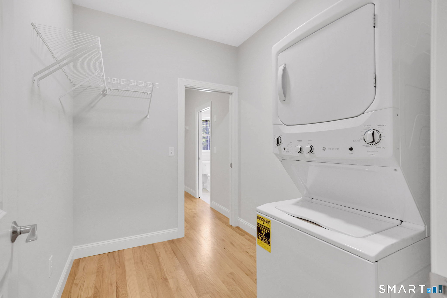
UNDER CONSTRUCTION. READY FOR EARLY FALL OCCUPANCY is this STONEGATE model. PRICE INCLUDES UPGRADES OF - Gourmet Kitchen w/glass cabinet door, slide out shelves, under cabinet lights & tiled backsplash, Shadow Boxes (foyer to great room) and Frameless Shower Door in primary bath. Located in the NEW Stonebridge Commons; a 55+ Planned Unit Development it offers a convenient relaxing setting with 4300 feet of walking trails, in Enfield, CT. This beautiful free-standing home, features unparalleled quality and pride of workmanship throughout. Entering the home, you are greeted by the bright warm open concept. The Kitchen offers an island, granite counter tops, loads of cabinets, a pantry and a generous appliance allowance. The vaulted Great Room, featuring hardwood floors, is bright and cheerful. There are 2/3 Bedrooms and 2 Full Bathrooms, (one Bedroom can be used as an Office with French Doors). This community offers the ease of condo living with the privacy of a single family home. This carefree and pet friendly destination features low monthly association dues that cover lawn care, snow removal and road maintenance. Stonebridge Commons is conveniently located minutes away from Route 91, shopping centers and a variety of dining options and golf courses. Photos from a similar home.
Continue reading ▾Mechanicals & Utilities: Hot Air • Propane • Central Air • Public Water Connected water • 1 fireplaces
Exterior Features
Exterior Construction: Vinyl Siding,Stone
Roof Type: Asphalt Shingle
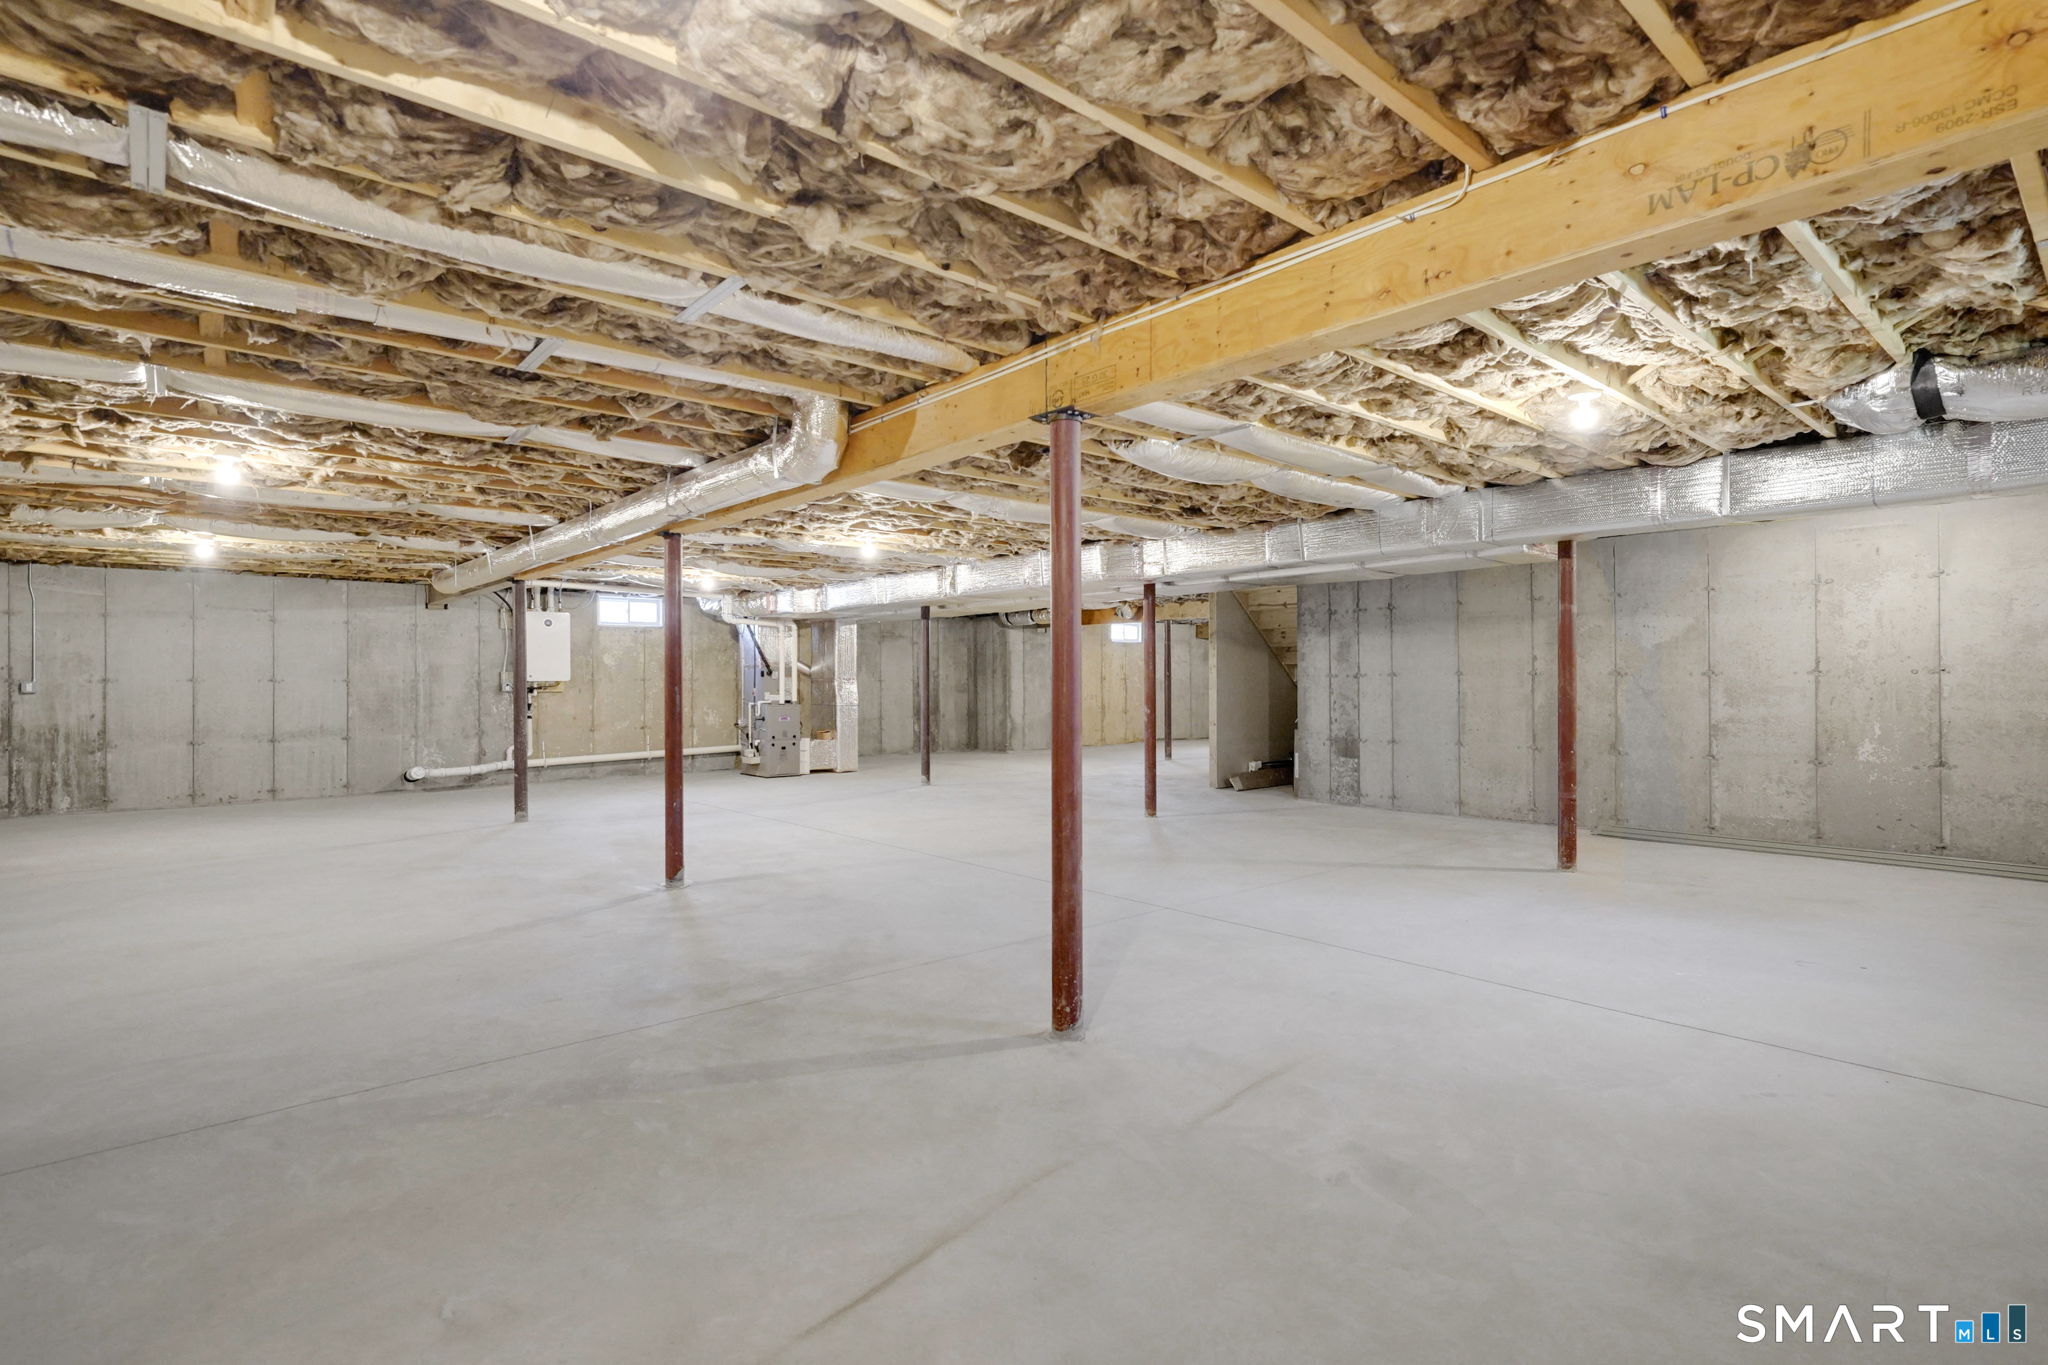
Foundation: Concrete
Driveway: Private,Paved,Asphalt
Garage: Attached Garage,Paved,Off Street Parking,Driveway (2 car)
Parking: 4 Total
Patio/Deck: Underground Utilities,Sidewalk,Porch,Deck,Gutters,Underground Sprinkler
Utilities: Water: Public Water Connected
