
77 Beaver Dam Road, Salisbury, CT is a Other residence located in Salisbury, CT. This property was listed for sale on (approximately days ago) and is currently offered at $2,995,000.
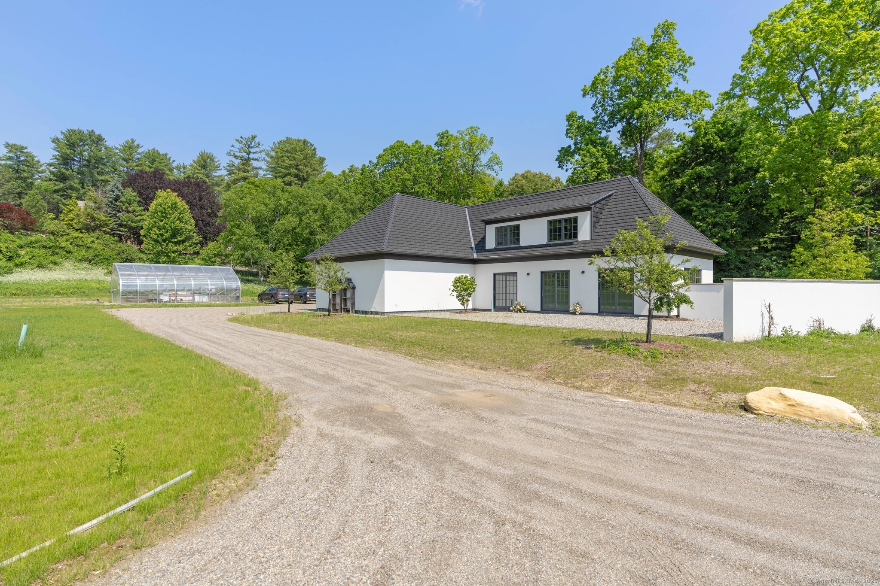
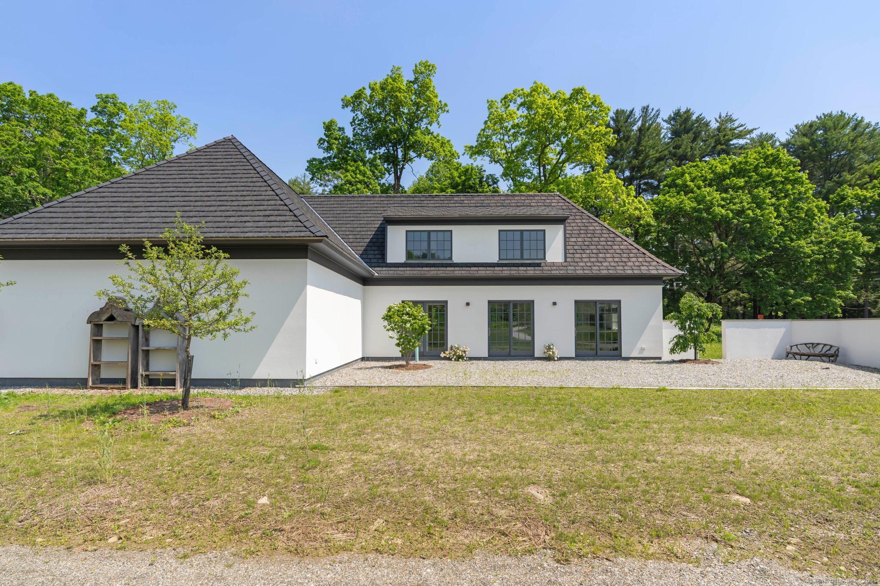
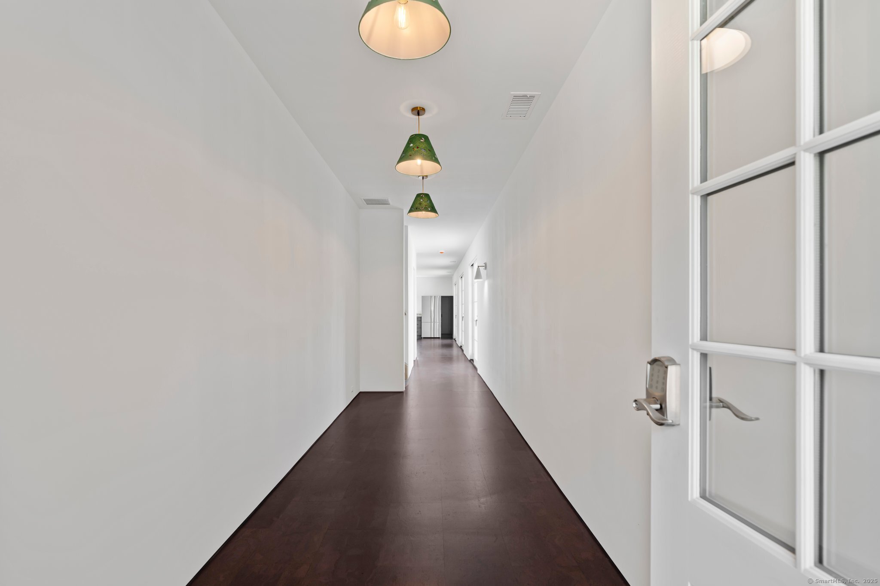
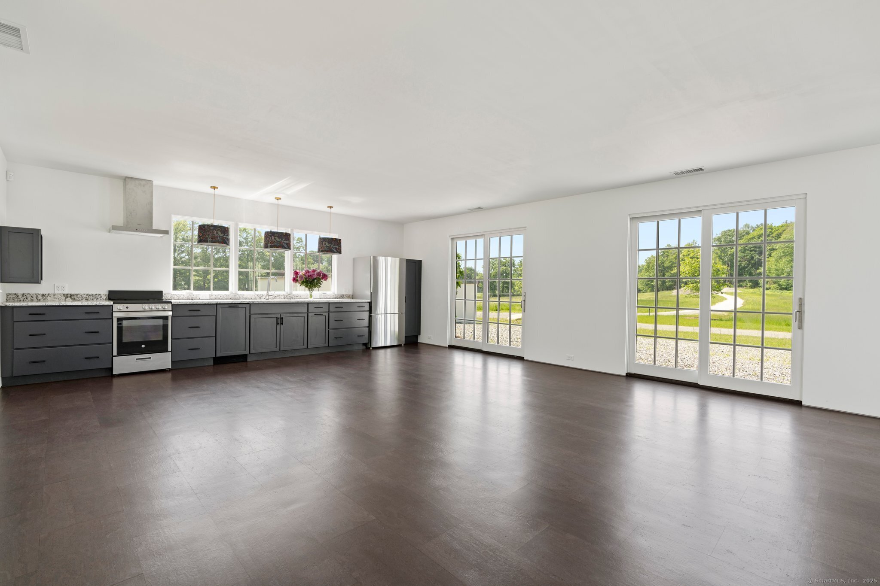
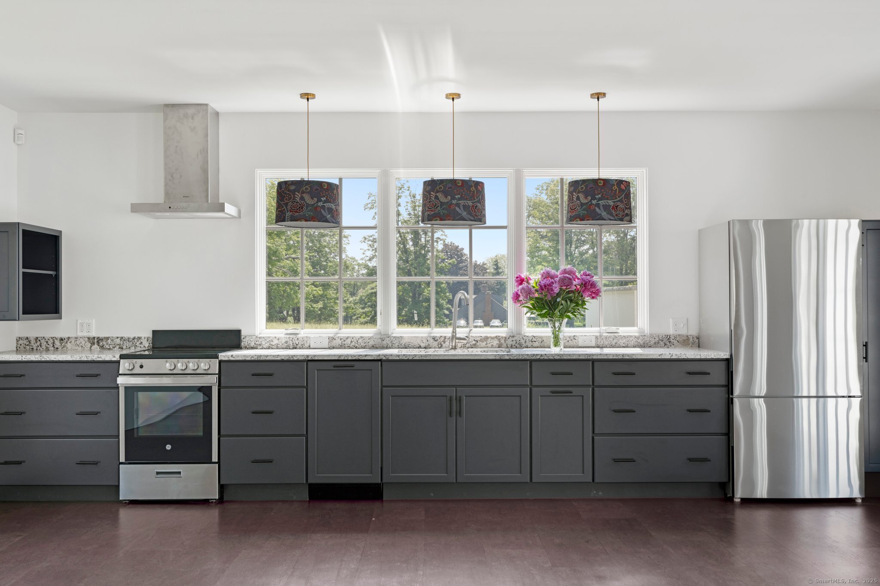
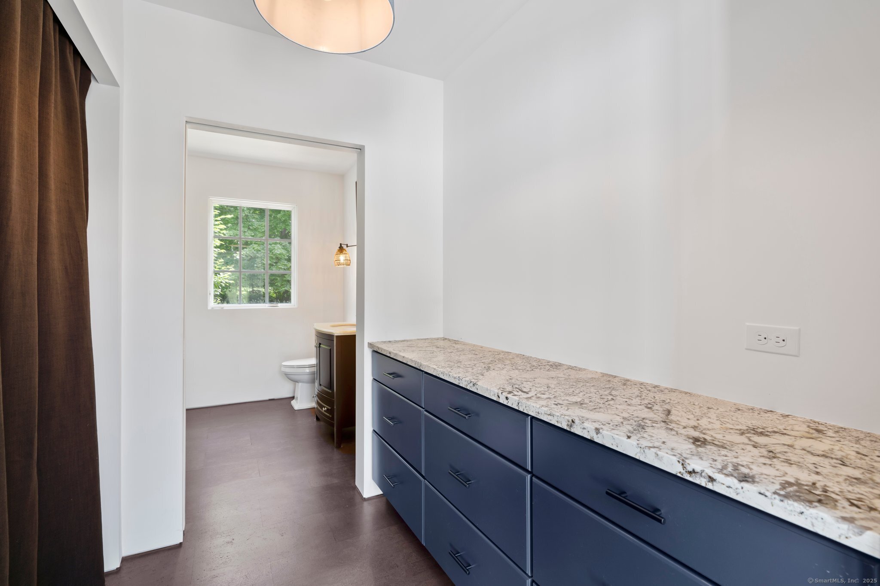
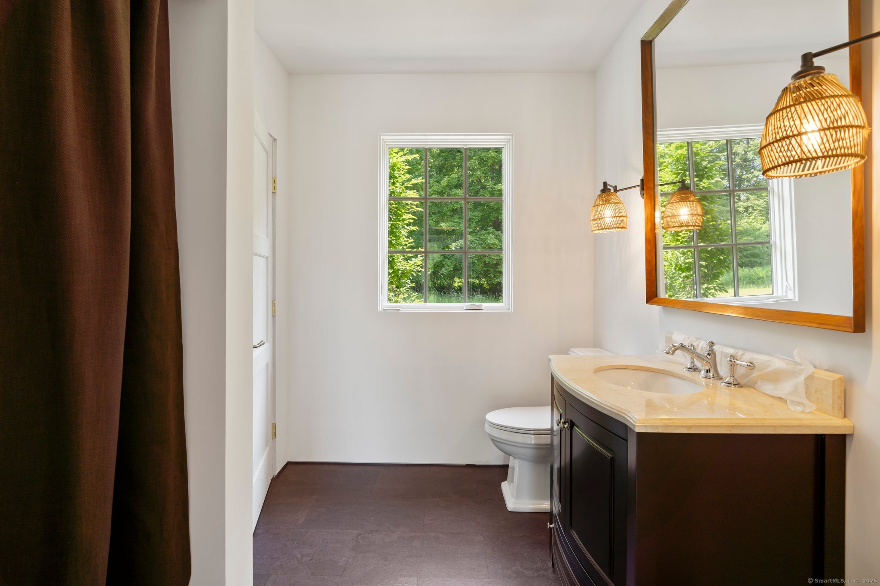
77 Beaver Dam Road, Salisbury, CT is a 1-bed, 2-bath, 1,443 square foot home built in 2024 , featuring Other architecture
This home is within the Salisbury school district. Local, with nearby schools including Salisbury.
Pricing Insight: Originally listed at $2,995,000, the price has since been adjusted by $0 (0%). It has been on the market for approximately 442 days, with a total price adjustment of $0 (0%).
MLS #: 24103122
Days on Market: 442
Residence Type: Single Family
Architectural Style: Other
Neighborhood: Taconic
Garage Spaces: 3
Heating: Radiant
Offered Price: $2,995,000
Price per Sq Ft: $2,076
Year Built: 2024
Living Area: 1,443 Sq. Ft.

Lot Size: 33.96 Acres
Design & Construction: Frame
Estimated Tax: $11,147
Price per square foot: $2,076 / Sq. Ft.
Tax assessed value: $1,137,430
Estimated Tax: $11,147
Architectural Style: Other
Design & Construction: Frame
Residence Type: Single Family
Year Constructed: 2024
Living Area: 1,443 Sq. Ft.
Lot Size: 33.96 Acres
Fuel: Propane
Home Automation: Not specified
Energy Features: Not specified
Solar Contract: Not specified
Heating Fuel: Propane
Fuel Tank Location: In Ground
Cooling System: Central Air
Hot Water System: Not specified
Air Radon Mitigation: Not specified
Water Radon Mitigation: Not specified
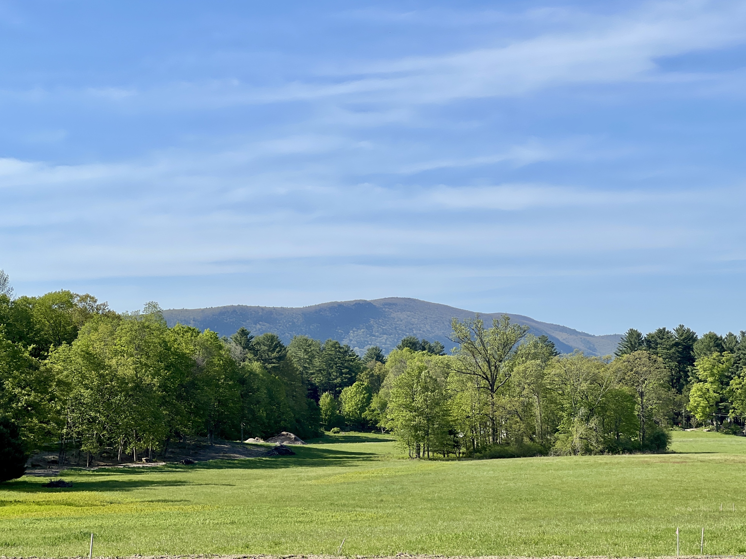
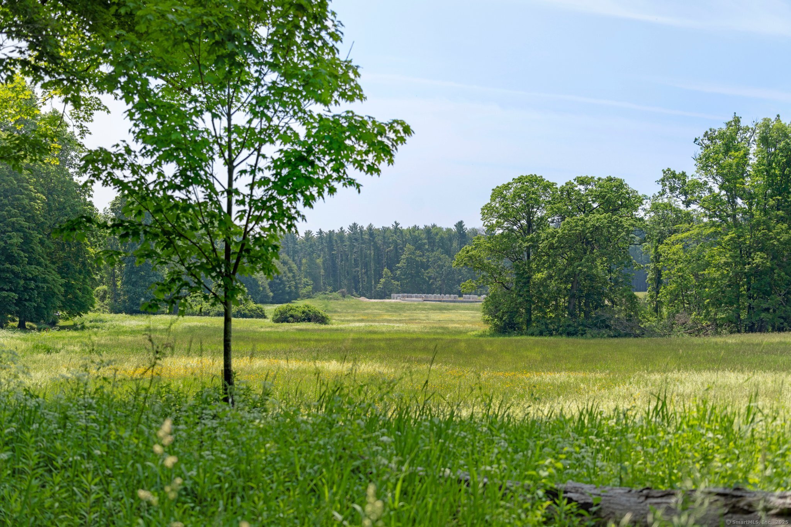
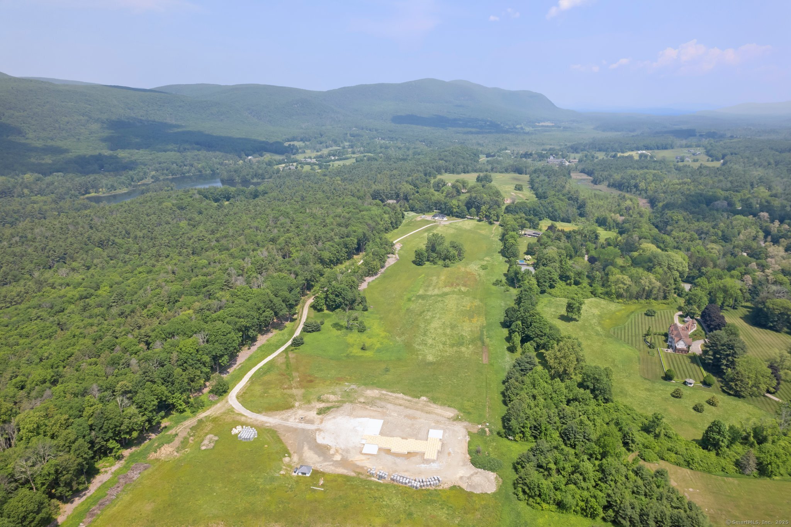
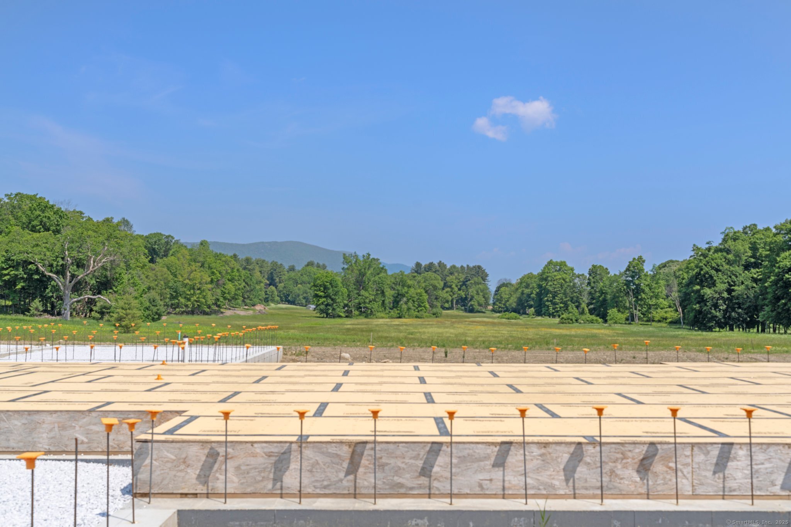
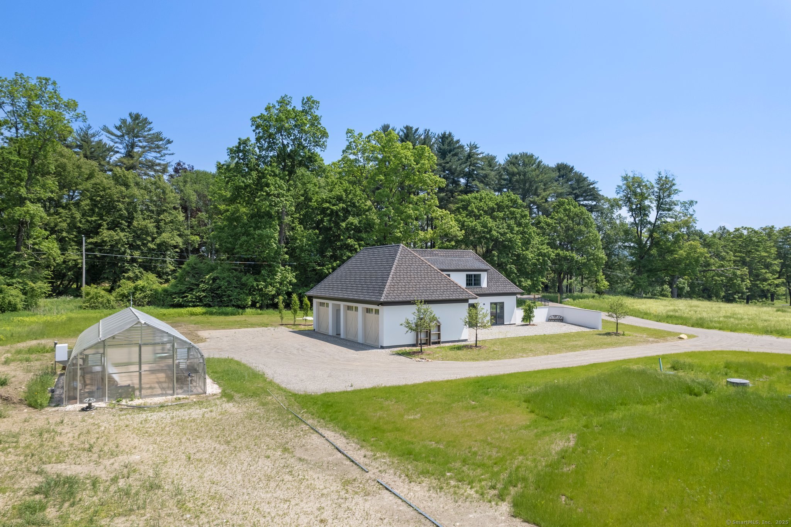
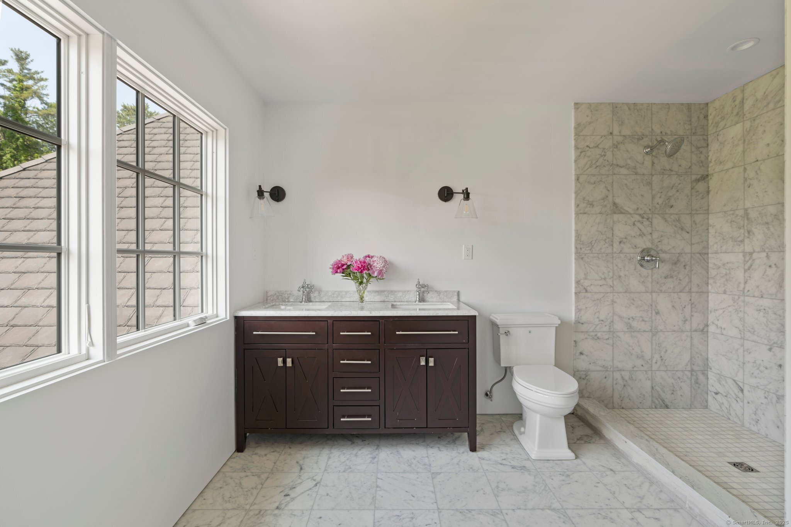
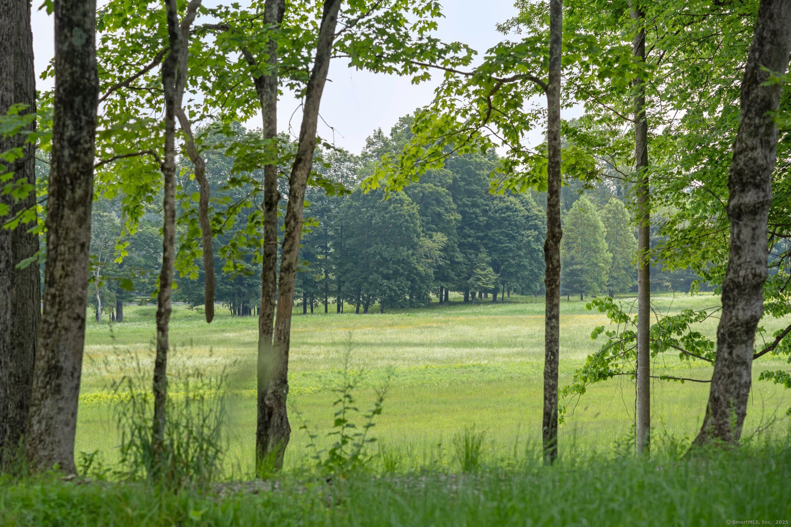
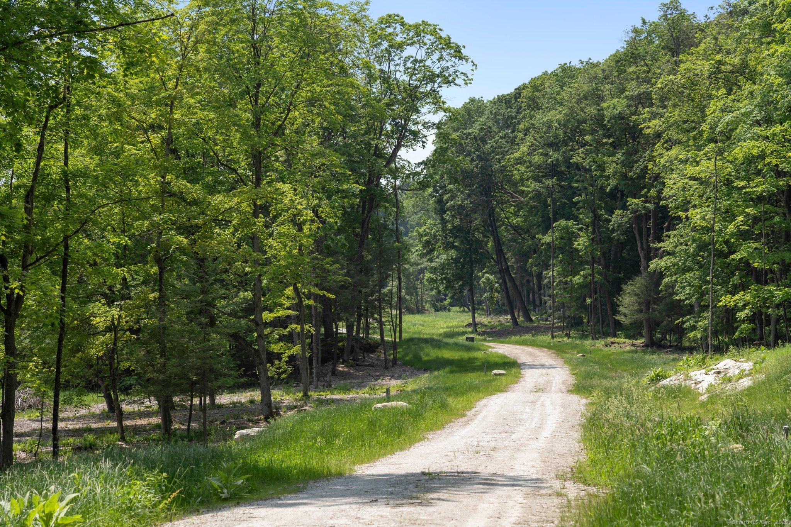
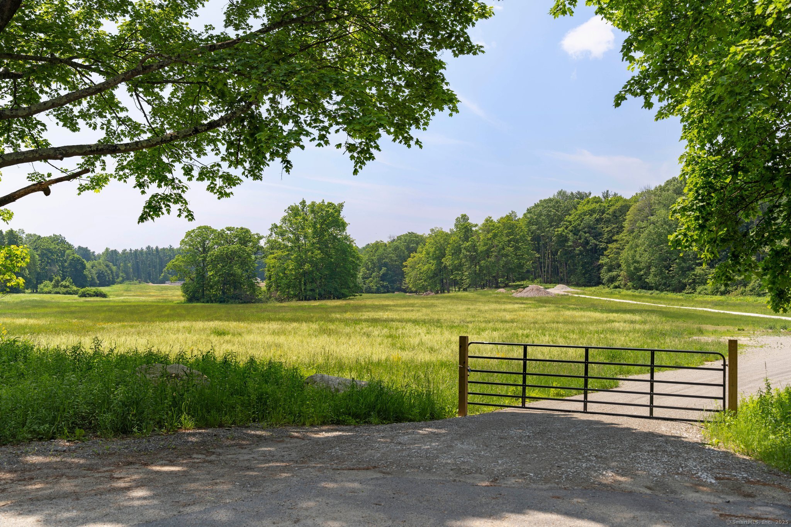
A Premier Estate Parcel Ready for Immediate Construction This exceptional 33.9 acre property on Beaver Dam Road-one of the most scenic addresses in Salisbury-offers a rare opportunity to create a private estate of lasting beauty and value. Surrounded on two sides by protected land, the property enjoys a remarkable sense of privacy and quiet, while being just minutes from the town center. The land itself is a harmonious blend of open hayfields and mature trees, highlighted by a historic copse originally commissioned over a century ago by Frederick Law Olmsted, the renowned landscape architect of Central Park. The setting is both pastoral and refined, with long views, curated plantings, and a serene natural character that evolves beautifully through the seasons. Over the past two years, the current owners have undertaken an extensive series of improvements. A private homesite has been carefully positioned deep within the property, far from the road, offering the ideal location for a one- or two-story residence. A foundation has already been poured, and all the essential infrastructure is in place-underground electric, two wells, approved septic systems for both the main house and a separate carriage house, propane tanks, and whole-house generators-allowing for immediate construction.
Continue reading ▾Mechanicals & Utilities: Radiant • Propane • Central Air • Private Well water
Exterior Features
Exterior Construction: Stucco
Roof Type: Other
Foundation: Concrete
Garage: Attached Garage (3 car)
Utilities: Water: Private Well
