
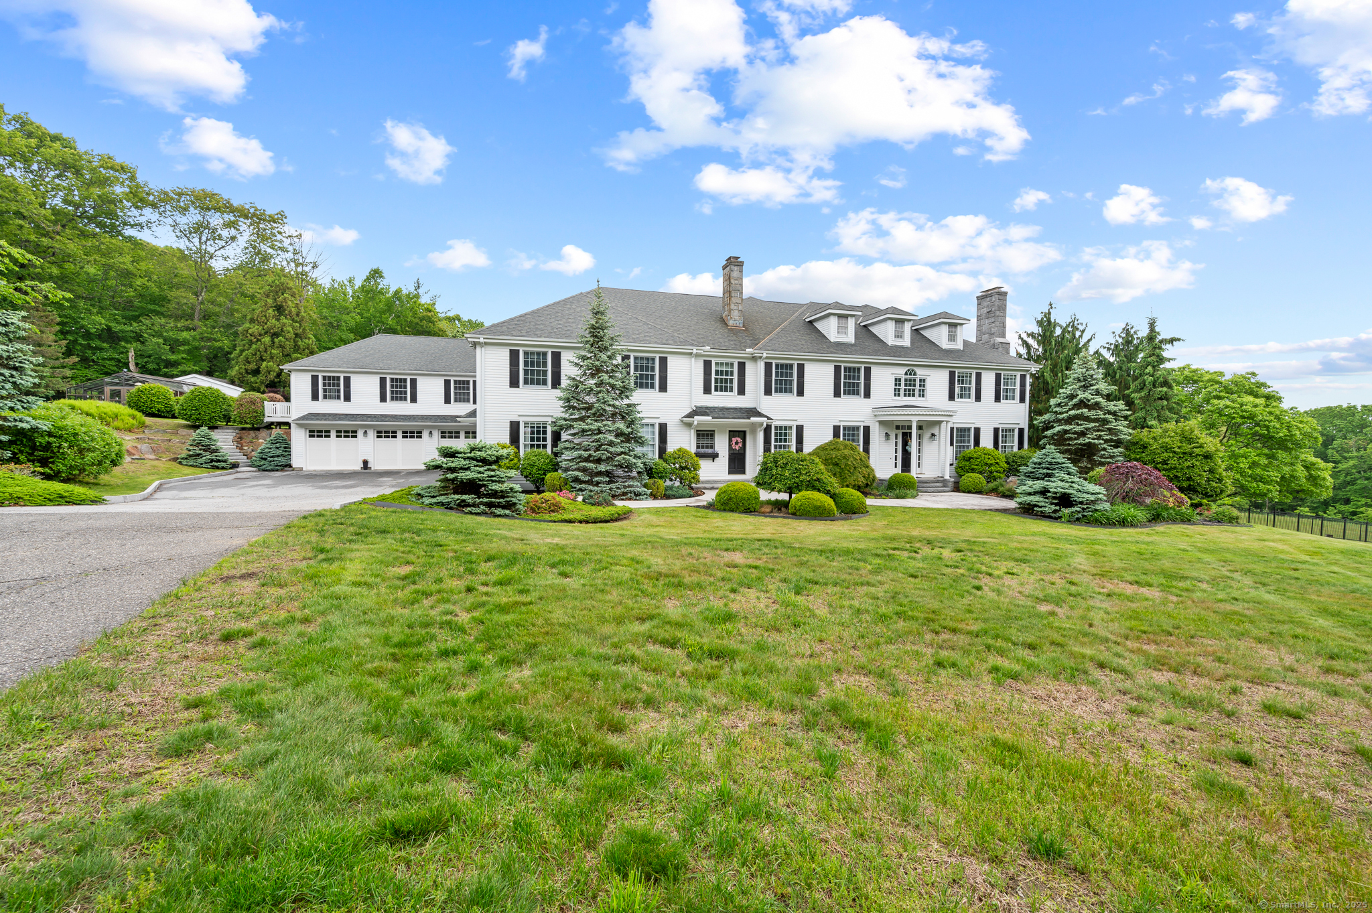
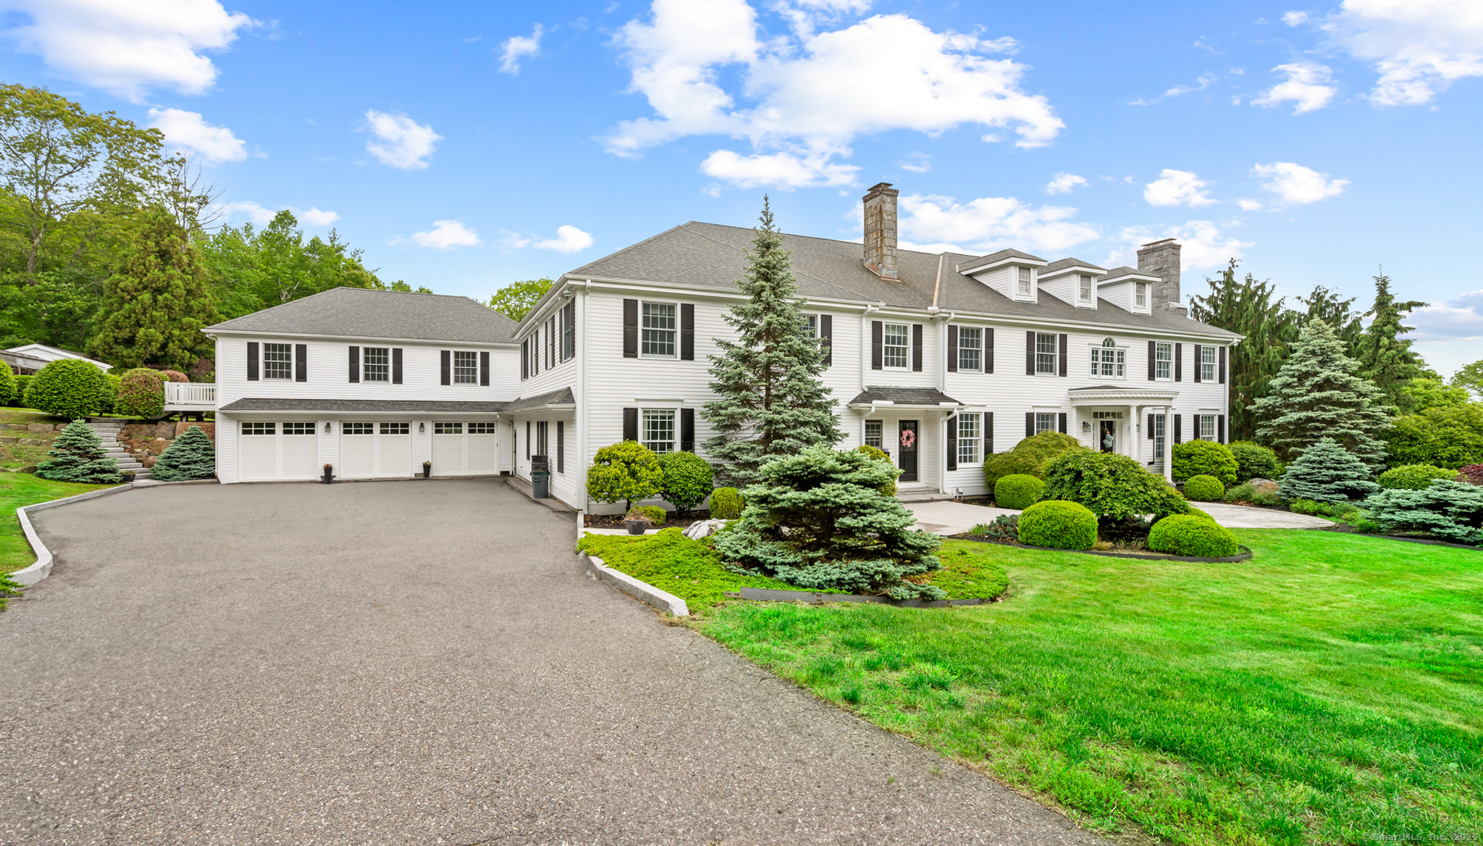
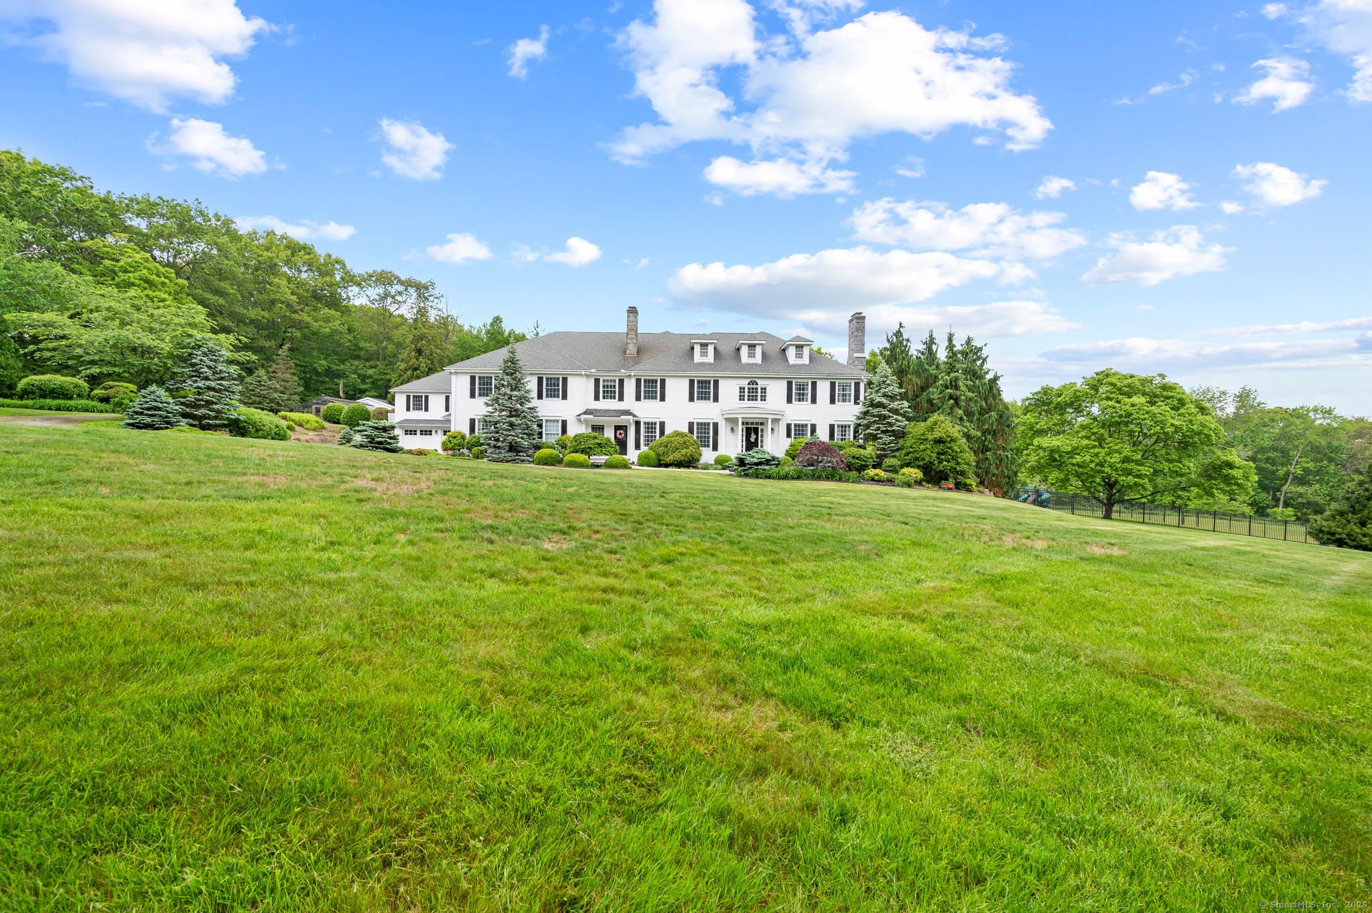
184 Fern Avenue, Litchfield, CT is a Colonial residence located in Litchfield, CT. This property was listed for sale on (approximately days ago) and is currently offered at $3,950,000.
184 Fern Avenue, Litchfield, CT is a 8-bed, 10-bath, 10,516 square foot home built in 1992 , featuring Colonial architecture
This home is within the Litchfield school district. Local, with nearby schools including Per Board of Ed.
Pricing Insight: Originally listed at $4,199,000, this home last saw a price adjustment of –$249,000 (5.9%) on August 26, 2026 — about -1 days ago. It has been on the market for approximately 451 days, with a total price adjustment of –$249,000 (5.9%).
MLS #: 24100203
Days on Market: 451
Residence Type: Single Family
Architectural Style: Colonial
Neighborhood: N/A
Garage Spaces: 9
Heating: Hydro Air,Radiant,Zoned
Offered Price: $3,950,000
Price per Sq Ft: $376
Year Built: 1992
Living Area: 10,516 Sq. Ft.
Lot Size: 28.89 Acres
Design & Construction: Frame
Estimated Tax: $41,543
Price per square foot: $376 / Sq. Ft.
Tax assessed value: $2,026,510
Estimated Tax: $41,543
Architectural Style: Colonial
Design & Construction: Frame
Residence Type: Single Family
Year Constructed: 1992
Living Area: 10,516 Sq. Ft.
Lot Size: 28.89 Acres
Fuel: Oil
Home Automation: Built In Audio,Lighting,Security System,Thermostat(s)
Energy Features: Generator,Thermopane Windows
Solar Contract: Not specified
Heating Fuel: Oil
Fuel Tank Location: In Ground
Cooling System: Central Air
Hot Water System: Not specified
Air Radon Mitigation: Not specified
Water Radon Mitigation: Not specified
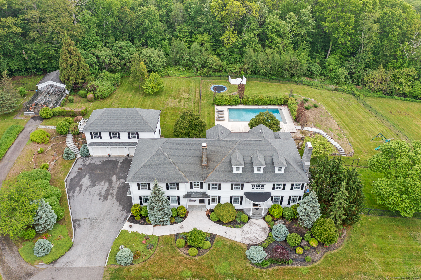
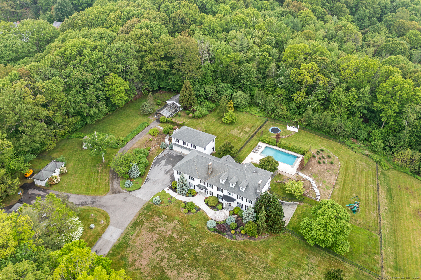
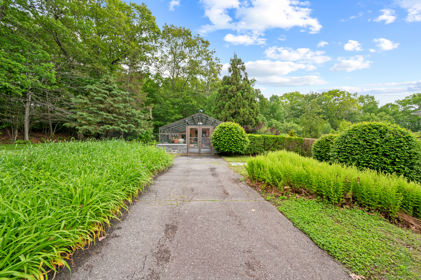
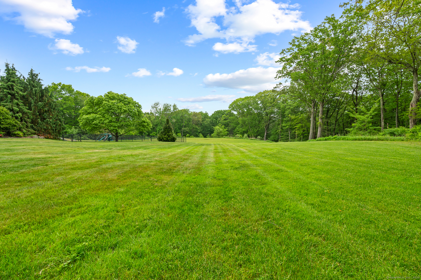
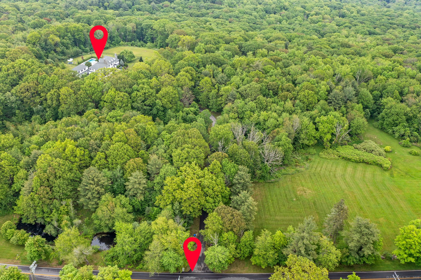
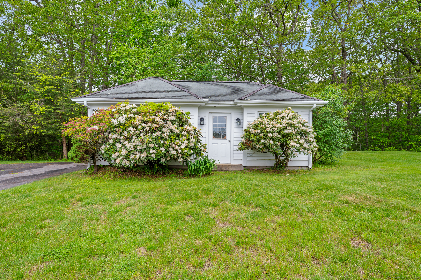
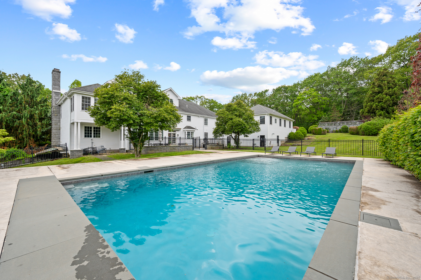
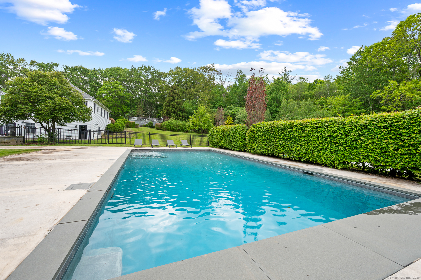
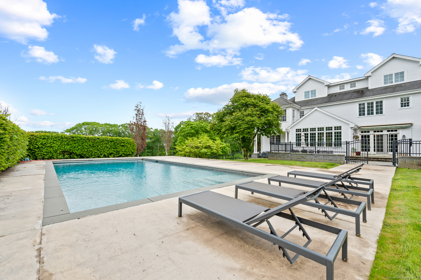
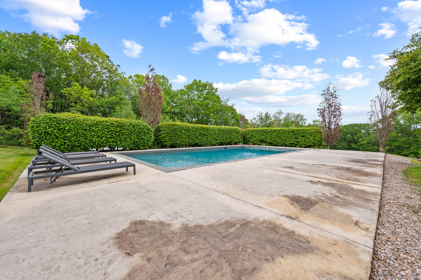
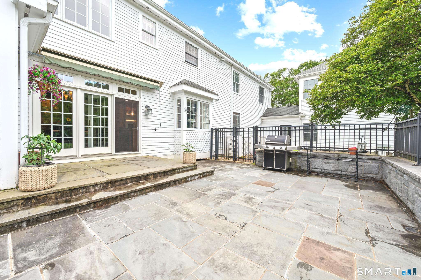
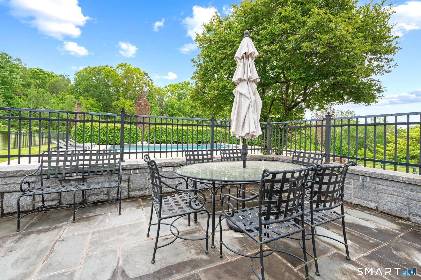
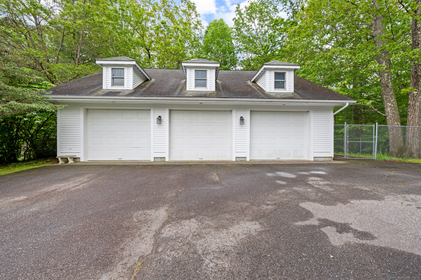
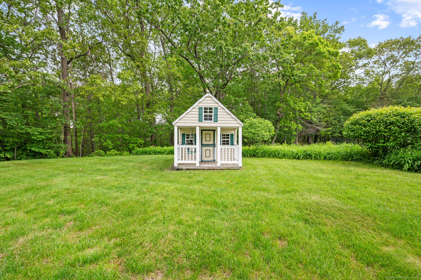
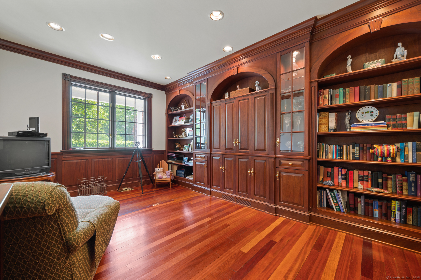
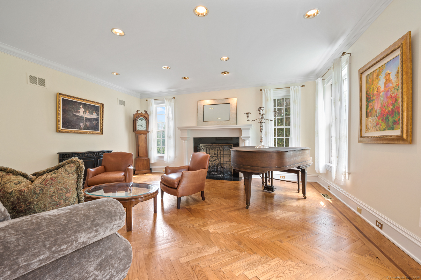
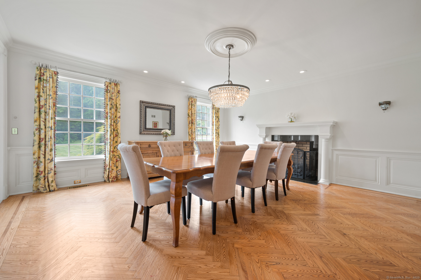
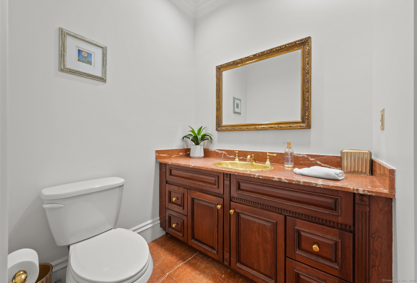
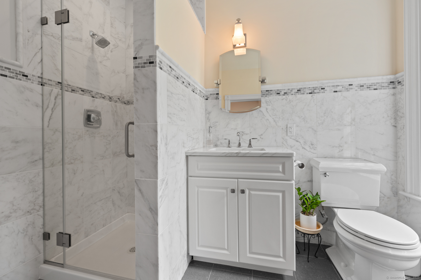
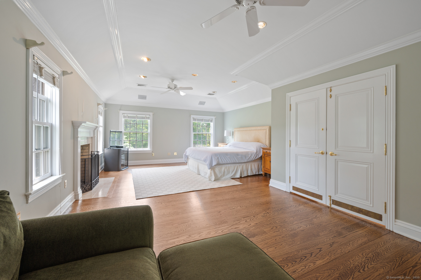
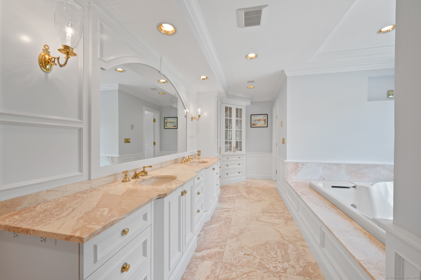

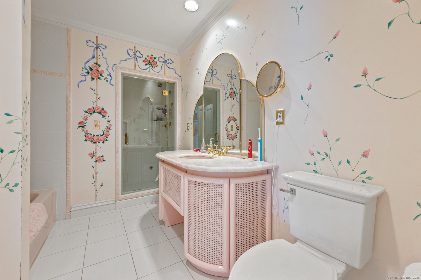
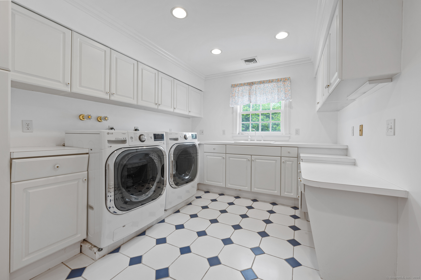
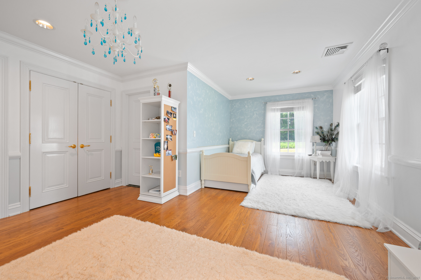
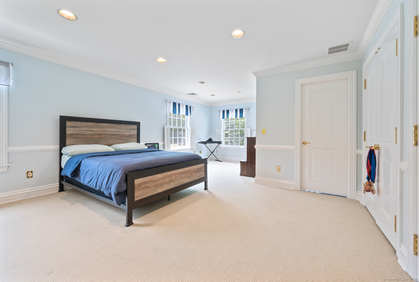
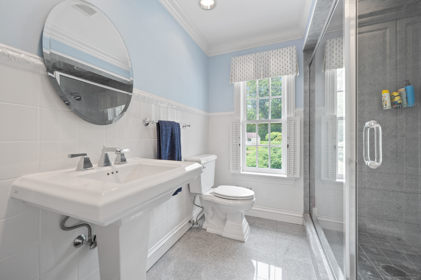
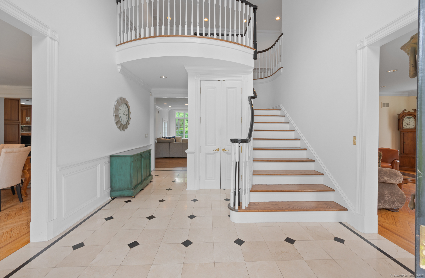
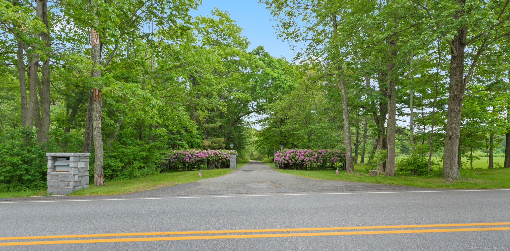
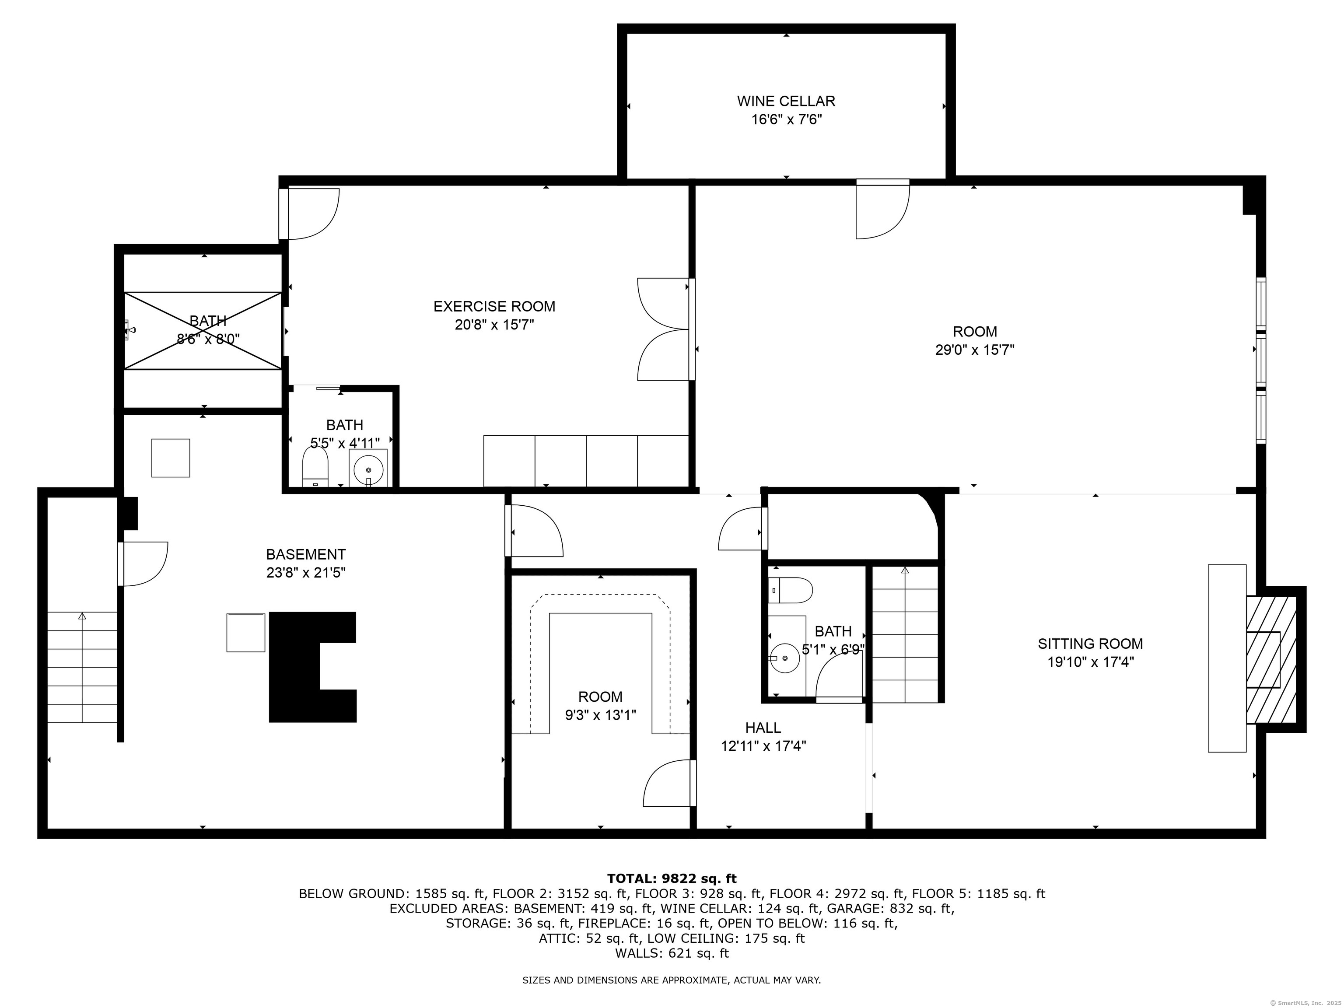
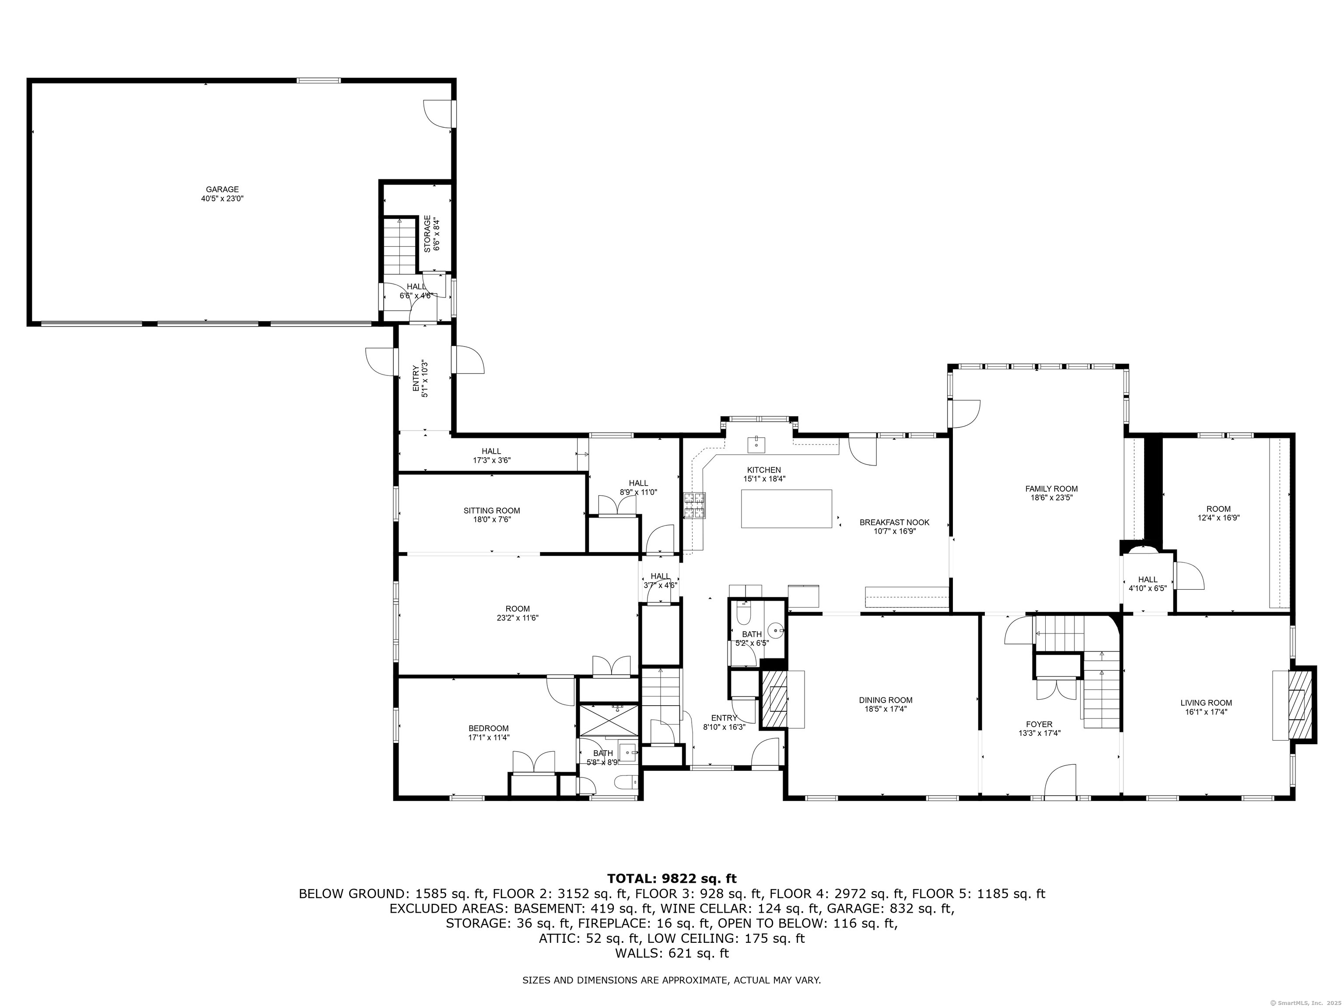
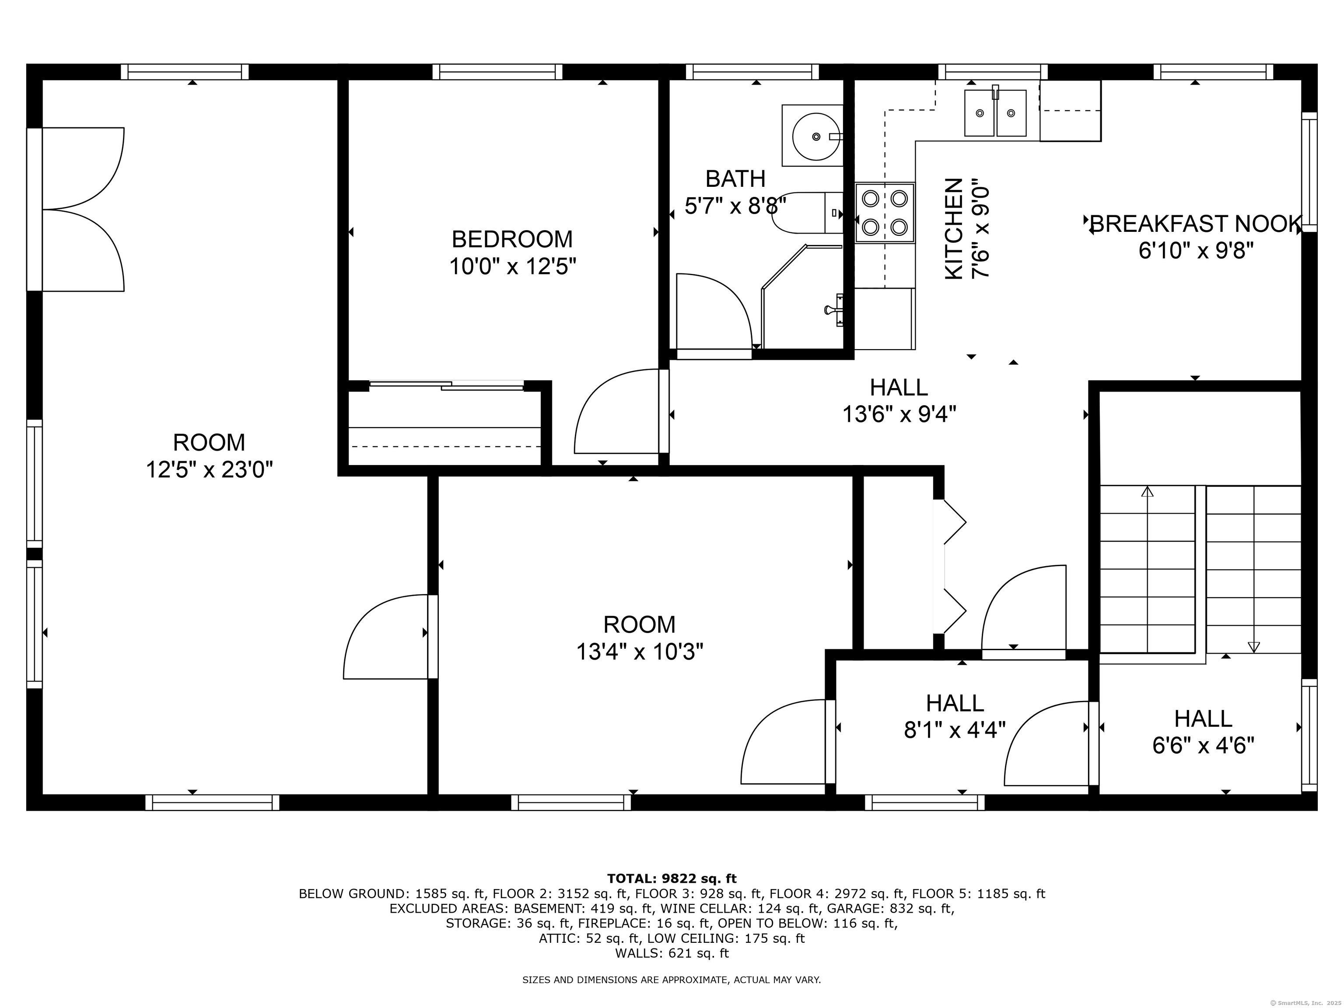
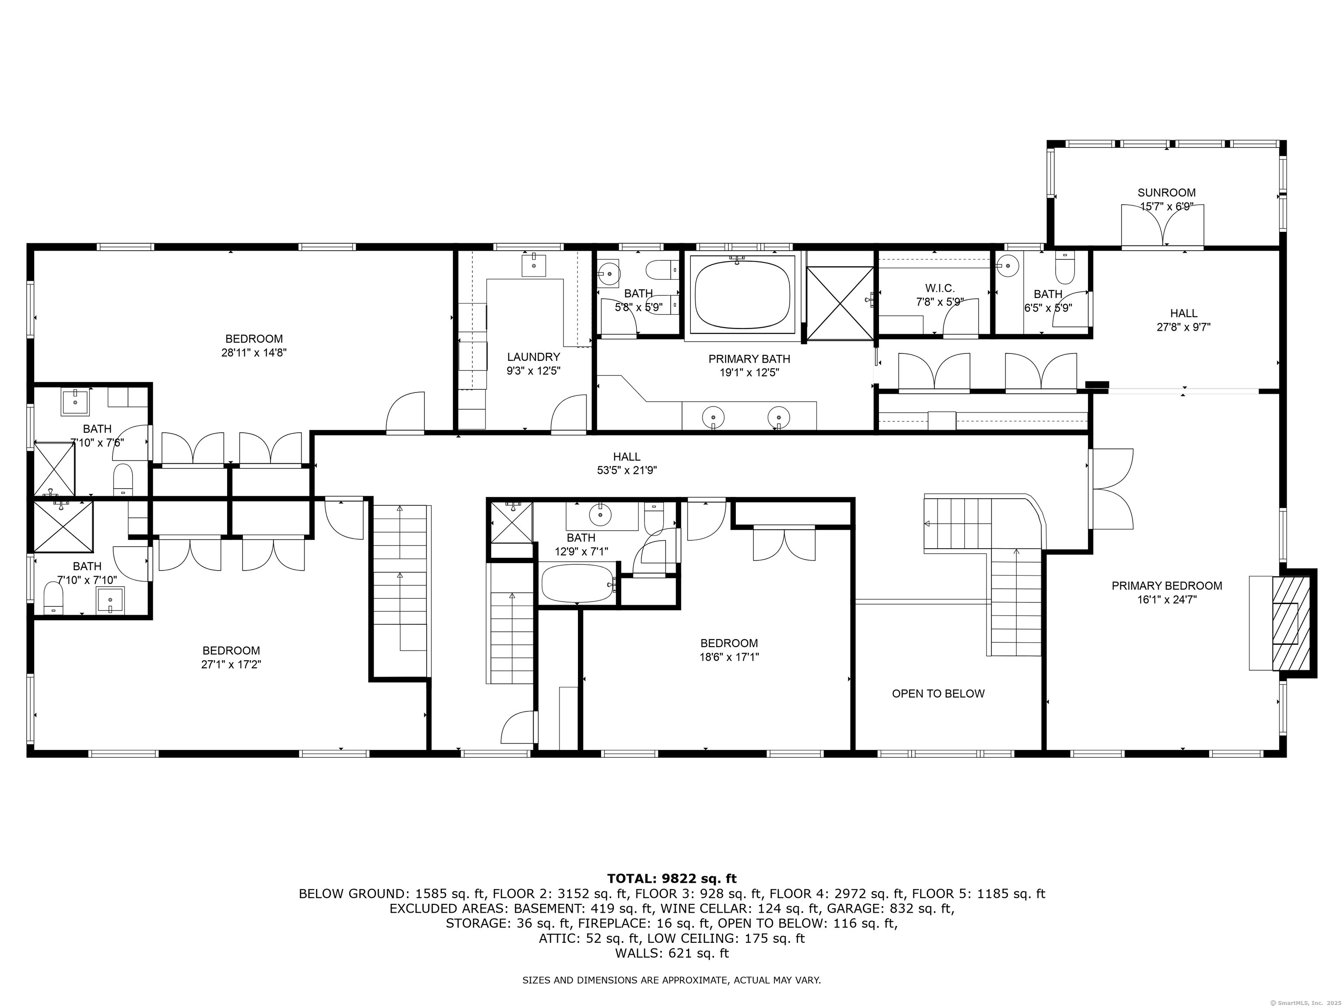
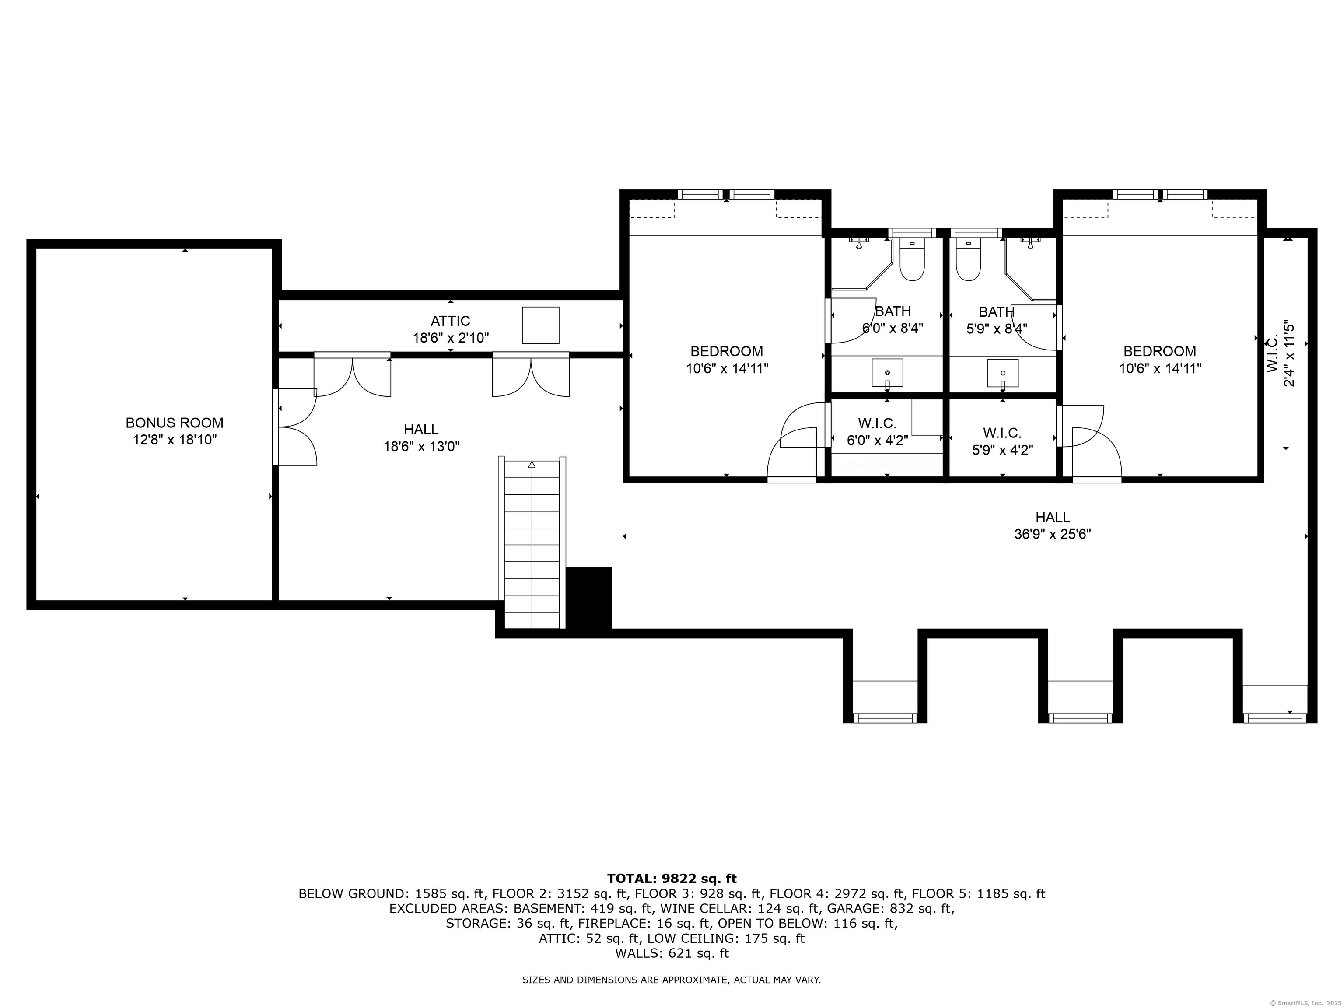
Come see this remarkably private property a stone's throw from the center of Litchfield. This stately home was built in 1992 and boasts over 10,000 s/f of finished space. The grounds are professionally landscaped and have a beautiful patio, pool and greenhouse. There are 8 bedrooms and 13 bathrooms along with a powder room . The sunny , modern, large eat-in kitchen open onto a patio, which then leads to the saltwater pool. A main floor guest bedroom suite with its own bathroom is an added convenience and can be a ground floor primary. There are lots of space for grand entertaining in the formal dining room, living room and great room. Plenty of cabinetry and shelves to display your treasures. You can warm yourself by the fireplaces. The master bedroom suite on the upper level has it all, walking closet, fireplace , sunroom and a large bathroom with steam shower and jet tub. 3 additional bedrooms round up the second floor, all with en-suite bathrooms. A separate laundry room is conveniently located on the bedroom level. The 3 floor has a loft and 2 additional bedrooms also with en-suite bathrooms.The lower level is fully finished and is a walk-out to the grounds. It also includes a wine cellar, a gym and a kitchenette. A separate apartement with a patio is located above one of the garage, which house 3 cars. Another garage for 6 cars is an additional outbuilding. Acreage is consisting of 3 separate parcels which are included w/sale.
Continue reading ▾Mechanicals & Utilities: Hydro Air,Radiant,Zoned • Oil • Central Air • Private Well water • 4 fireplaces
Exterior Features
Exterior Construction: Shingle
Roof Type: Asphalt Shingle
Foundation: Concrete
Driveway: Private
Garage: Attached Garage,Detached Garage,Driveway (9 car)
Parking: 9 Total
Patio/Deck: Underground Utilities,Gutters,Garden Area,Guest House,Patio
Pool: Gunite,Heated,Safety Fence,Salt Water,In Ground Pool
Utilities: Water: Private Well
Outbuildings: Underground Utilities,Gutters,Garden Area,Guest House,Patio
