
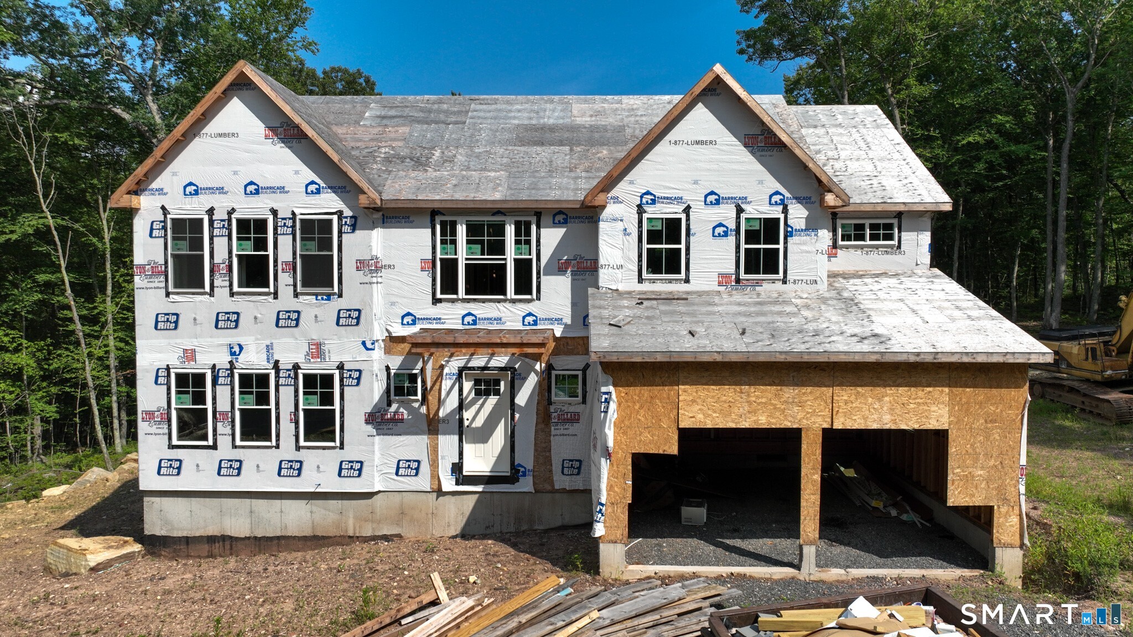
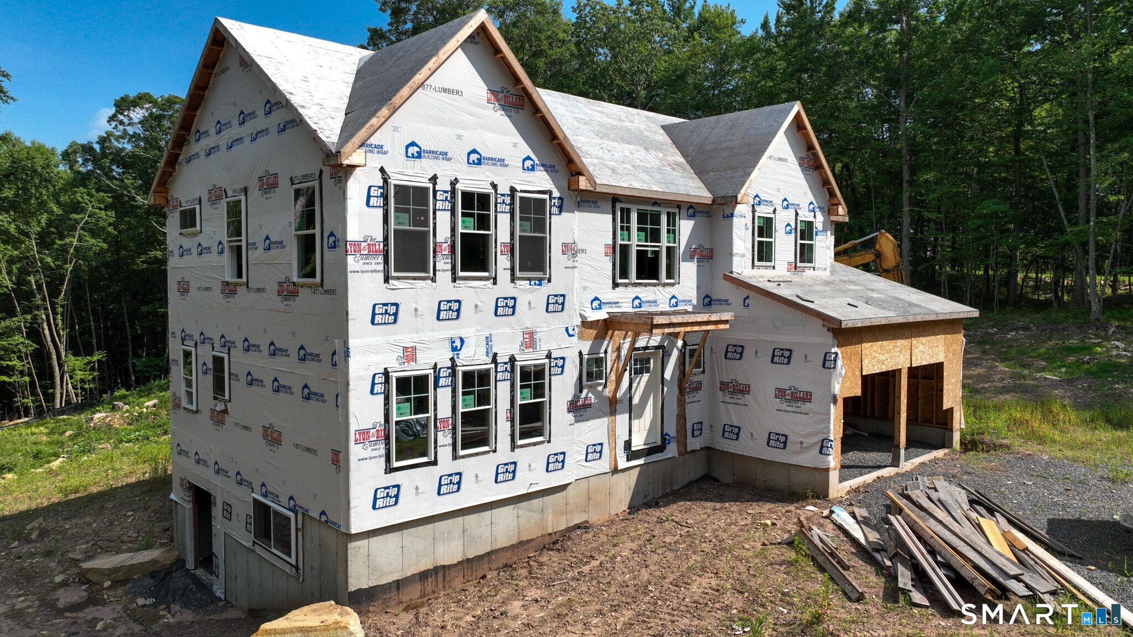
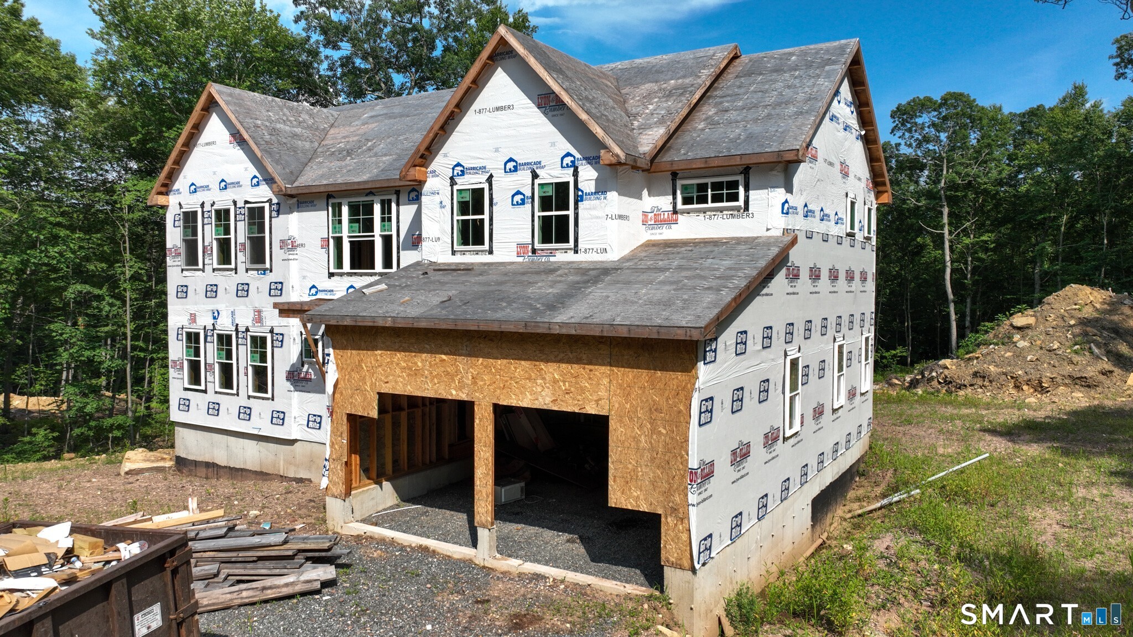
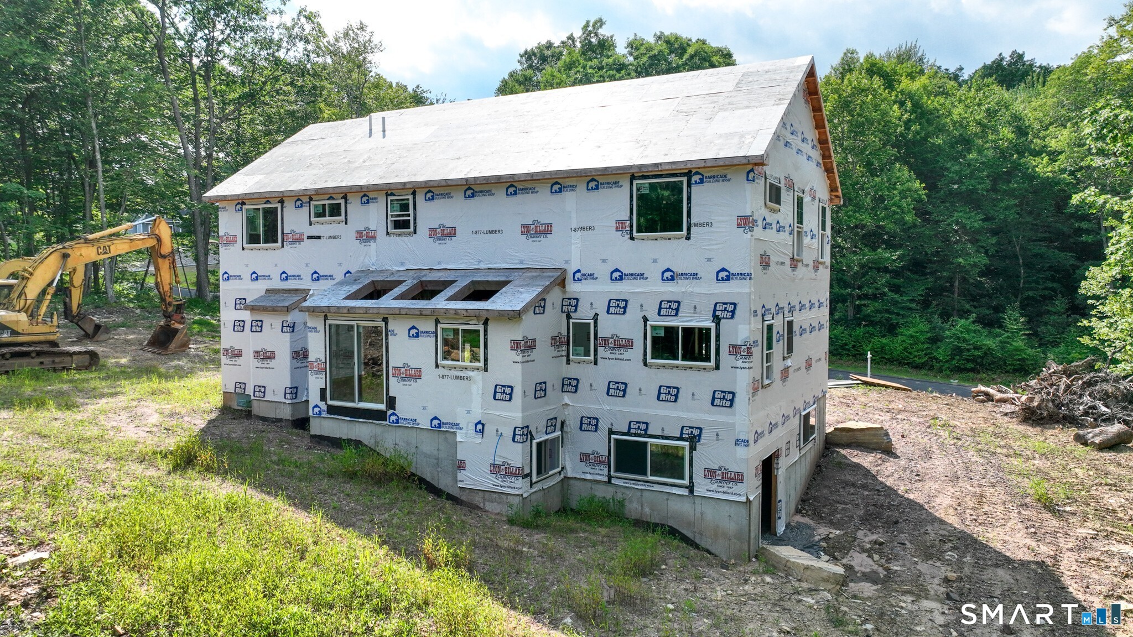
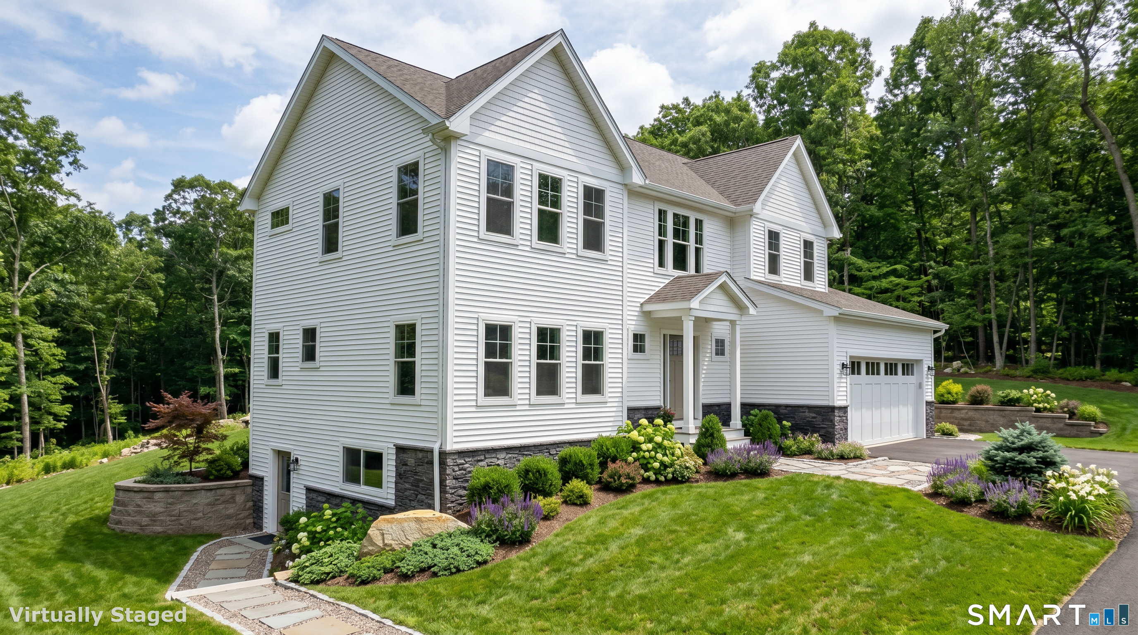




33 Josephine Way, Tolland, CT is a Colonial residence located in Tolland, CT. This property was listed for sale on (approximately days ago) and is currently offered at $849,900.
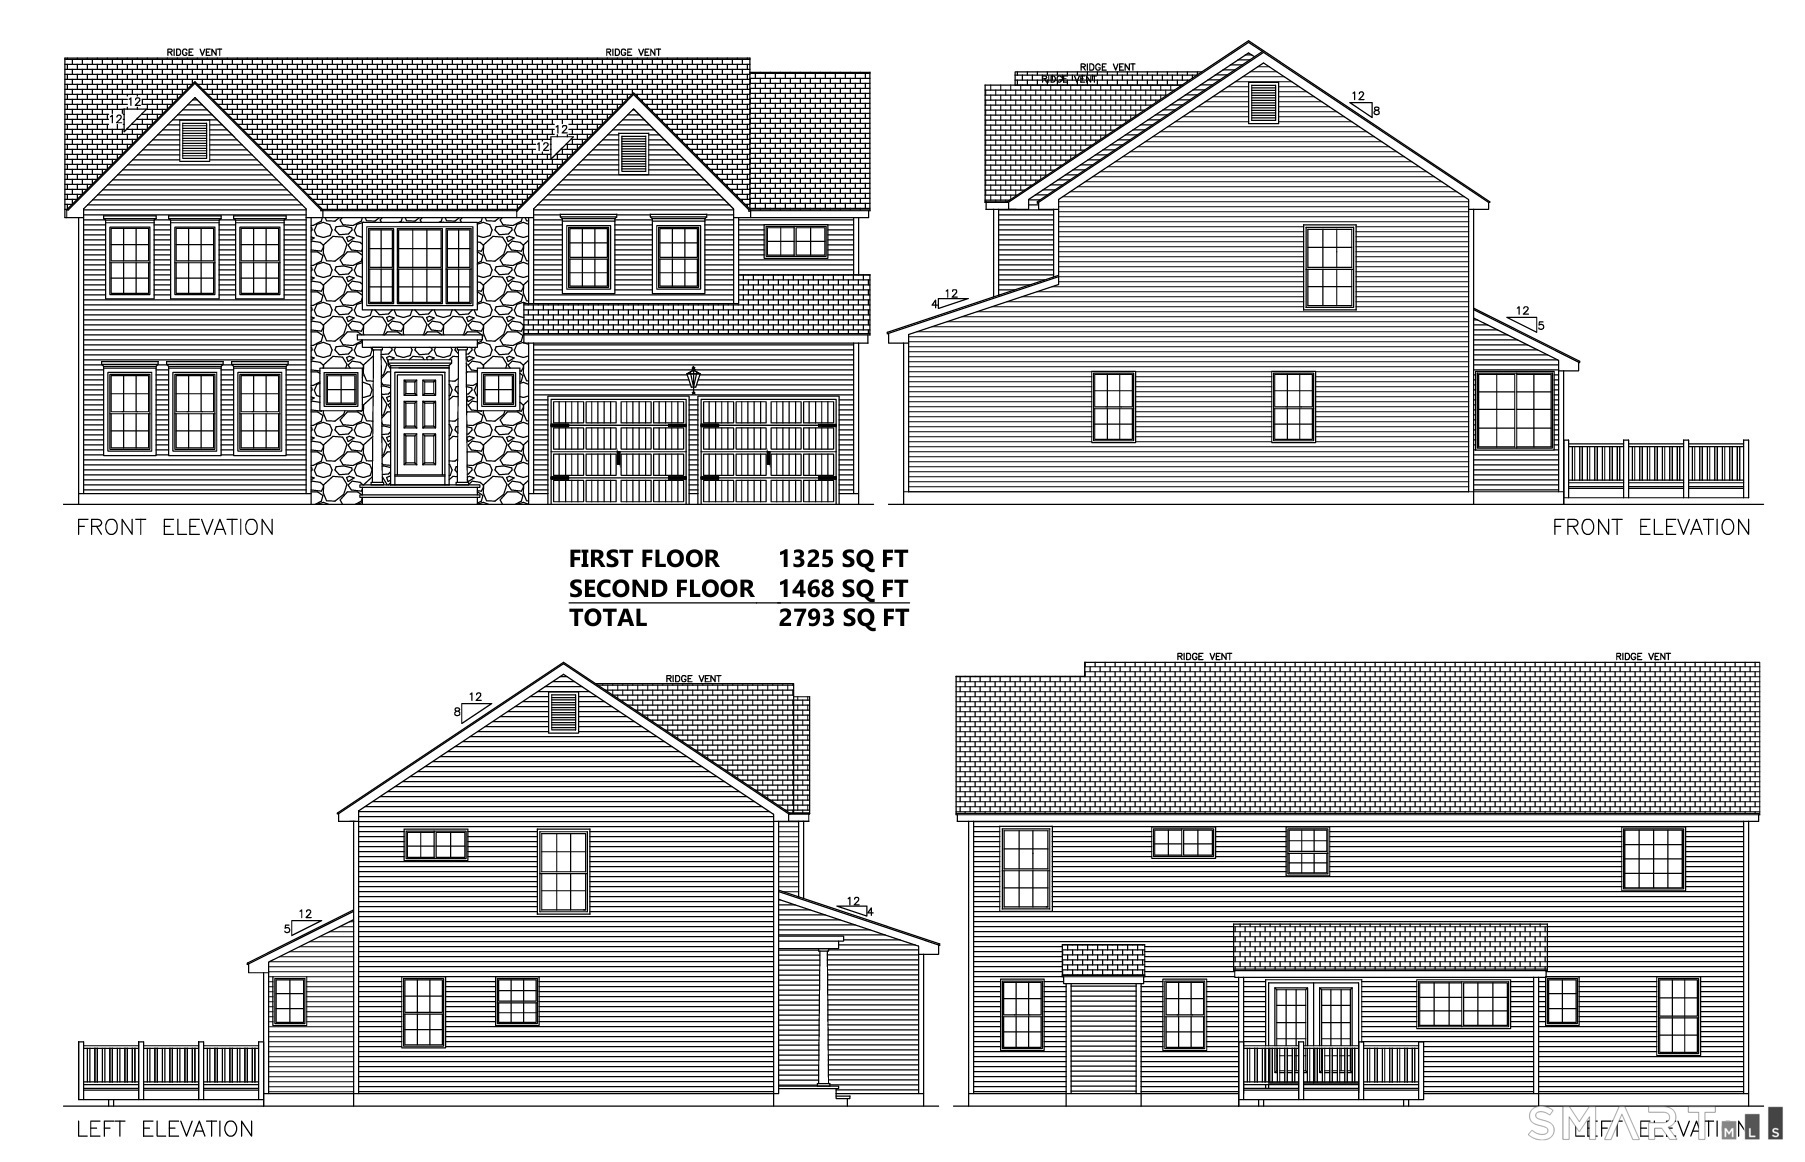


33 Josephine Way, Tolland, CT is a 4-bed, 4-bath, 2,793 square foot home built in 2025 , featuring Colonial architecture
This home is within the Tolland school district. Local, with nearby schools including Birch Grove.
Pricing Insight: Originally listed at $849,900, the price has since been adjusted by $0 (0%). It has been on the market for approximately 236 days, with a total price adjustment of $0 (0%).
MLS #: 24099033
Days on Market: 236
Residence Type: Single Family
Architectural Style: Colonial
Neighborhood: N/A
Garage Spaces: 2
Heating: Hot Air
Offered Price: $849,900
Price per Sq Ft: $304
Year Built: 2025
Living Area: 2,793 Sq. Ft.
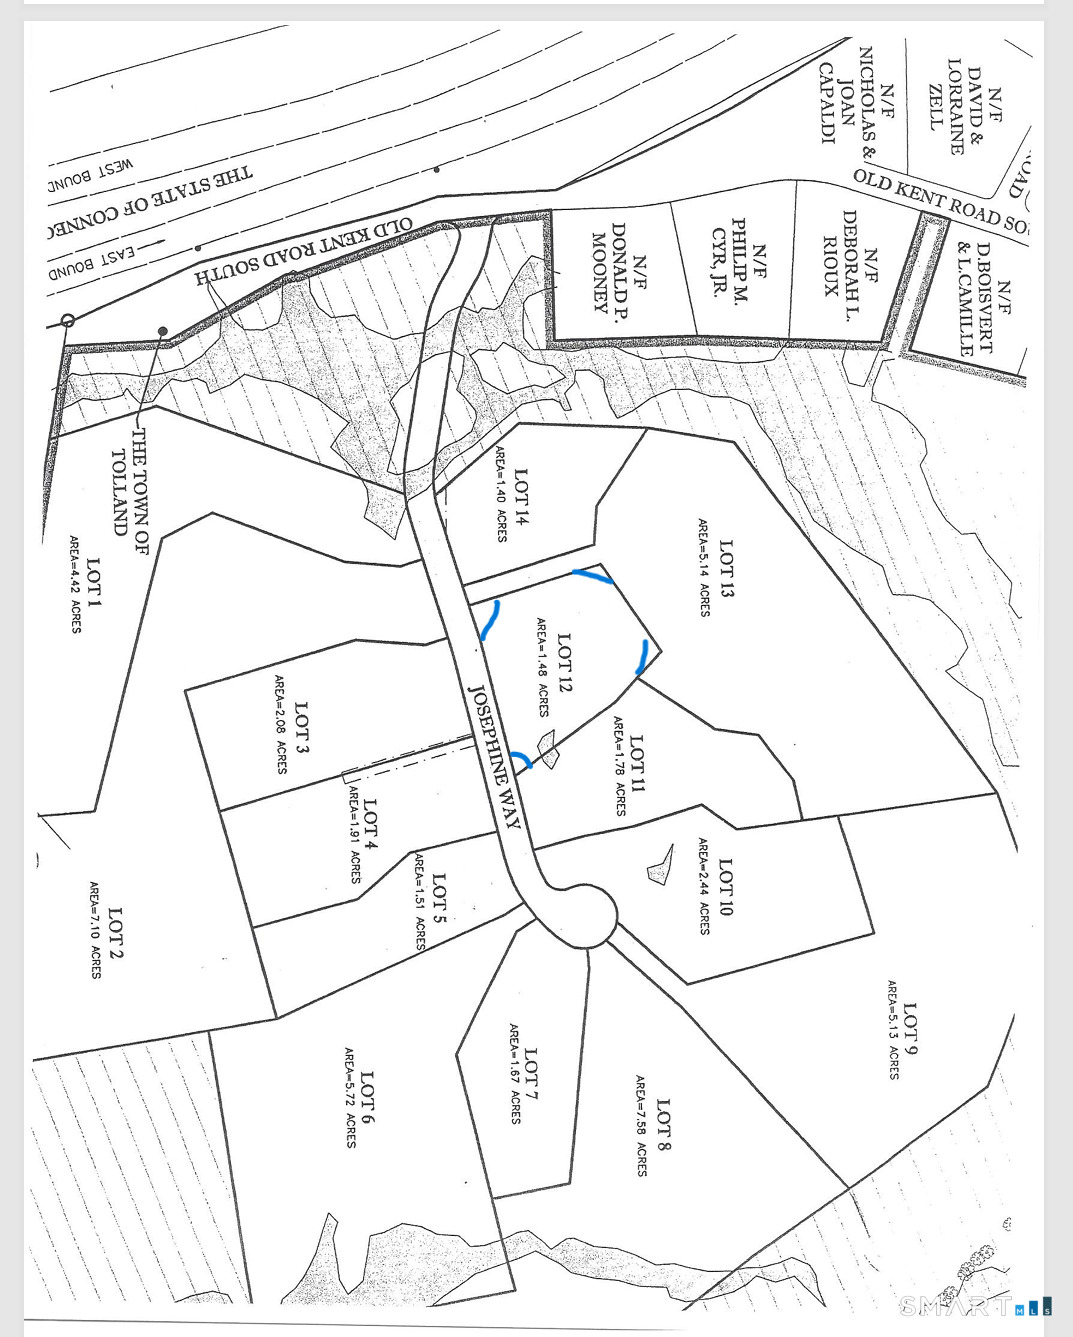
Lot Size: 1.48 Acres
Design & Construction: Frame
Estimated Tax: $0
Price per square foot: $304 / Sq. Ft.
Tax assessed value: $0
Estimated Tax: $0
Architectural Style: Colonial
Design & Construction: Frame
Residence Type: Single Family
Year Constructed: 2025
Living Area: 2,793 Sq. Ft.
Lot Size: 1.48 Acres
Fuel: Propane
Home Automation: Not specified
Energy Features: Programmable Thermostat,Ridge Vents
Solar Contract: Not specified
Heating Fuel: Propane
Fuel Tank Location: Above Ground
Cooling System: Central Air
Hot Water System: Not specified
Air Radon Mitigation: Not specified
Water Radon Mitigation: Not specified
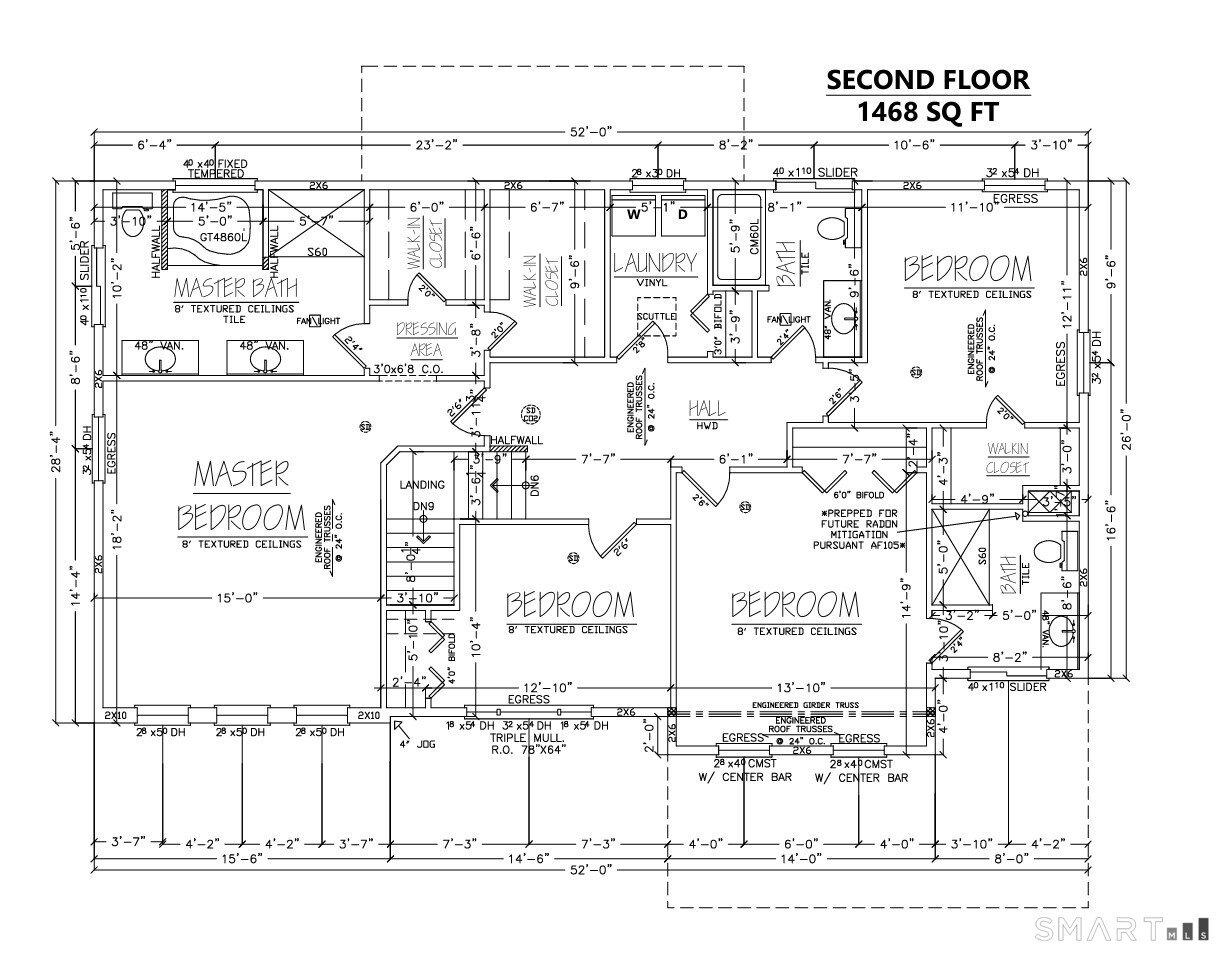
Welcome to your "New Construction" home - Foundation is complete and ready for you! This stunning 2,793 sq ft above-grade and 1000+ sq ft basement colonial residence is situated on 1.48 acres in a picturesque & desirable subdivision, featuring 4 bedrooms and 3.5 bathrooms. The new construction's 1st floor offers multiple entry points, including a beautiful mudroom, plus a front entry leading to a private den & formal dining area. The 1st floor showcases all oak hardwood flooring, with an open floor plan that boasts recessed lighting in the family room, which seamlessly opens up to a patio through a rear slider and flows into the kitchen. The kitchen is a chef's dream, featuring three large skylights above the sink area, 42" upper shaker white cabinetry, a 7' blue island that seats 4, high-grade quartz countertops, stainless steel appliances including a hood, & a generously sized butler's pantry. The 2nd floor comprises 4 BRs, including a guest suite w/full bath & a walk-in closet. The primary suite is a true retreat, featuring two walk-in closets, recessed lighting, a tray ceiling, & an additional area perfect for a study. The primary bath offers separate his/hers vanities, a soaking tub, & fully tiled shower. The basement is filled with natural light, thanks to strategically placed windows, & is ready to be finished into multiple rooms, with plumbing prepped for an additional full bathroom.
Continue reading ▾Mechanicals & Utilities: Hot Air • Propane • Central Air • Private Well water • 1 fireplaces
Exterior Features
Exterior Construction: Vinyl Siding
Roof Type: Asphalt Shingle
Foundation: Concrete
Driveway: Private,Asphalt
Garage: Attached Garage,Paved,Driveway (2 car)
Parking: 2 Total
Utilities: Water: Private Well
