
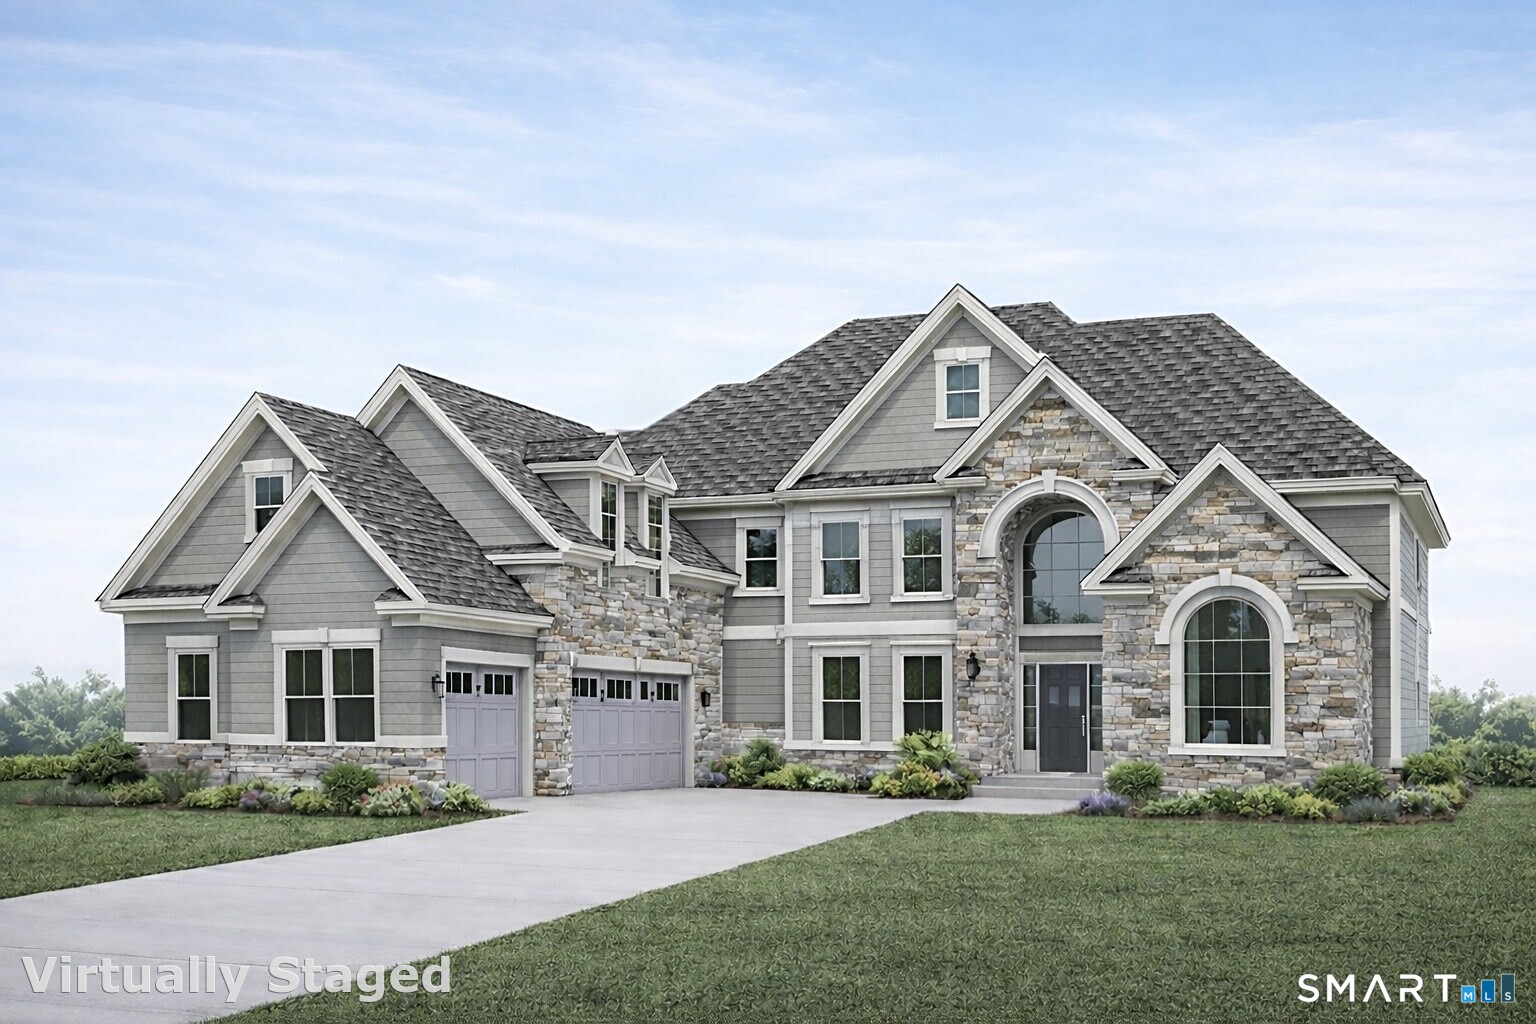
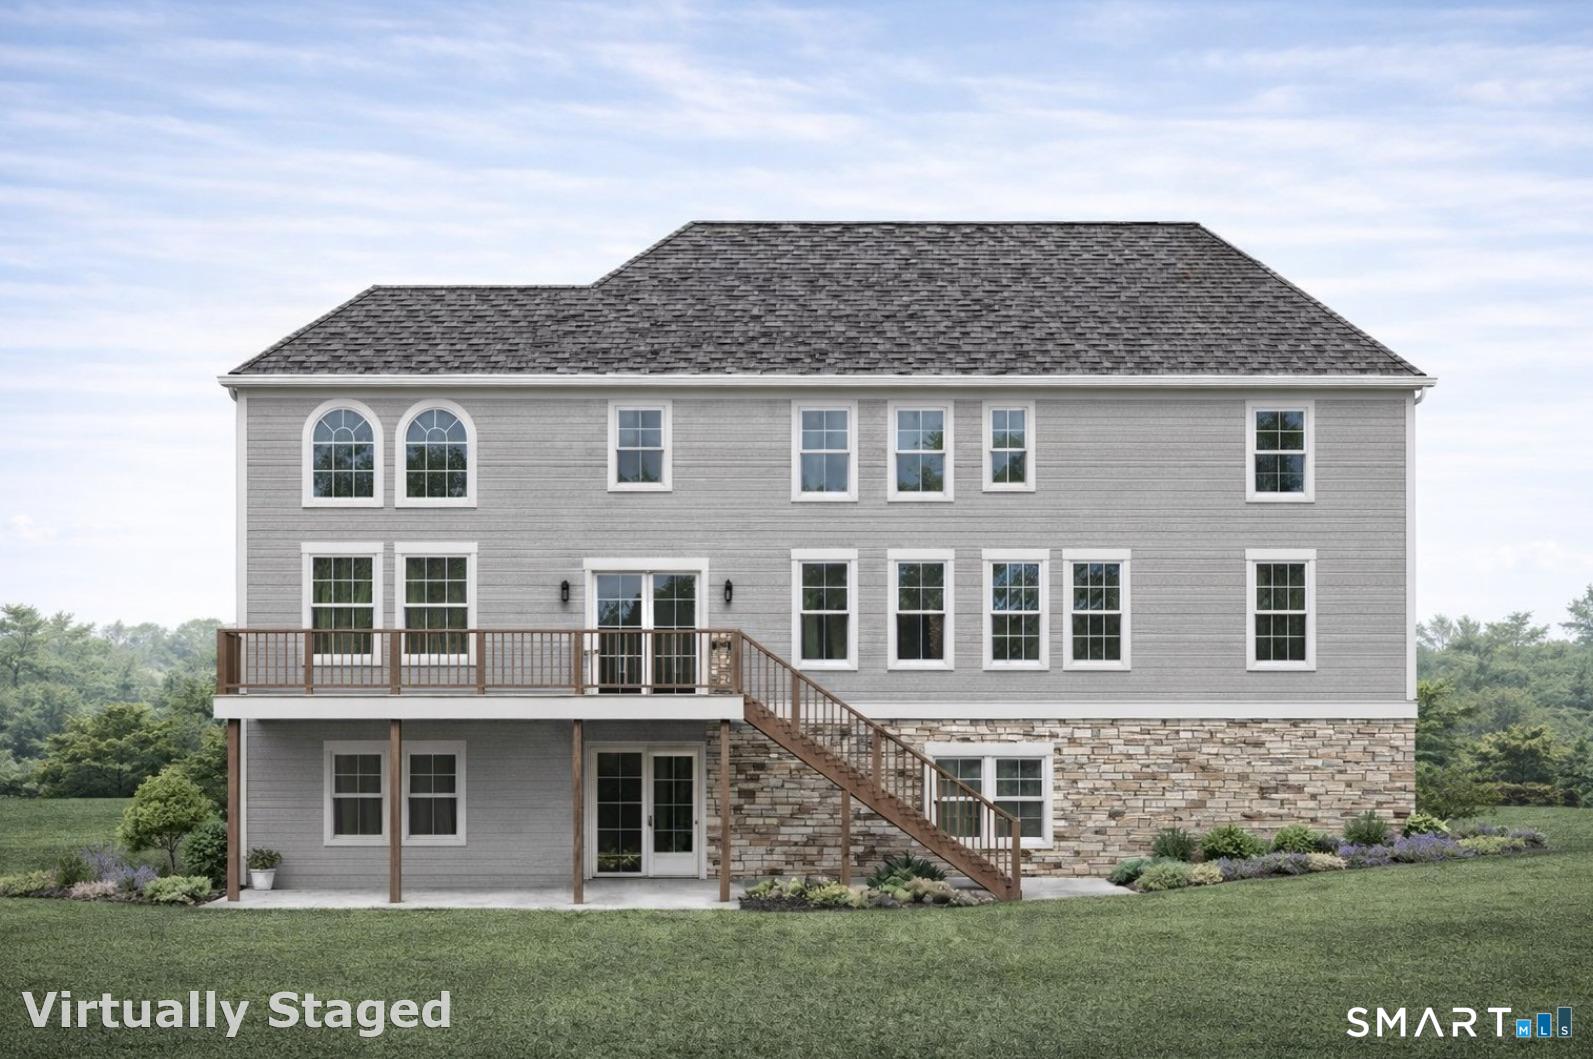
105 Crosby Road, Glastonbury, CT is a Colonial residence located in Glastonbury, CT. This property was listed for sale on (approximately days ago) and is currently offered at $1,750,000.
105 Crosby Road, Glastonbury, CT is a 5-bed, 6-bath, 3,902 square foot home built in 2025 , featuring Colonial architecture
This home is within the Glastonbury school district. Local, with nearby schools including Hopewell.
Pricing Insight: Originally listed at $1,700,000, this home last saw a price adjustment of +$50,000 (2.9%) on August 26, 2026 — about -1 days ago. It has been on the market for approximately 446 days, with a total price adjustment of +$50,000 (2.9%).
MLS #: 24094237
Days on Market: 446
Residence Type: Single Family
Architectural Style: Colonial
Neighborhood: N/A
Garage Spaces: 3
Heating: Hot Air
Offered Price: $1,750,000
Price per Sq Ft: $448
Year Built: 2025
Living Area: 3,902 Sq. Ft.
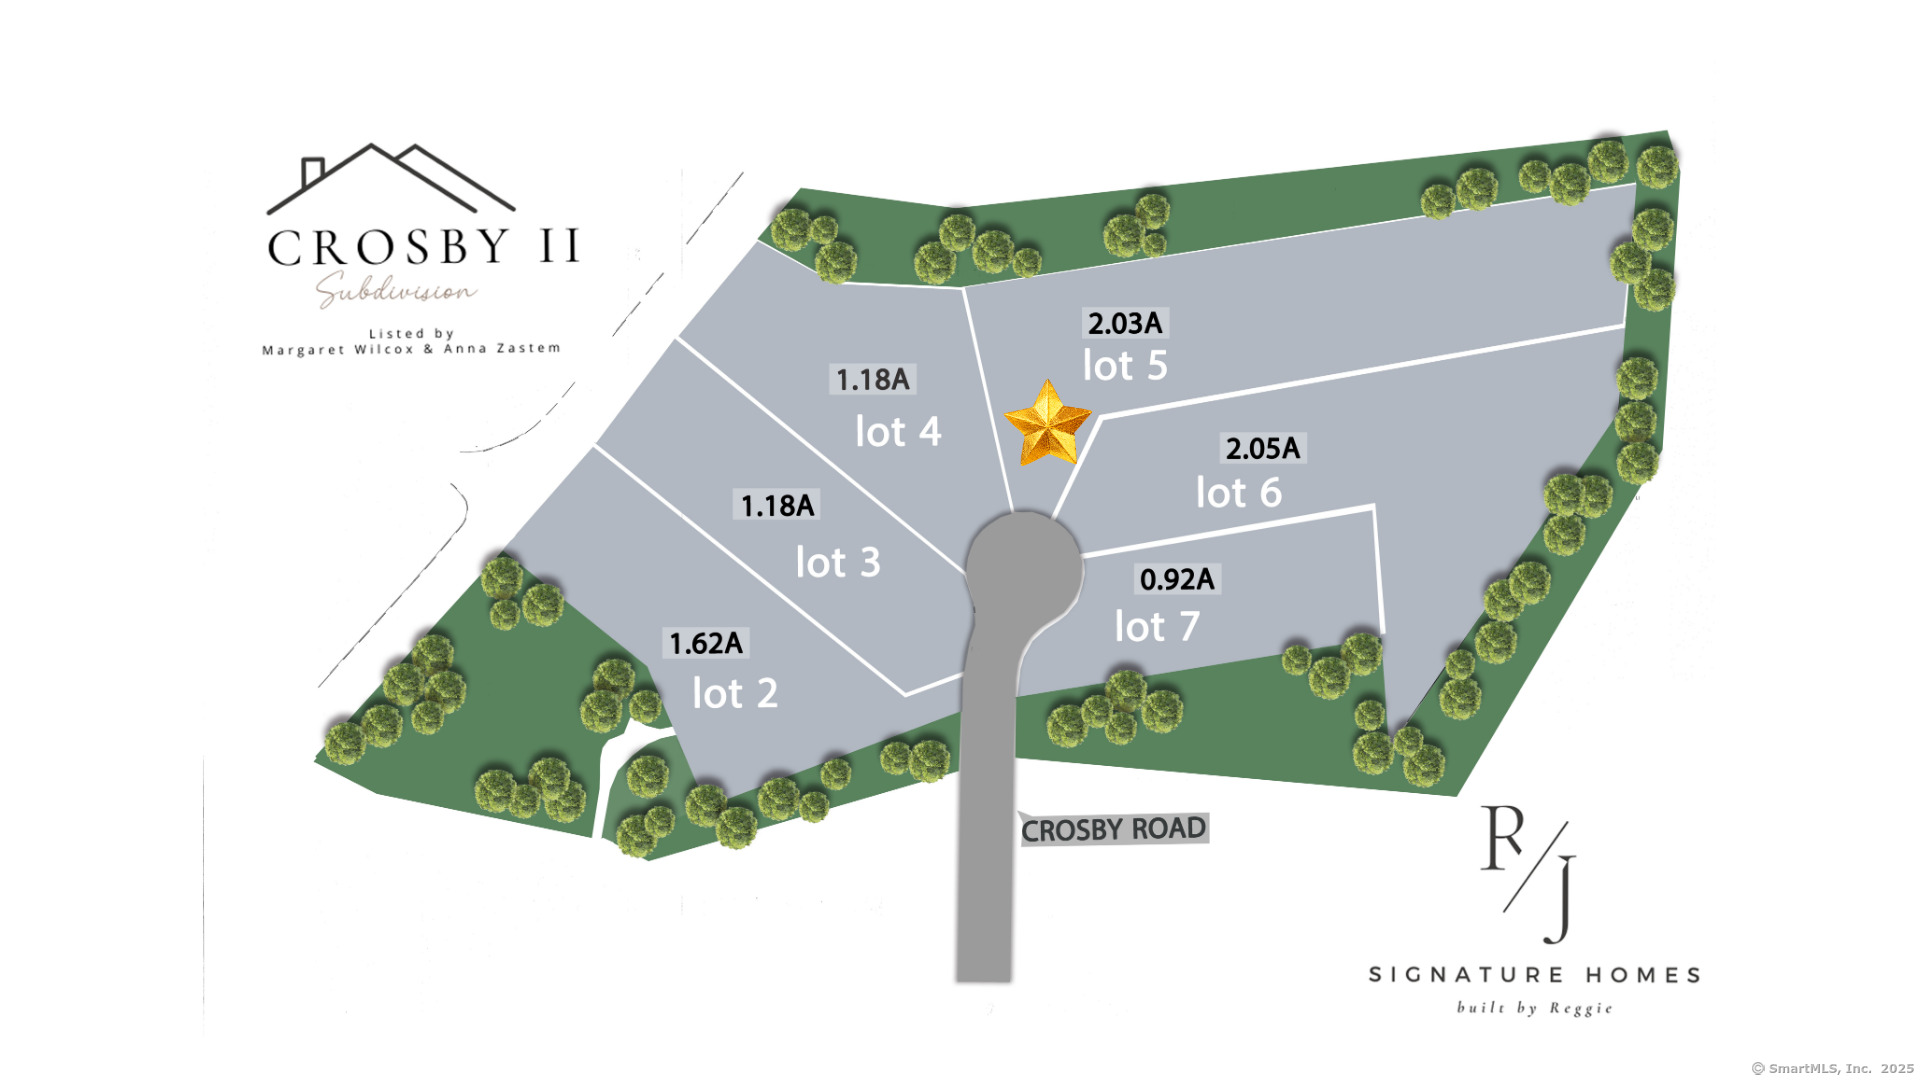
Lot Size: 2.03 Acres
Design & Construction: Frame
Estimated Tax: $5,578
Price per square foot: $448 / Sq. Ft.
Tax assessed value: $169,900
Estimated Tax: $5,578
Architectural Style: Colonial
Design & Construction: Frame
Residence Type: Single Family
Year Constructed: 2025
Living Area: 3,902 Sq. Ft.
Lot Size: 2.03 Acres
Fuel: Natural Gas
Home Automation: Not specified
Energy Features: Not specified
Solar Contract: Not specified
Heating Fuel: Natural Gas
Fuel Tank Location: Not specified
Cooling System: Central Air
Hot Water System: Not specified
Air Radon Mitigation: Not specified
Water Radon Mitigation: Not specified
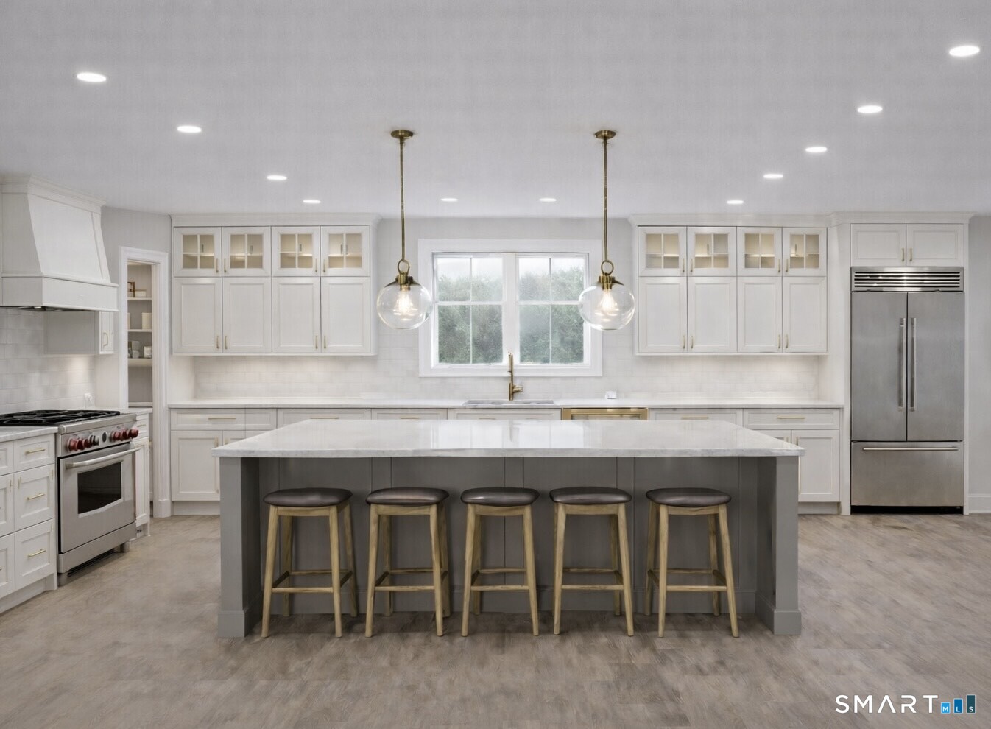
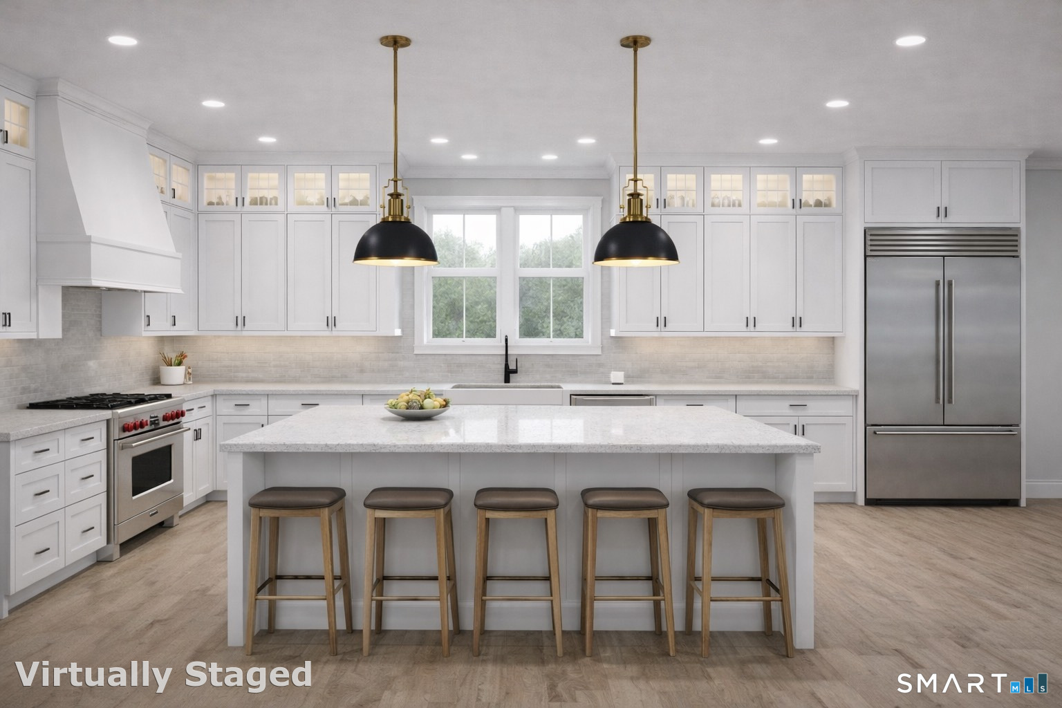
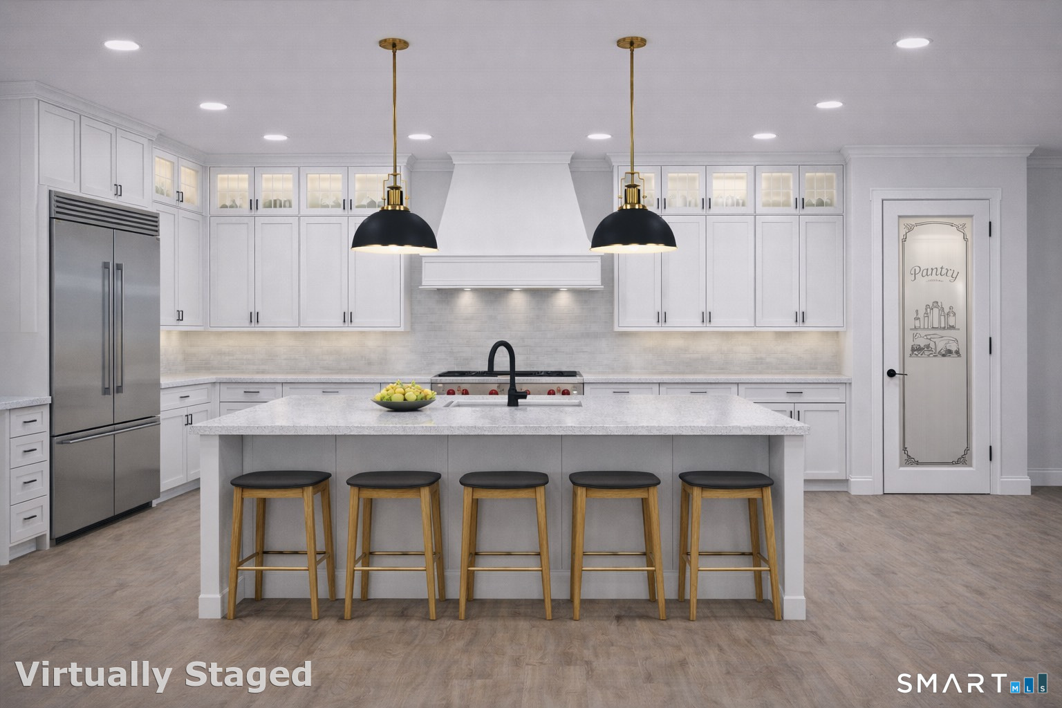
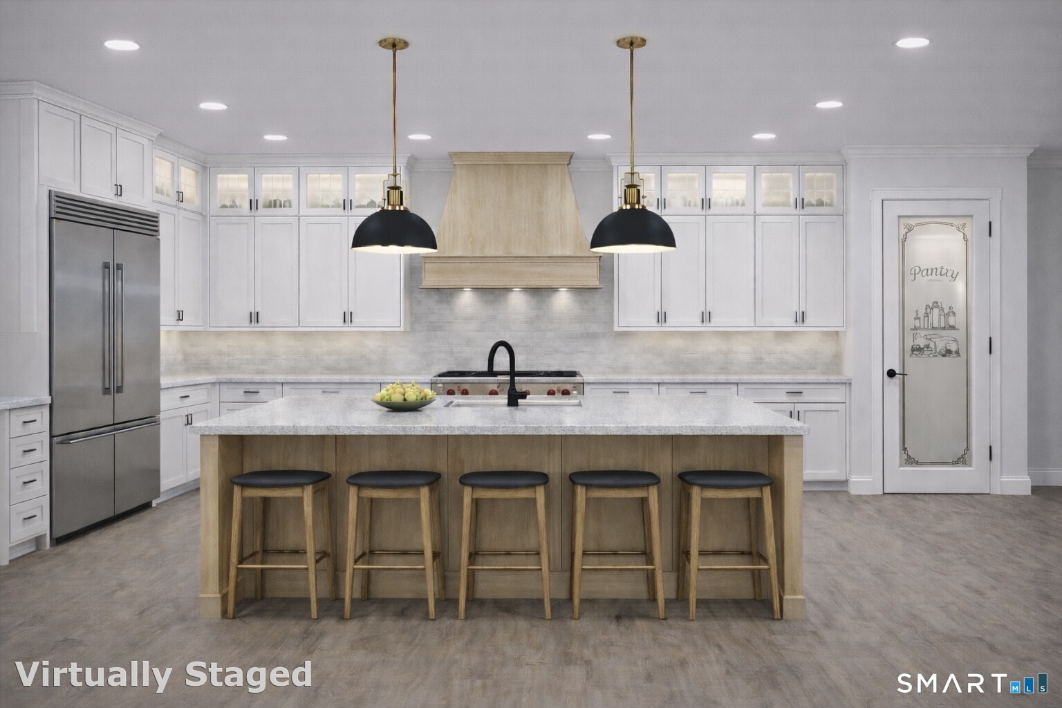

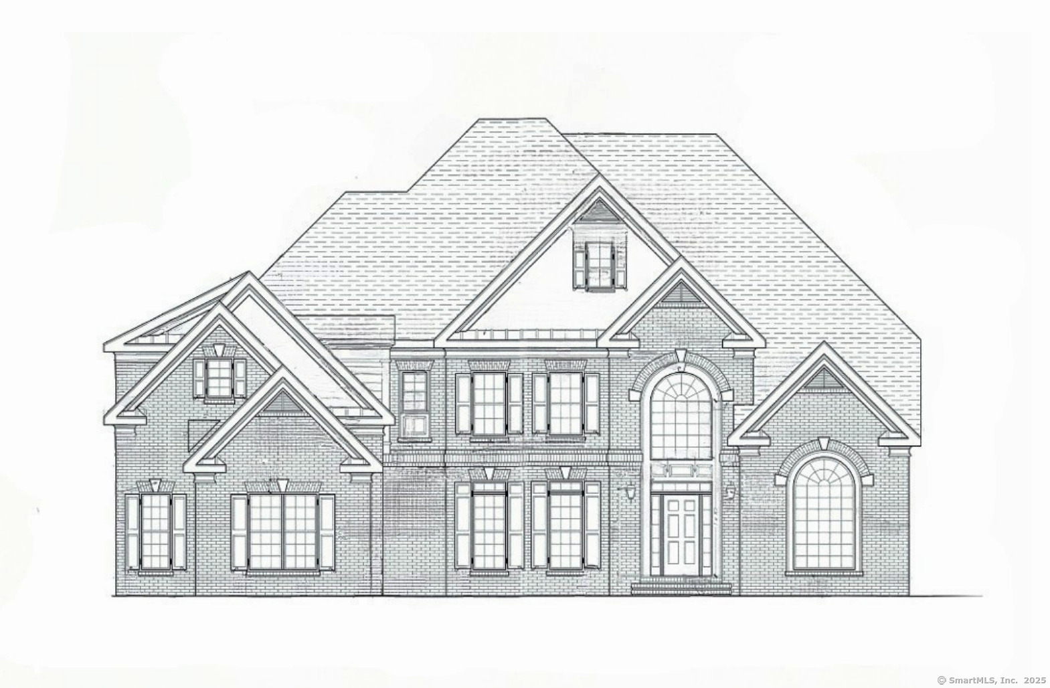
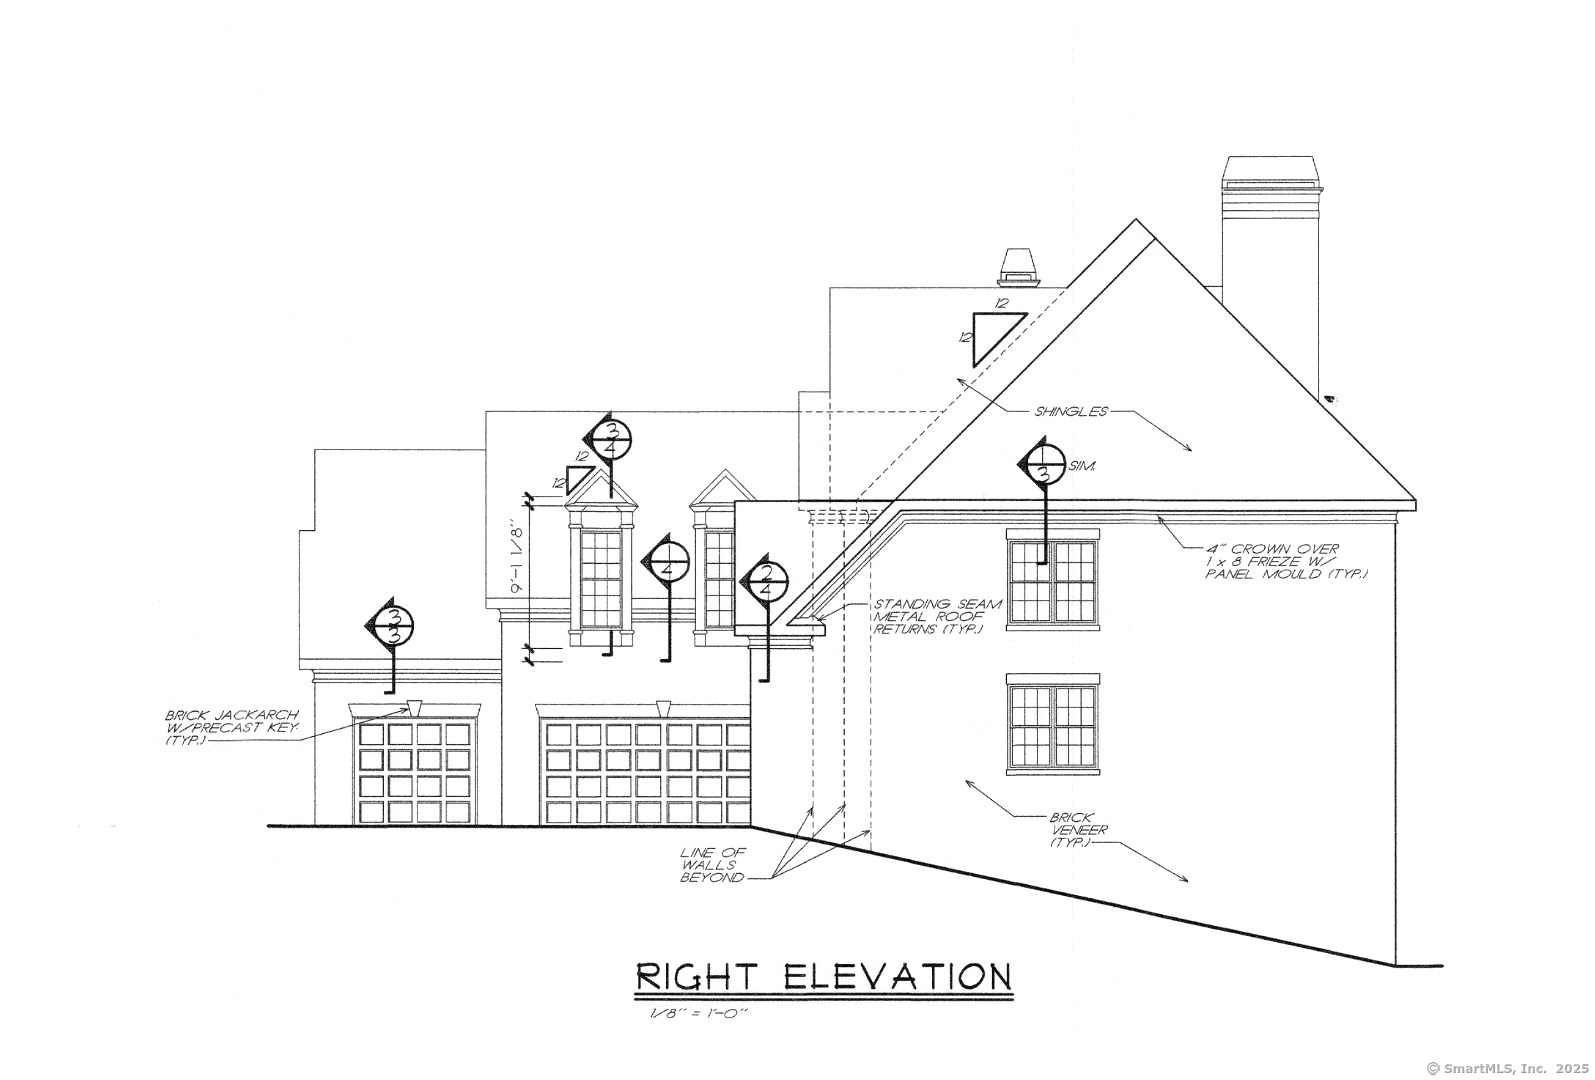
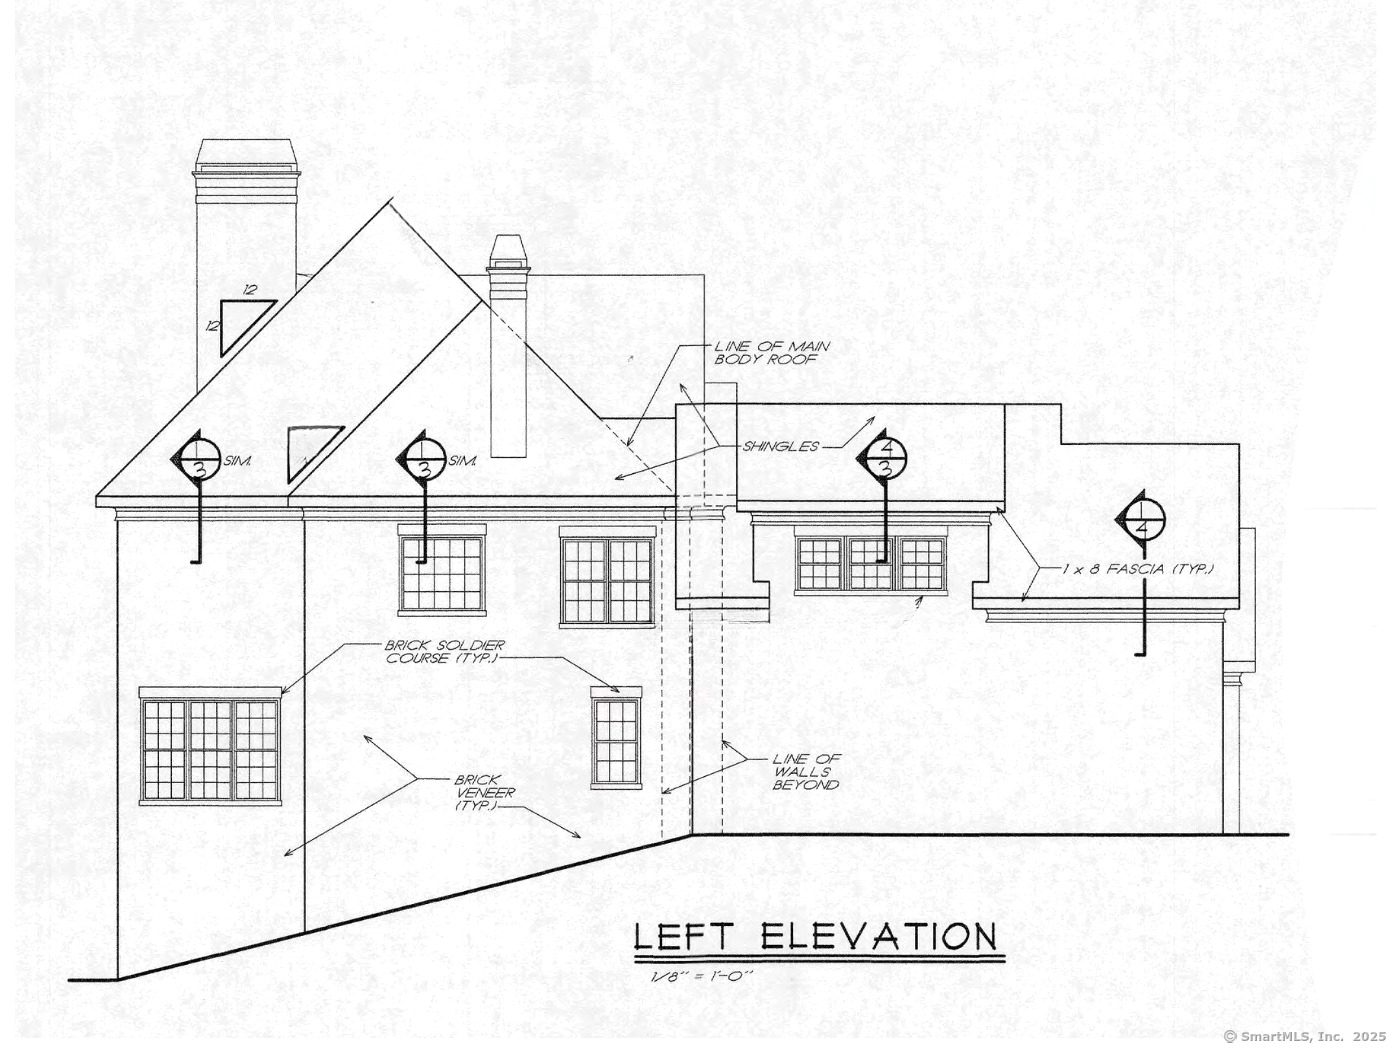
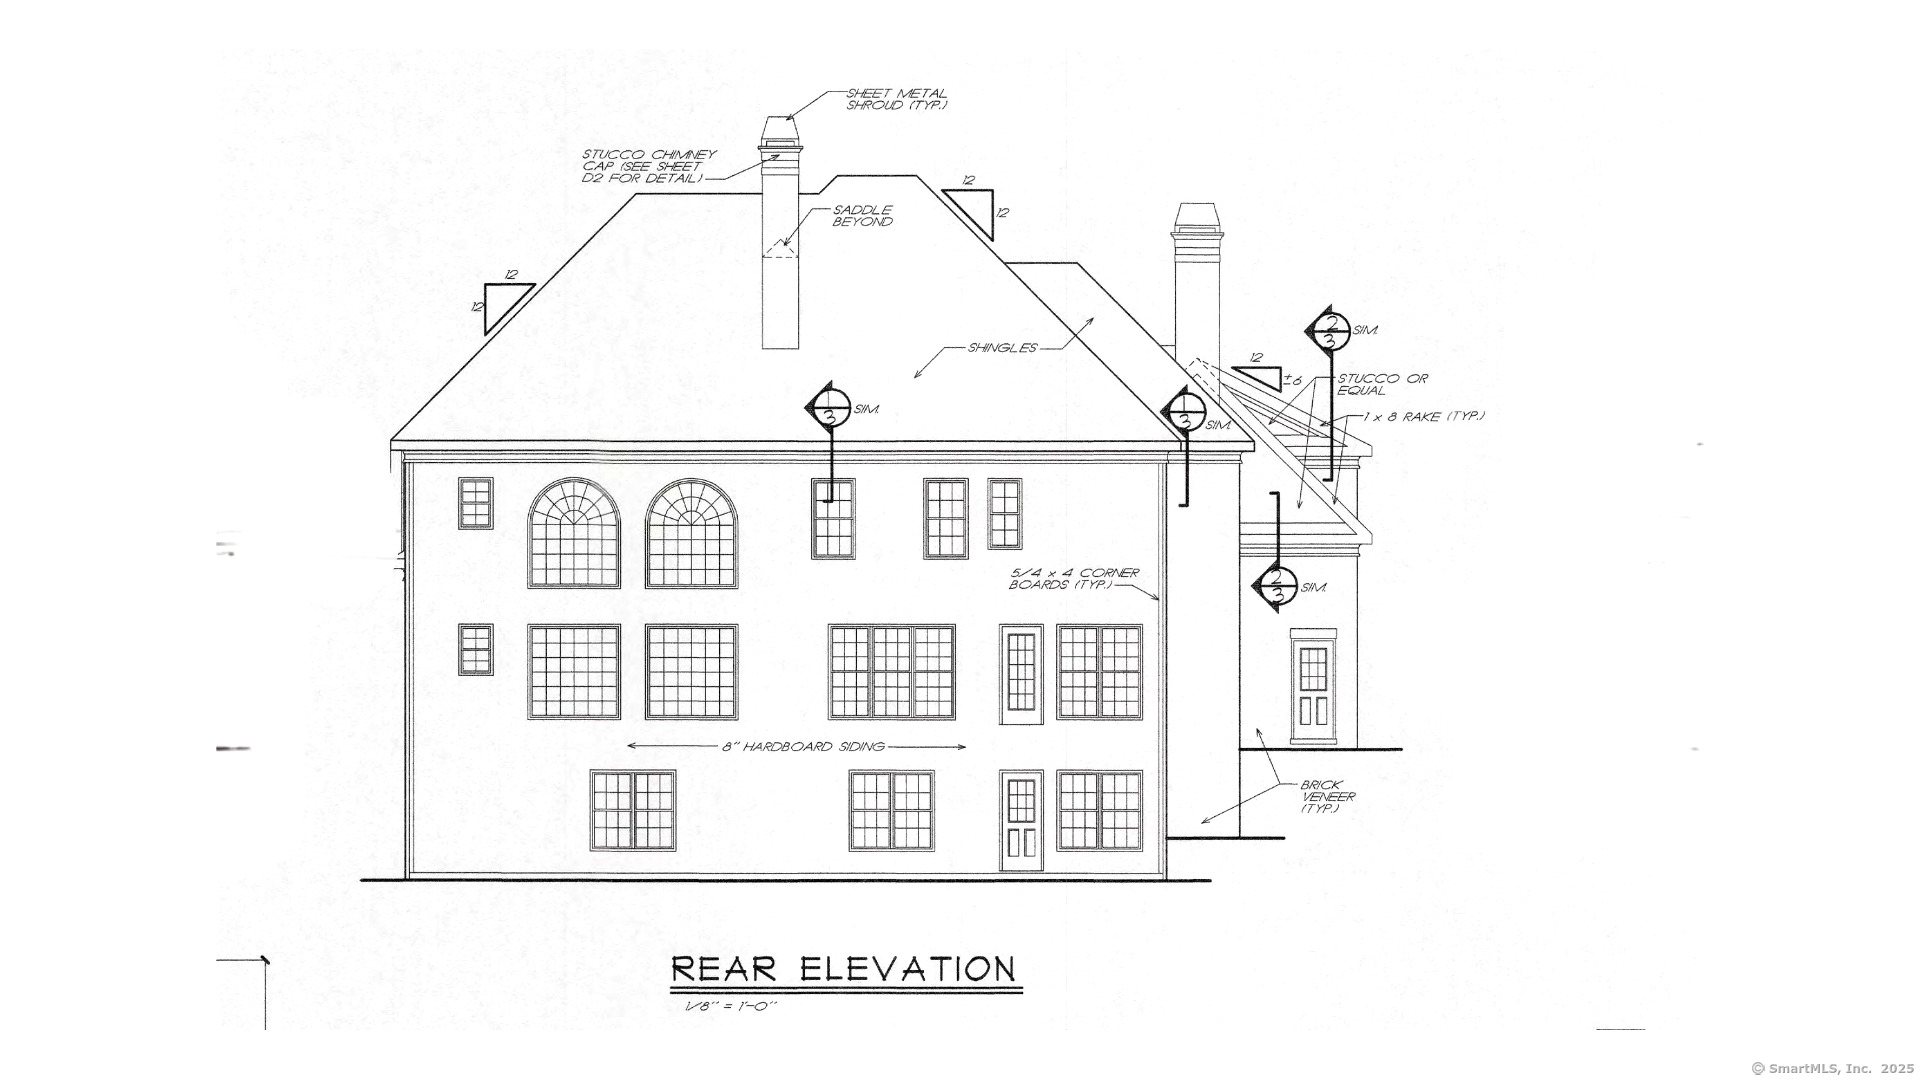
To Be Built - Exceptional Home in Prestigious Crosby II Subdivision by Renowned Builder Reggie Jacques. This stunning new construction will be crafted by one of Glastonbury's most respected builders known for his decades of experience and exceptional skill in developing many of Glastonbury's most desirable subdivisions. This future home will offer a sophisticated layout featuring an open-concept, soaring ceilings, highest grade level finishes, and 9' ceilings on every floor. Grand family room, flexible first-floor bedroom suite (ideal for guests or multigenerational living), and opportunity to design every detail in kitchen, baths... Luxurious primary suite, expansive rooms throughout and exceptional architectural details will create a truly impressive living experience. Buyers will have the opportunity to customize finishes and tailor the layout and overall design of the home to fit their lifestyle including the Kitchen- with many options available. Set in the sought-after Crosby II neighborhood sitting on over 2 acres of land, this home will stand out for its luxury, curb appeal, and craftsmanship. Don't miss your chance to build your dream home in one of Glastonbury's finest communities.
Continue reading ▾Mechanicals & Utilities: Hot Air • Natural Gas • Central Air • Private Well water • 1 fireplaces
Exterior Features
Exterior Construction: Vinyl Siding,Stone
Roof Type: Asphalt Shingle
Foundation: Concrete
Garage: Attached Garage (3 car)
Patio/Deck: Underground Utilities,Gutters,Lighting
Utilities: Water: Private Well
