
6 Hoyt Road, Sherman, CT is a Colonial and Antique residence located in Sherman, CT. This property was listed for sale on (approximately days ago) and is currently offered at $3,200,000.
6 Hoyt Road, Sherman, CT is a 3-bed, 2-bath, 1,933 square foot home built in 1803 , featuring Colonial,Antique architecture
This home is within the Sherman school district. Local, with nearby schools including Per Board of Ed.
Pricing Insight: Originally listed at $3,900,000, this home last saw a price adjustment of –$700,000 (17.9%) on August 26, 2026 — about -1 days ago. It has been on the market for approximately 206 days, with a total price adjustment of –$700,000 (17.9%).
MLS #: 24069608
Days on Market: 206
Residence Type: Single Family
Architectural Style: Colonial,Antique
Neighborhood: N/A
Garage Spaces: 2
Heating: Hot Air
Offered Price: $3,200,000
Price per Sq Ft: $1,655
Year Built: 1803
Living Area: 1,933 Sq. Ft.
Lot Size: 4.60 Acres
Design & Construction: Frame
Estimated Tax: $6,595
Price per square foot: $1,655 / Sq. Ft.
Tax assessed value: $395,600
Estimated Tax: $6,595
Architectural Style: Colonial,Antique
Design & Construction: Frame
Residence Type: Single Family
Year Constructed: 1803
Living Area: 1,933 Sq. Ft.
Lot Size: 4.60 Acres
Fuel: Oil,Wood
Home Automation: Not specified
Energy Features: Not specified
Solar Contract: Not specified
Heating Fuel: Oil,Wood
Fuel Tank Location: In Basement
Cooling System: Central Air,Split System,Zoned
Hot Water System: Not specified
Air Radon Mitigation: Not specified
Water Radon Mitigation: Not specified
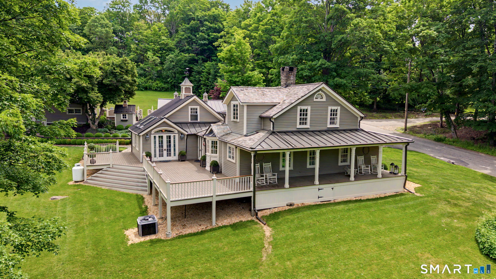
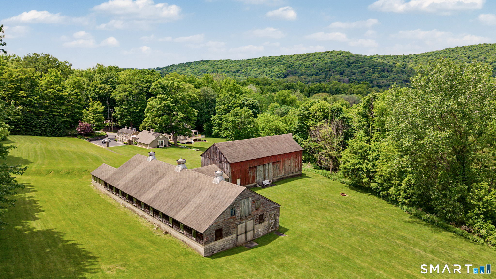
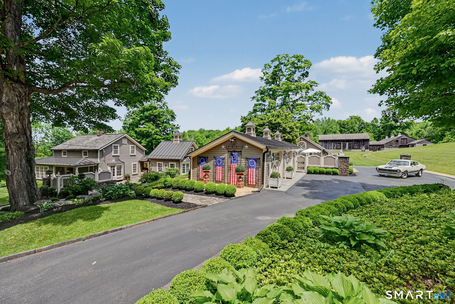
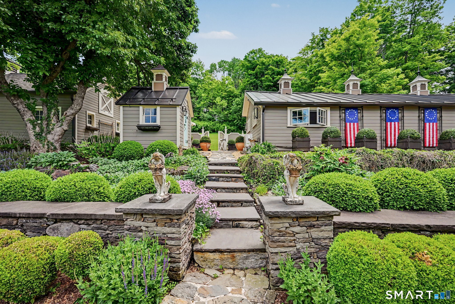
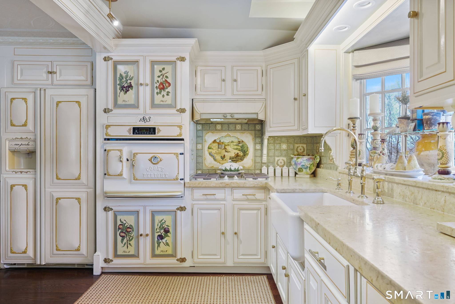
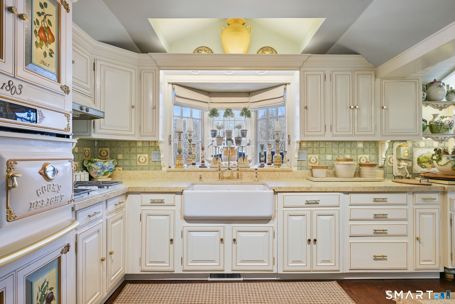
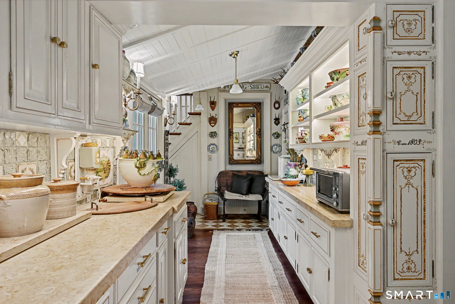

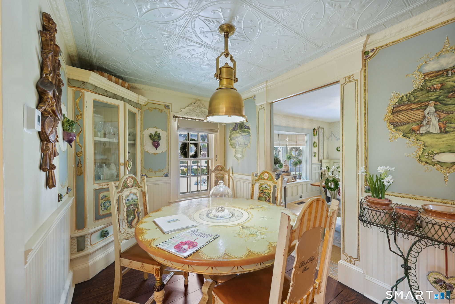

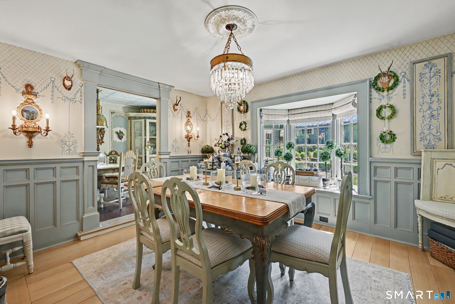
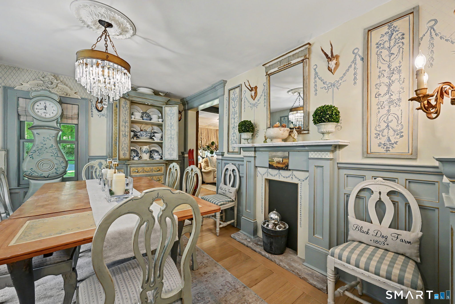
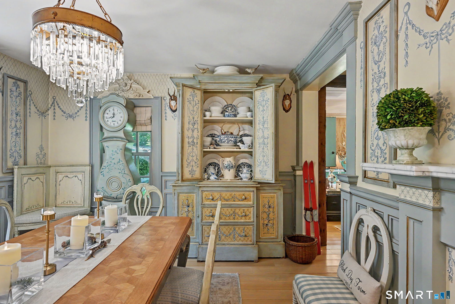
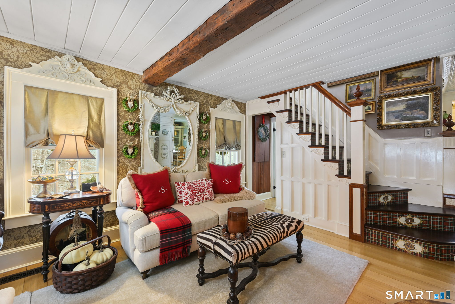

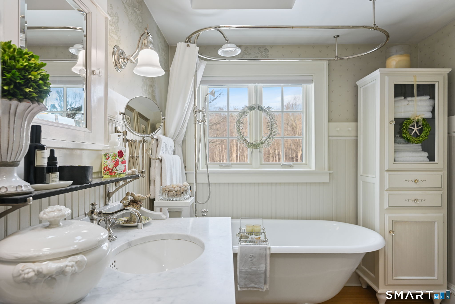



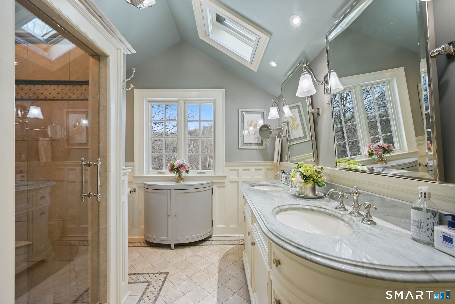

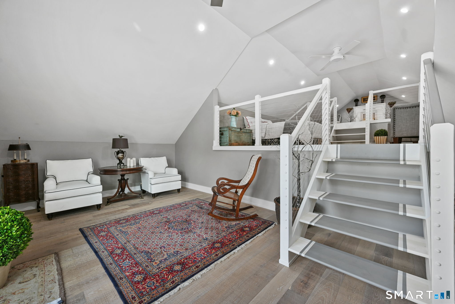
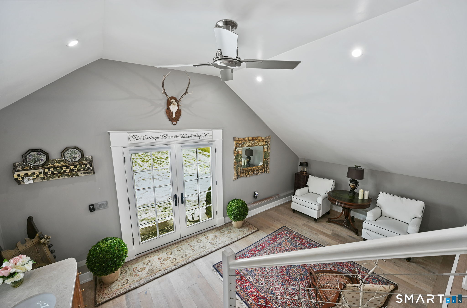
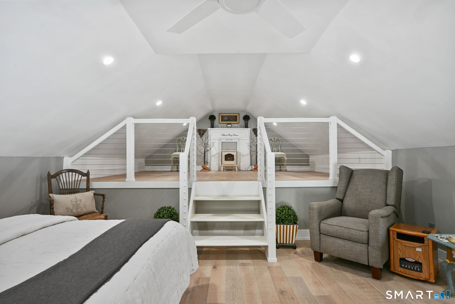
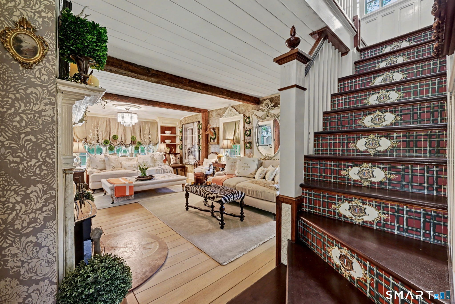
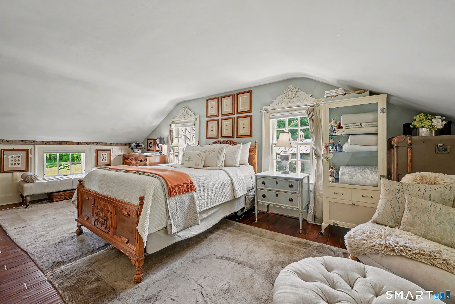
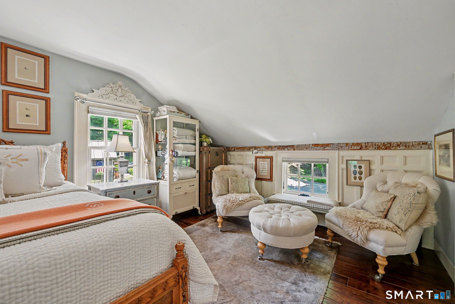
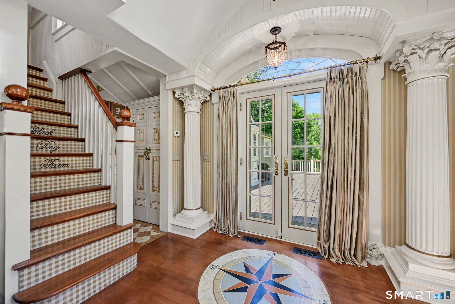
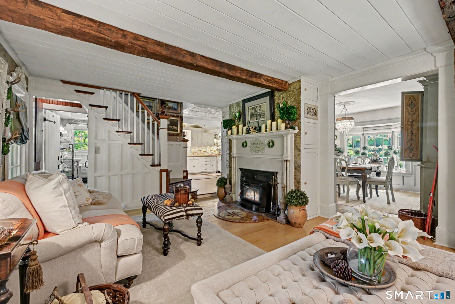
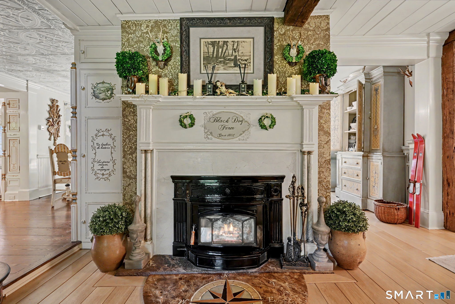
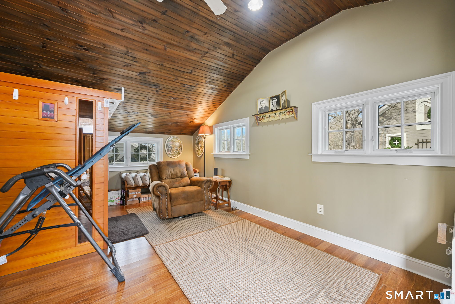
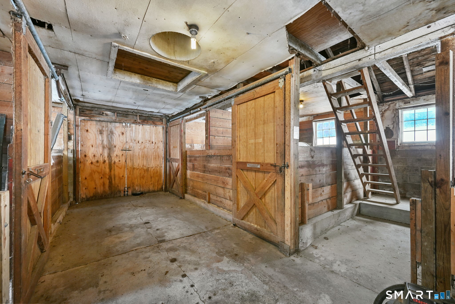
Black Dog Farm, owned by artist Elaine Voghelle, an exceptional estate offering a refined storybook ambiance. The fully restored 1803 Antique Eyebrow Colonial Farmhouse is set on 4.6 acres of prime land along the Appalachian Trail. Renovations throughout the home are executed to the highest standard. The property includes several substantial outbuildings, including a three-level cottage, a two-car detached garage, a sauna and spa room, Tabacco Barn & an expansive horse barn with fully operational paddocks complete with water and electricity. The artist's extraordinary vision brings the estate to life, creating a museum-quality residence that embodies elegance and sophistication. Rare materials and uncompromising attention to detail are evident throughout, including white oak hardwood floors sourced from MOMA, custom handmade mahogany windows fitted with imported wavy German glass, and advanced argon gas insulation. The chef's kitchen is thoughtfully designed with gnarled brass pulls, leathered limestone marble countertops, and a handmade, hand-painted tile backsplash. The retreat was constructed using Pennsylvania Lichen Stone, with stone walls and pillars carefully built to replicate the craftsmanship of centuries past. Bronze metal seamed-heated roofs, snow guards, and cupolas crown each structure, providing both durability and architectural distinction. The grounds are beautifully landscaped with rows of English dwarf boxwoods.
Continue reading ▾Mechanicals & Utilities: Hot Air • Oil,Wood • Central Air,Split System,Zoned • Private Well water • 1 fireplaces
Exterior Features
Exterior Construction: Shingle,Wood
Roof Type: Metal
Foundation: Concrete,Stone
Garage: Barn,Detached Garage (2 car)
Patio/Deck: Barn,Guest House,Hot Tub,Porch,Deck,Garden Area,Stable,Stone Wall,Paddock
Utilities: Water: Private Well
Outbuildings: Barn,Guest House,Hot Tub,Porch,Deck,Garden Area,Stable,Stone Wall,Paddock
