
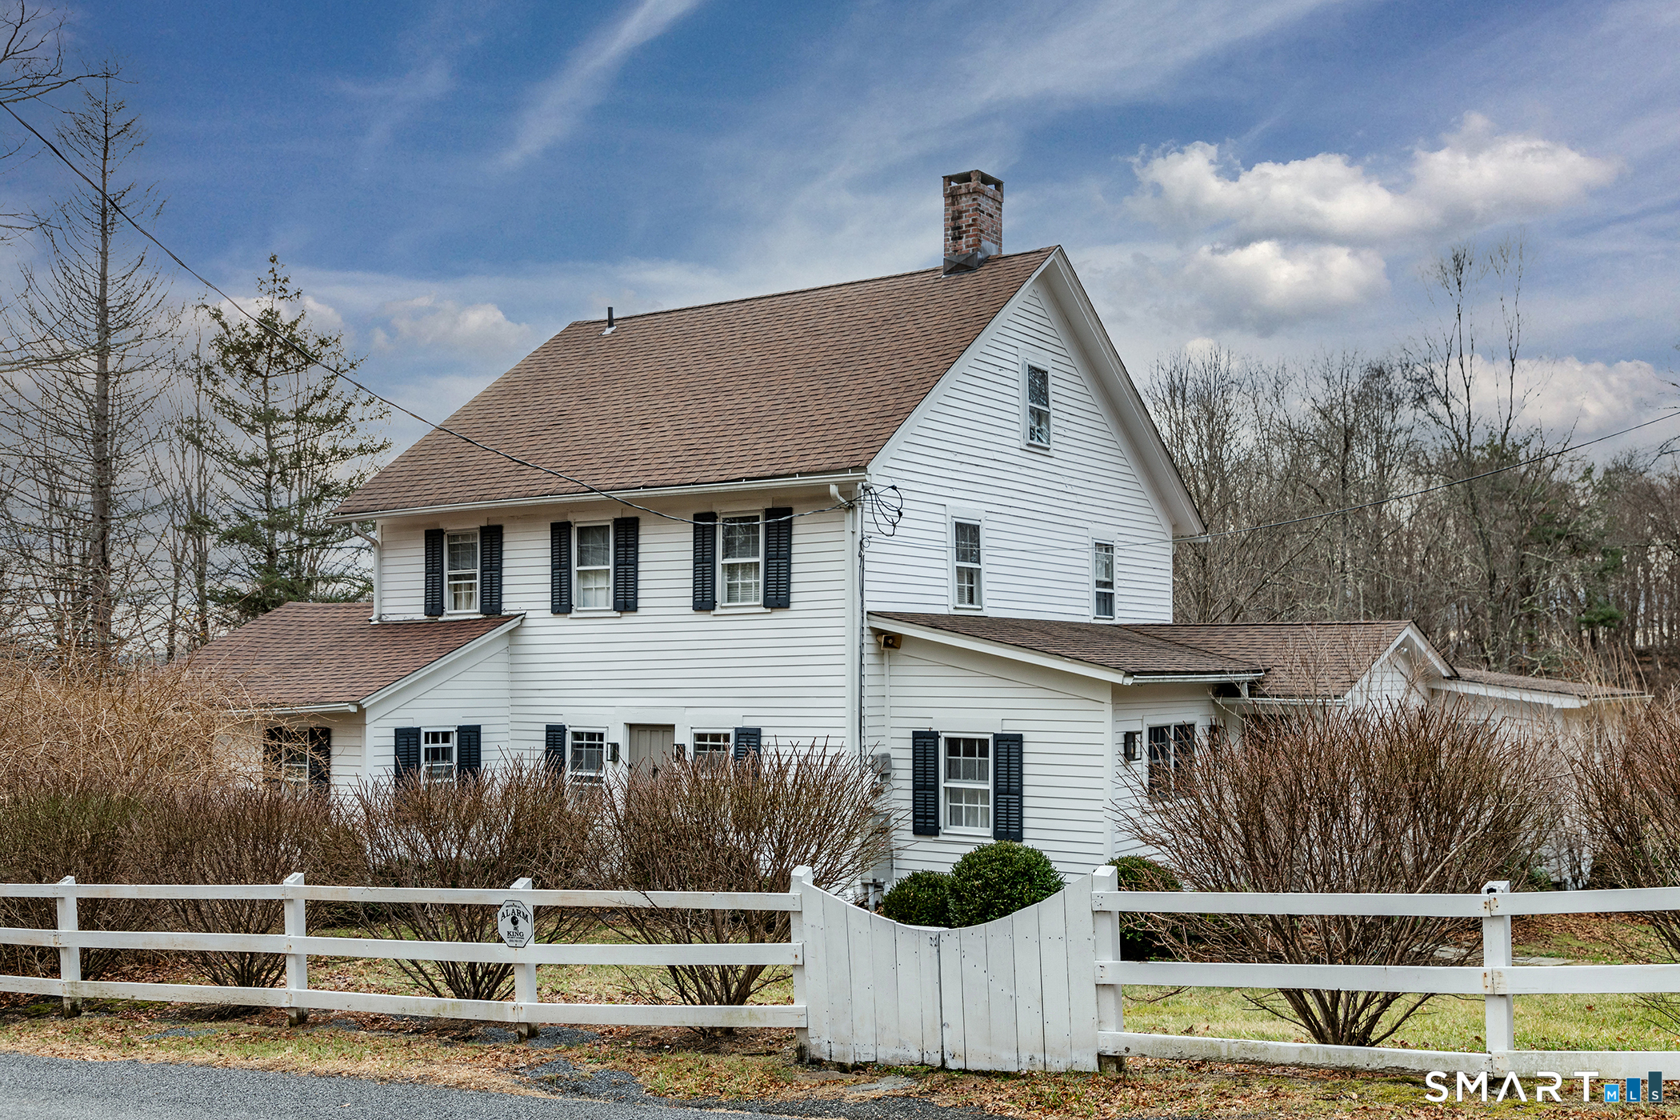
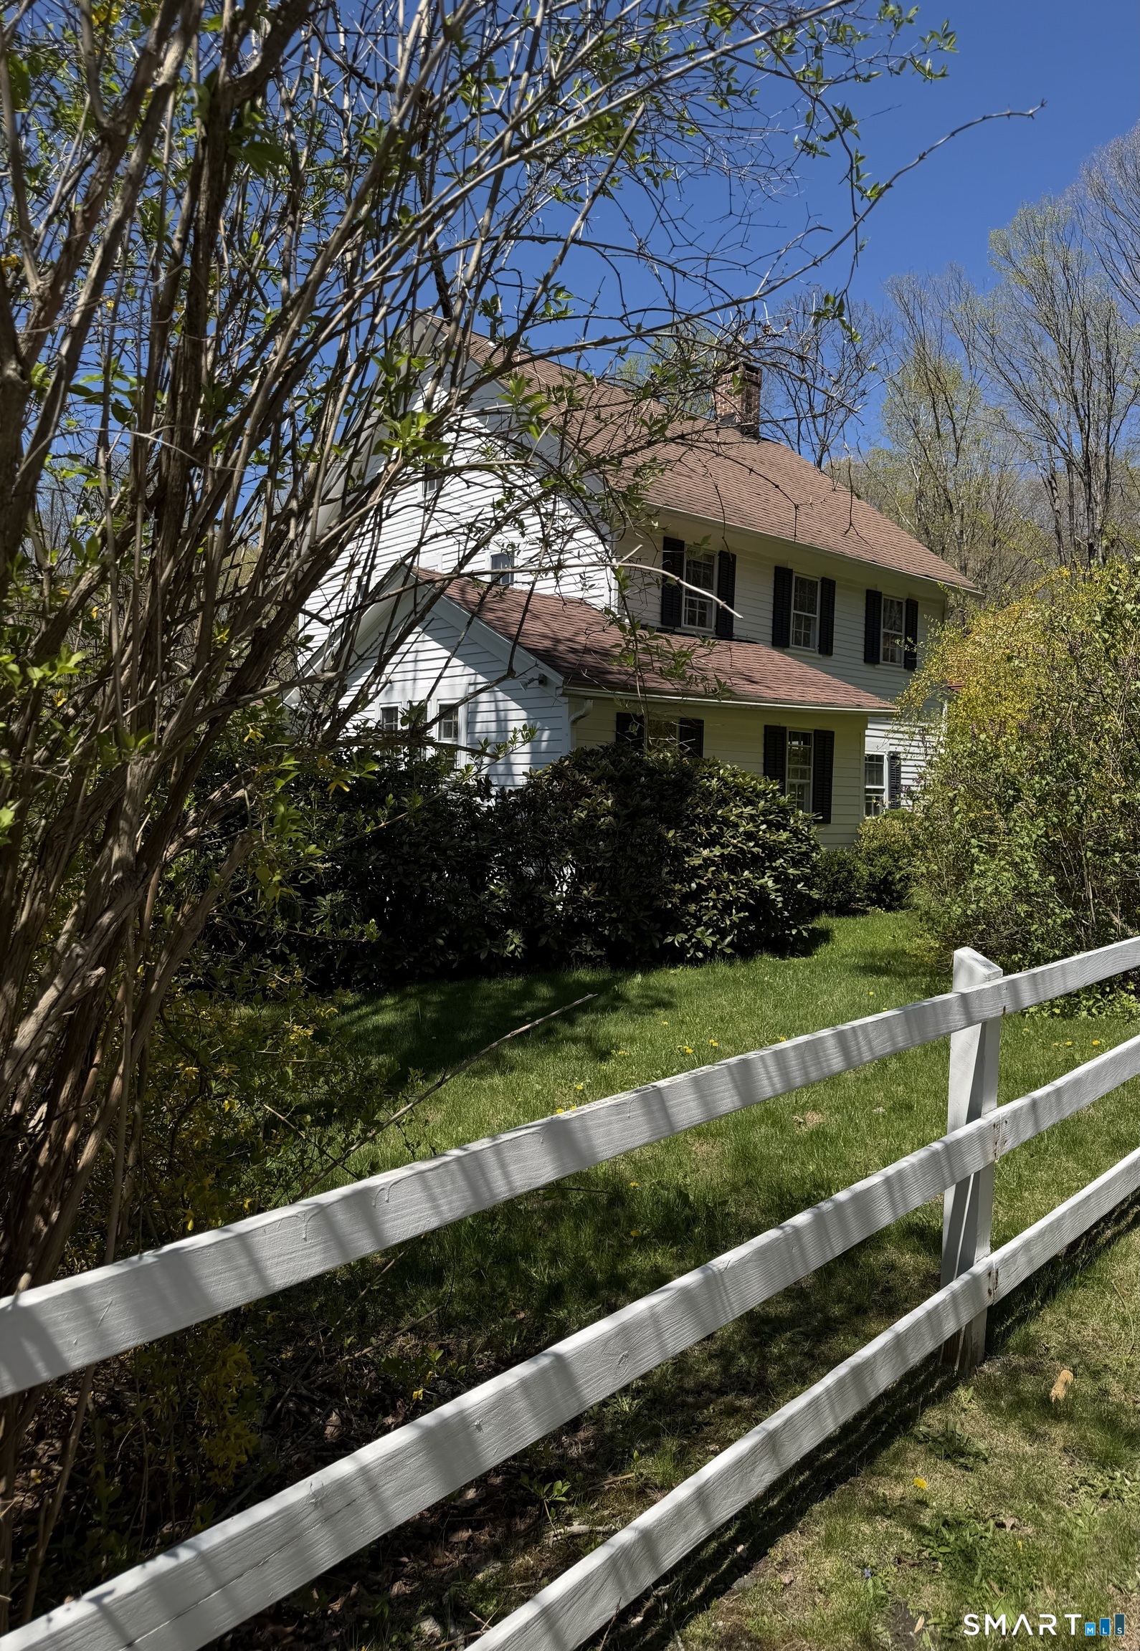
197 Skyline Ridge Road, Bridgewater, CT is a Antique residence located in Bridgewater, CT. This property was listed for sale on (approximately days ago) and is currently offered at $1,495,000.
197 Skyline Ridge Road, Bridgewater, CT is a 4-bed, 4-bath, 2,453 square foot home built in 1880 , featuring Antique architecture
This home is within the Bridgewater school district. Local, with nearby schools including Burnham.
Pricing Insight: Originally listed at $1,595,000, this home last saw a price adjustment of –$100,000 (6.3%) on August 27, 2026 — about -1 days ago. It has been on the market for approximately 146 days, with a total price adjustment of –$100,000 (6.3%).
MLS #: 24067675
Days on Market: 146
Residence Type: Single Family
Architectural Style: Antique
Neighborhood: N/A
Garage Spaces: 0
Heating: Hot Air,Zoned
Offered Price: $1,495,000
Price per Sq Ft: $609
Year Built: 1880
Living Area: 2,453 Sq. Ft.
Lot Size: 10.00 Acres
Design & Construction: Stone,Concrete
Estimated Tax: $140
Price per square foot: $609 / Sq. Ft.
Tax assessed value: $7,880
Estimated Tax: $140
Architectural Style: Antique
Design & Construction: Stone,Concrete
Residence Type: Single Family
Year Constructed: 1880
Living Area: 2,453 Sq. Ft.
Lot Size: 10.00 Acres
Fuel: Oil
Home Automation: Security System
Energy Features: Not specified
Solar Contract: Not specified
Heating Fuel: Oil
Fuel Tank Location: In Basement
Cooling System: Central Air
Hot Water System: Not specified
Air Radon Mitigation: Not specified
Water Radon Mitigation: Not specified
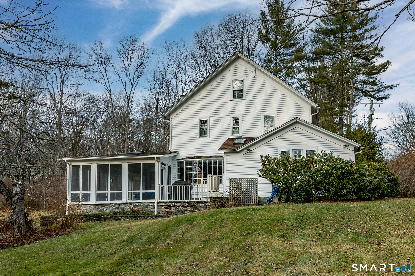
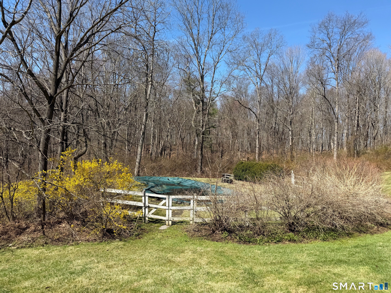
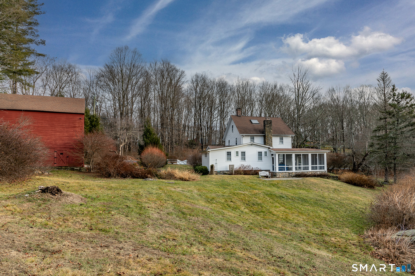
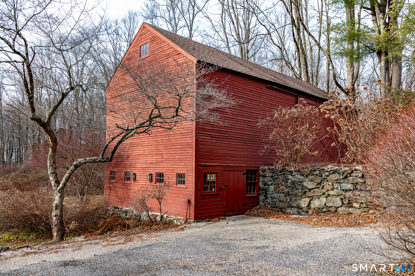
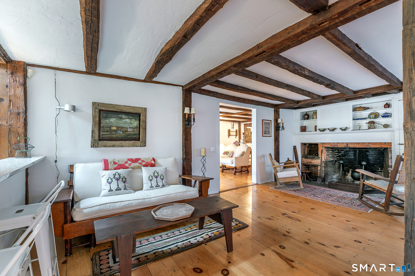
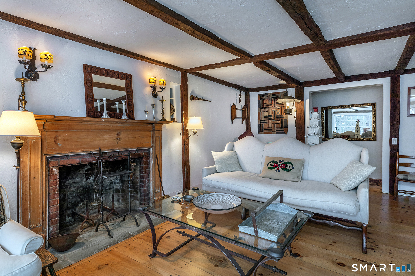
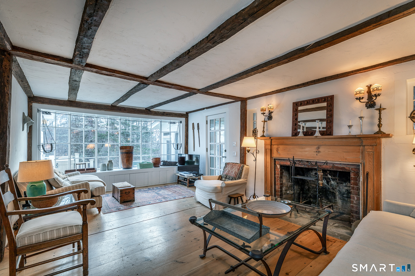
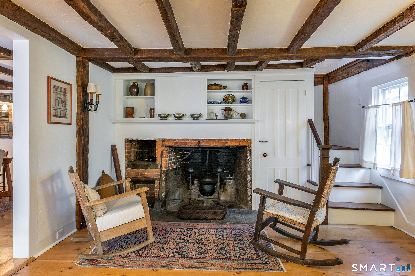
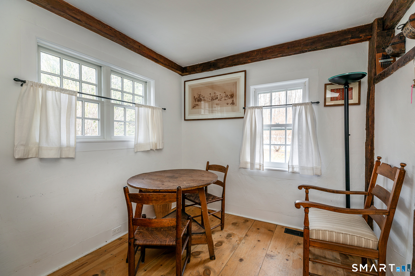
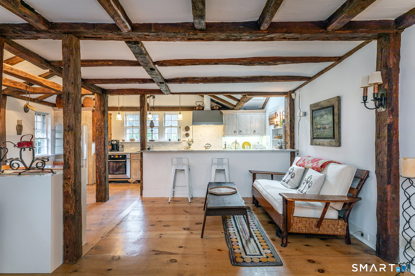
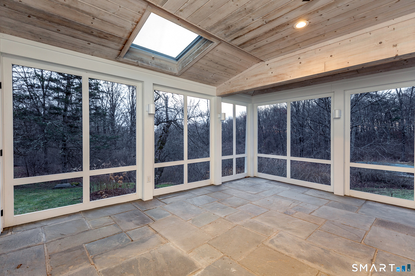
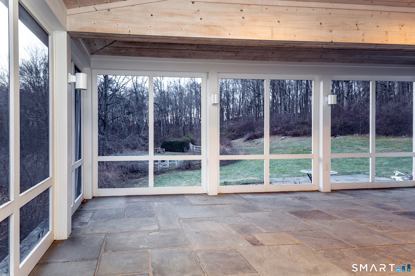
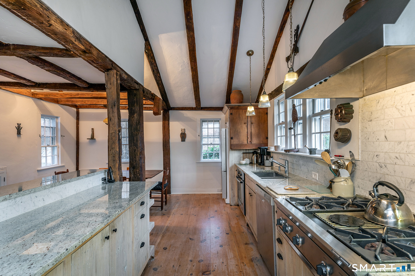
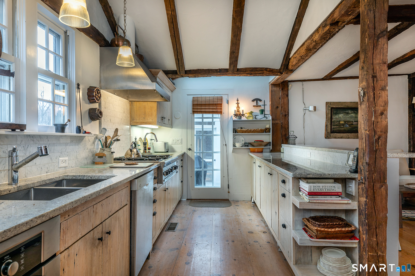
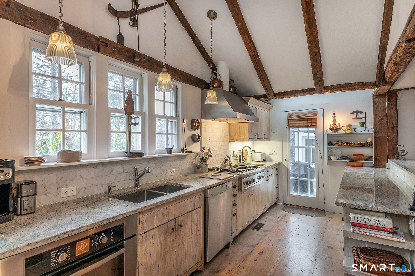
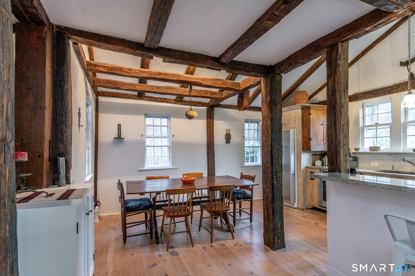
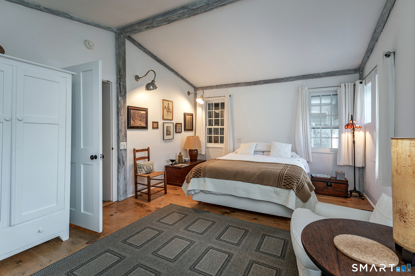
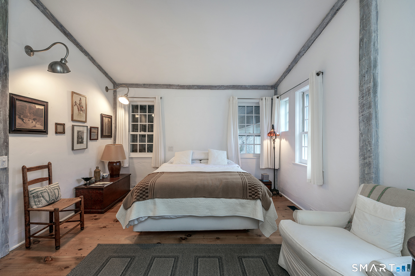
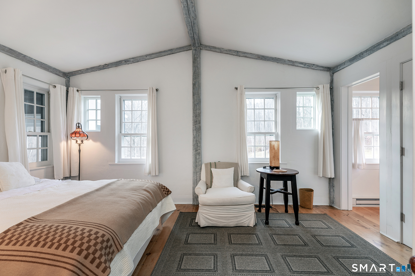
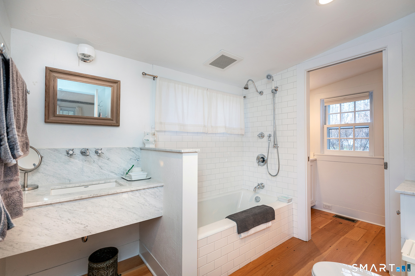
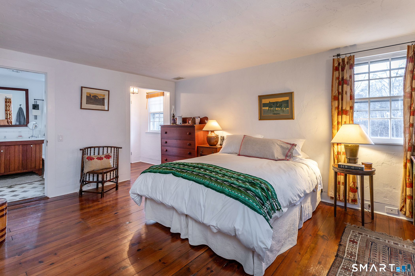
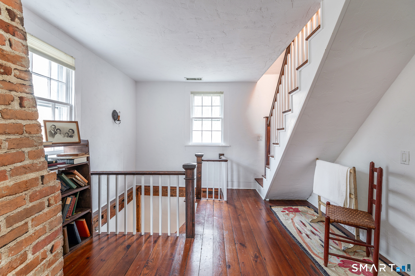
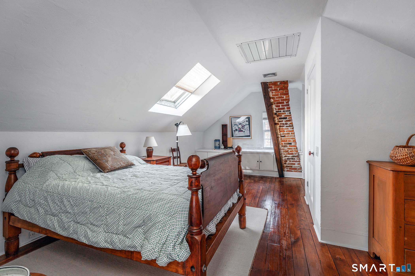
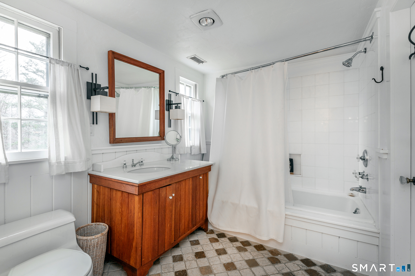
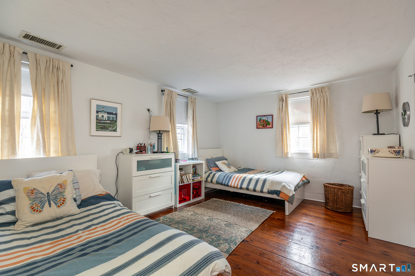
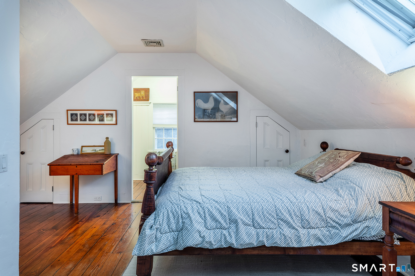
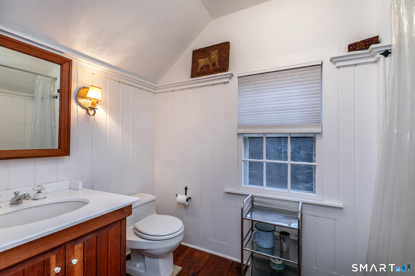
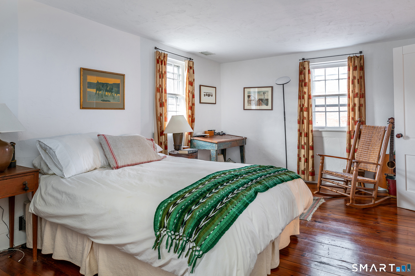
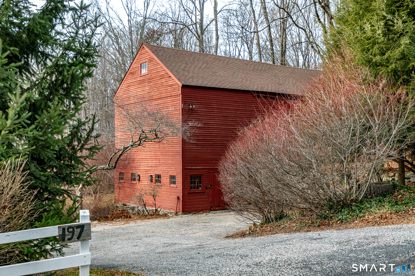
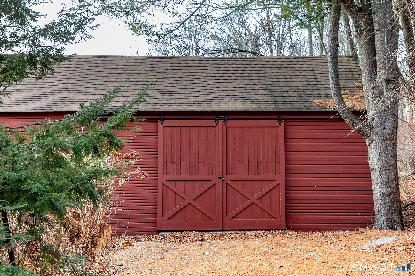
Rarely available. 1880 antique gem on 10 acres, with a first level primary bedroom and bath, situated on one of Bridgewater's most prestigious and quiet roads, offering a private setting. This residence masterfully blends historic character with an airy, open floor plan where the kitchen flows seamlessly into a spacious great room and a formal living room anchored by a classic fireplace. The interior living space consists of a main floor primary bedroom and bath, second level with 2 bedrooms and shared bath and a third level bedroom with it's own bath. The spaces transition beautifully to a 24 x 18 screened porch with slate flooring, opening onto a bluestone terrace. Perfect for entertaining, the terrace overlooks the pool and captures western exposures. The property is further enhanced by a two-story barn, providing ample space for storage or workshop. This is a unique opportunity to own a quintessential New England retreat in a premier location.
Continue reading ▾Mechanicals & Utilities: Hot Air,Zoned • Oil • Central Air • Private Well water • 1 fireplaces
Exterior Features
Exterior Construction: Clapboard
Roof Type: Asphalt Shingle
Foundation: Stone
Driveway: Private
Garage: Driveway
Parking: 4 Total
Patio/Deck: Porch-Screened,Terrace,Porch,Barn
Pool: In Ground Pool
Utilities: Water: Private Well
Outbuildings: Porch-Screened,Terrace,Porch,Barn
