motif Luxe International Realty
$625,000
10 Crestview Drive, Middlefield, CT
Property Image
3
Beds
3.00
Baths
3,280
Sq Ft
0.00
Acres

Property Summary

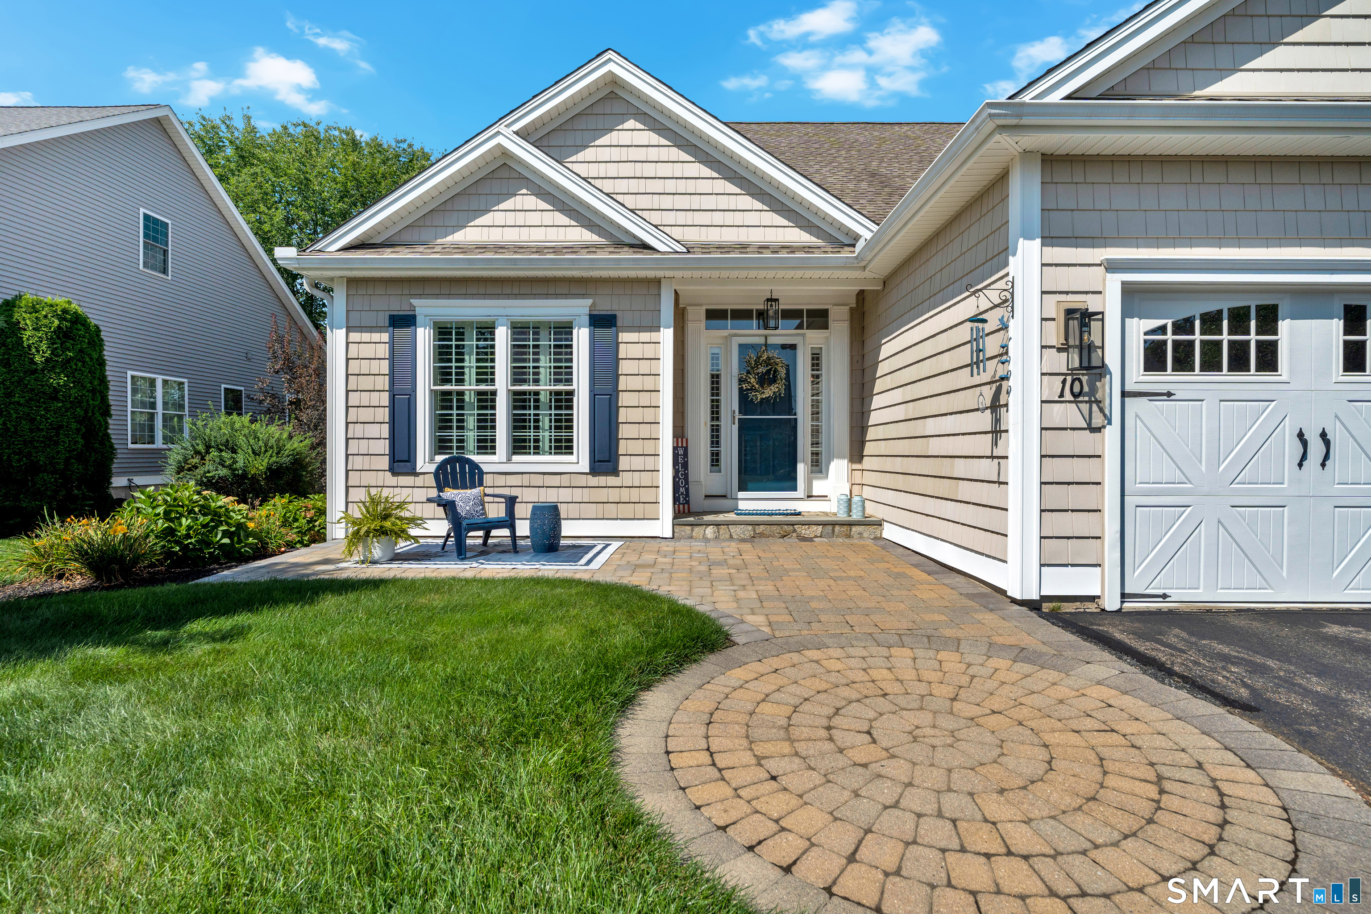
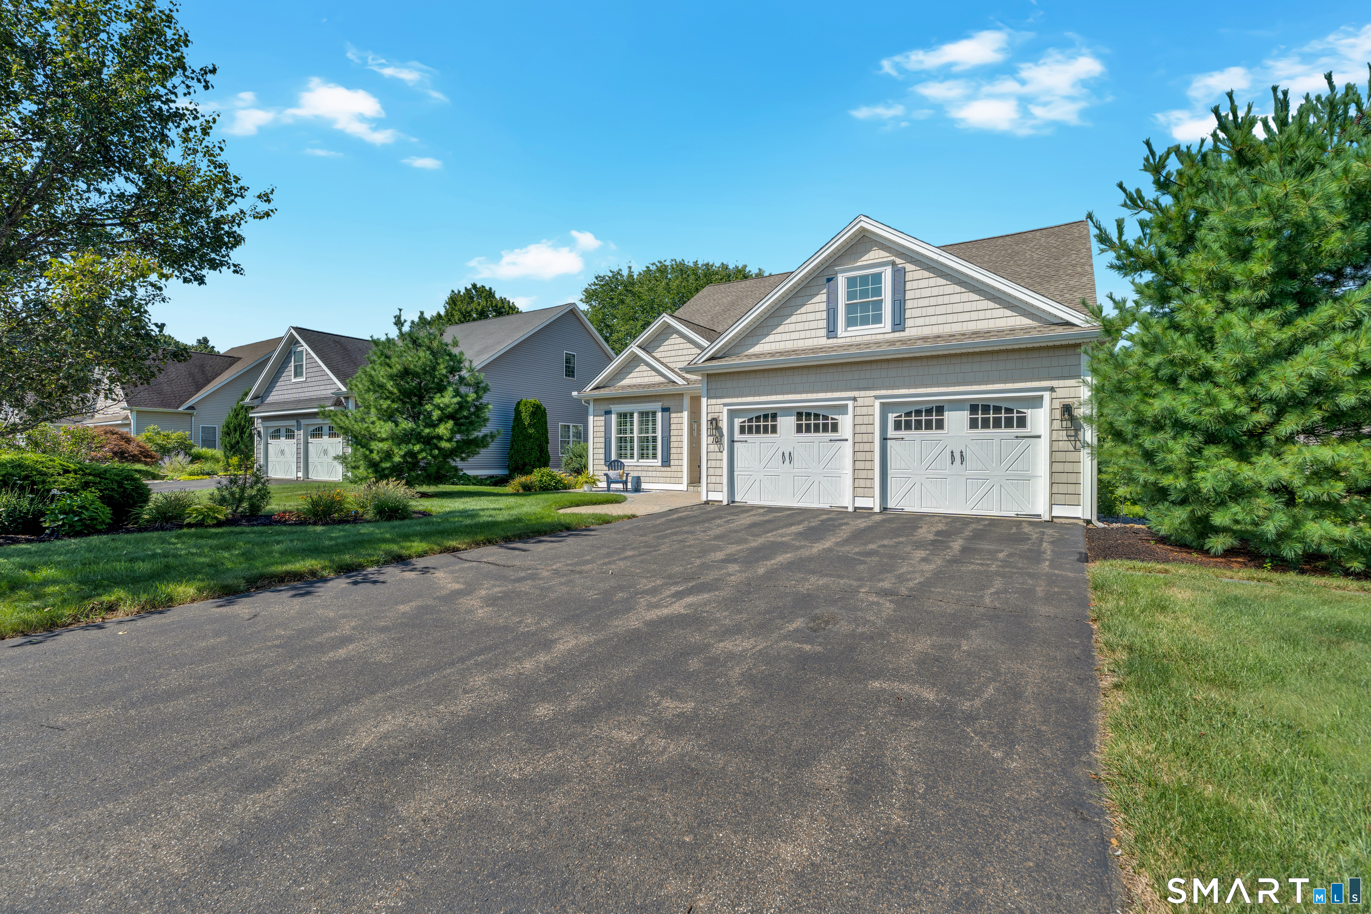
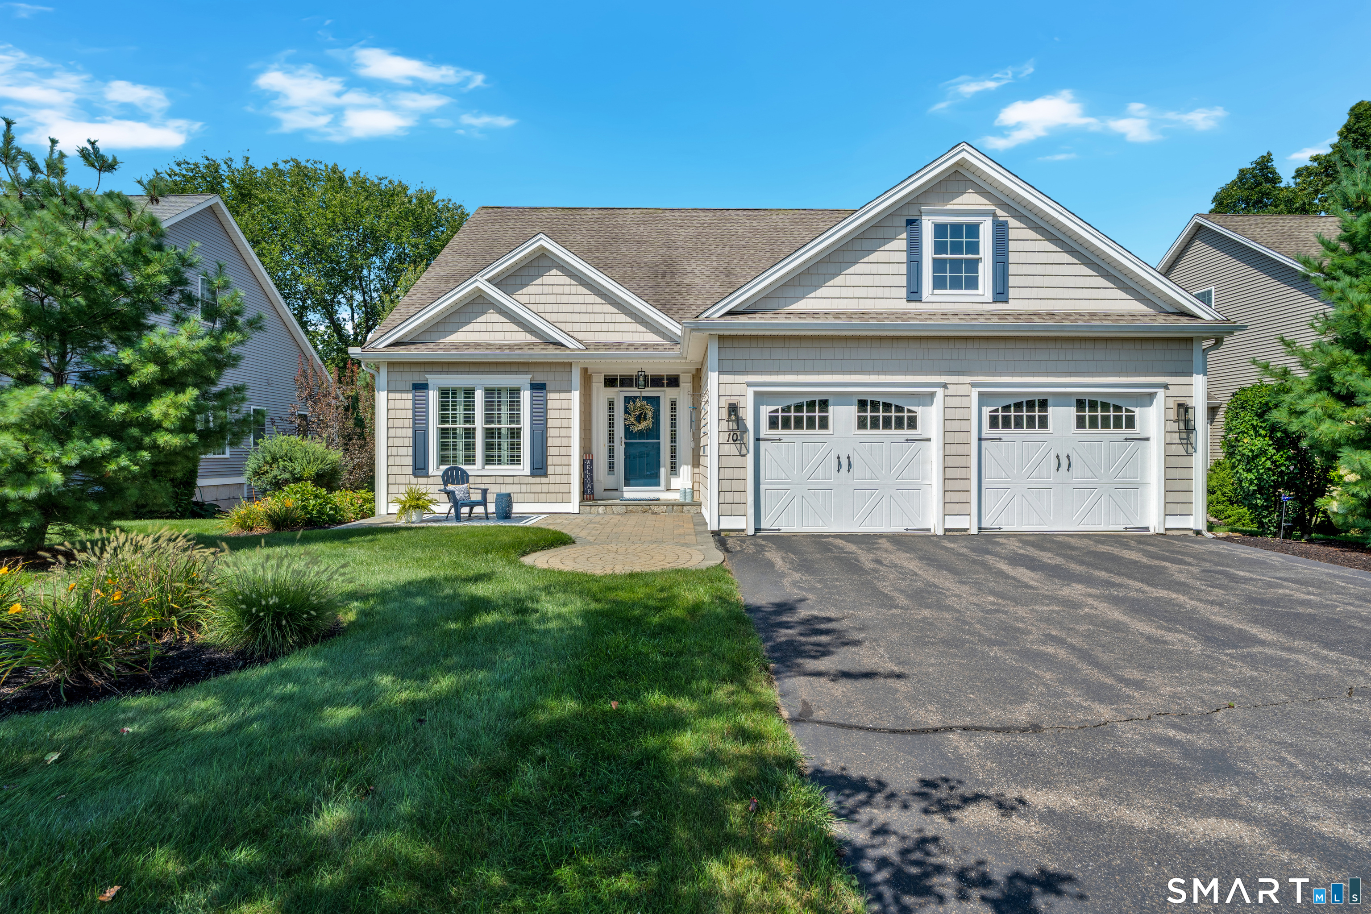
10 Crestview, Middlefield, CT is a Ranch and Single Family Detached residence part of a 16-unit community located in Middlefield, CT. and is currently offered at $625,000.

10 Crestview, Middlefield, CT is a 3-bed, 3-bath, 3,280 square foot home built in 2008 , featuring Ranch,Single Family Detached architecture This home is part of a homeowners association, with dues of $350 paid Monthly. The HOA fee includes: grounds maintenance, trash pickup, snow removal, property management, road maintenance, and insurance.

This home is within the Middlefield school district (Local) with nearby schools including Per Board of Ed.

Pricing Insight: Originally listed at $625,000, the price has since been adjusted by $0 (0%).

Property Overview

MLS #: 24201402

Property Type: Condo/Co-Op

Architectural Style: Ranch,Single Family Detached

Year Built: 2008

Neighborhood: Rockfall

Living Area: 3,280 Sq. Ft.

Lot Size: 0.00 Acres

Construction: Frame

Heating: Hot Air

Price per Sq Ft: $191

Property Description

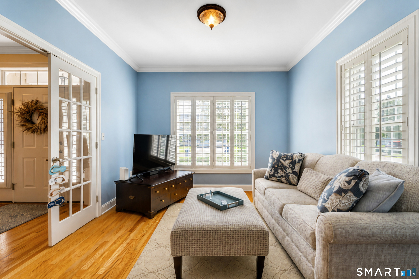
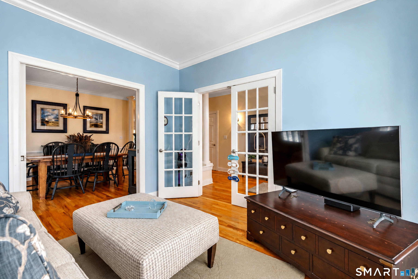
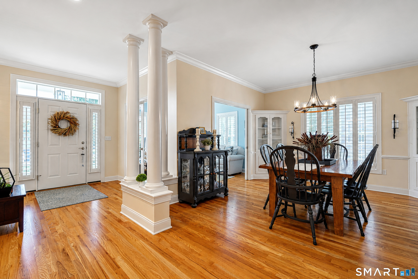
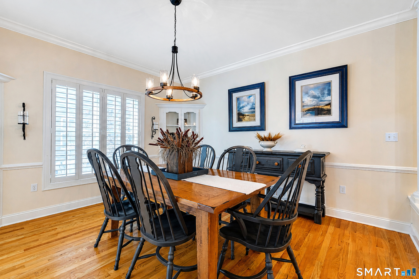
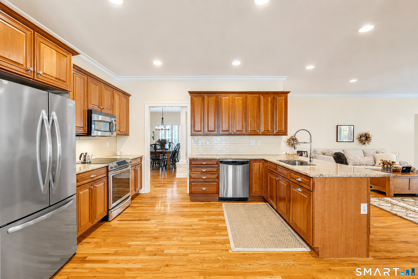
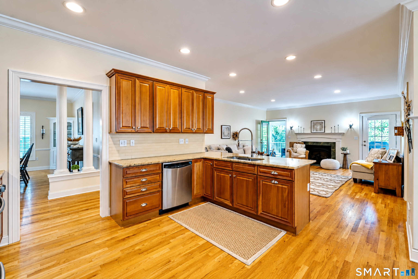
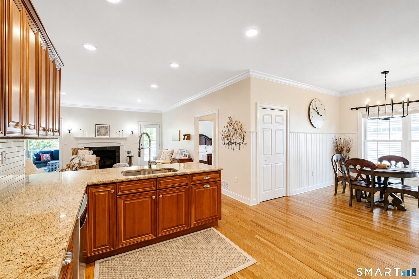
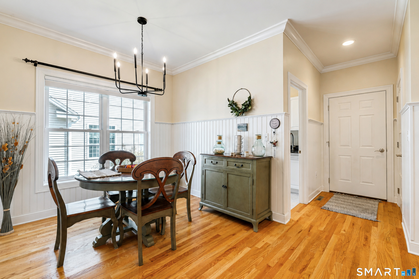
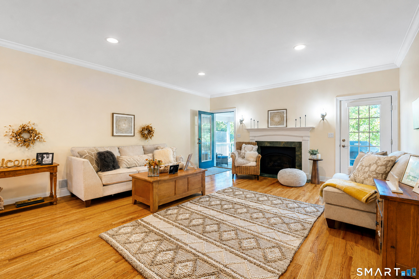
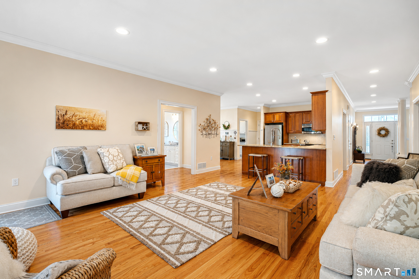
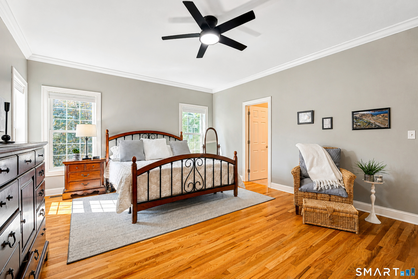
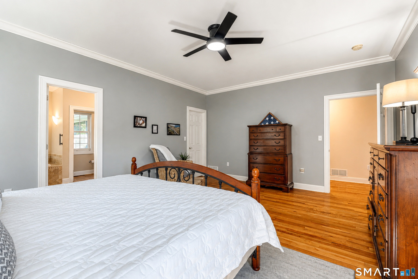
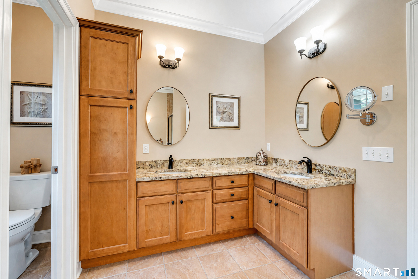
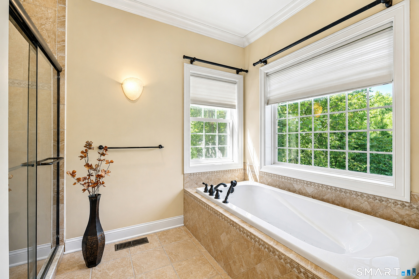
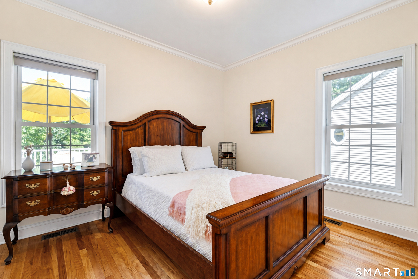
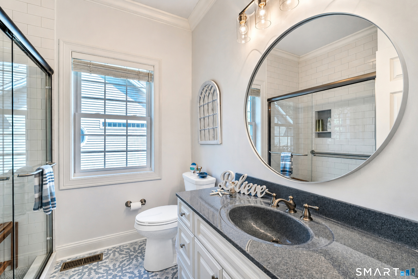
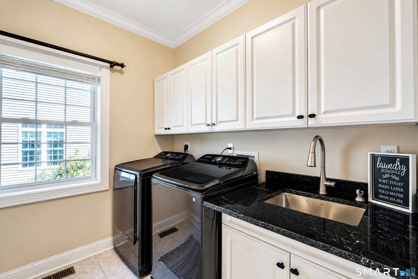
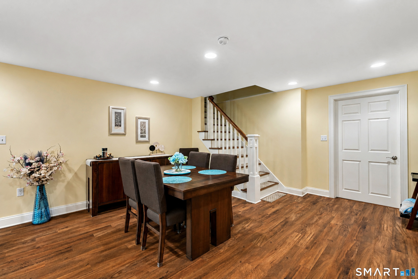
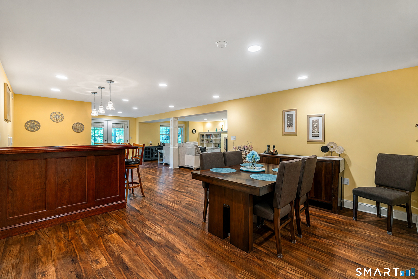
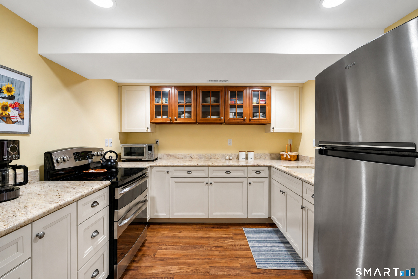
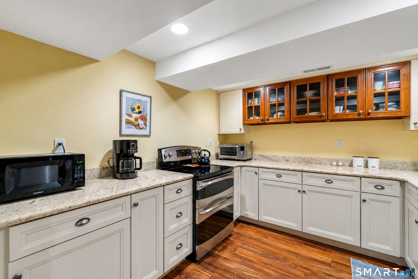
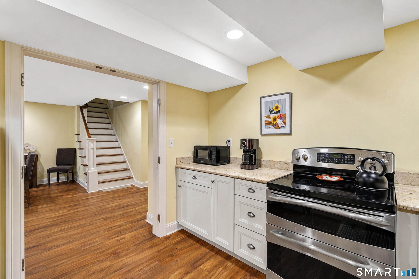
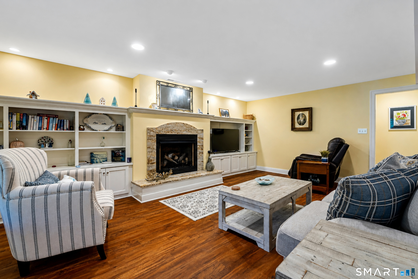
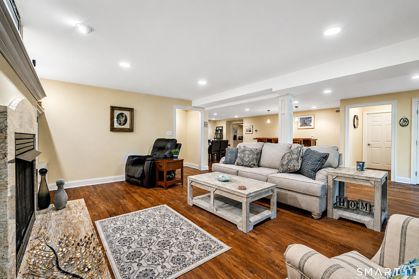
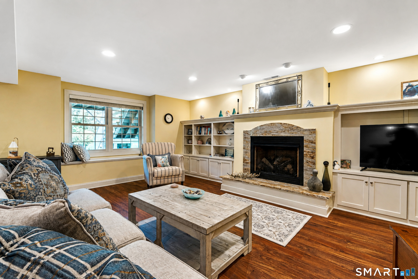

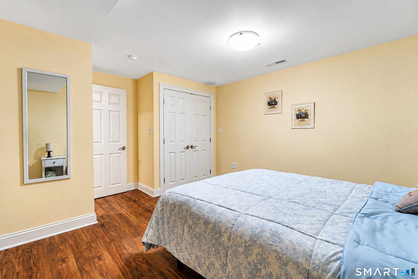
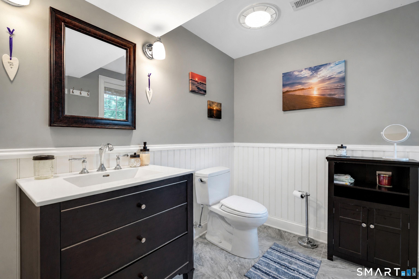
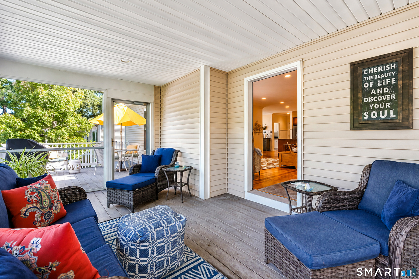
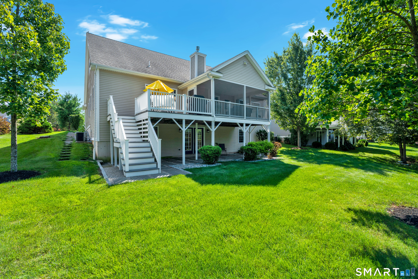
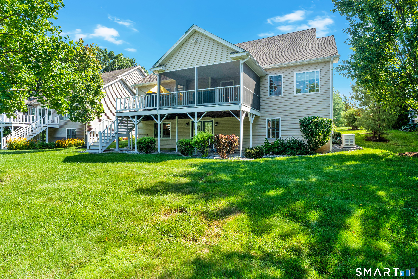
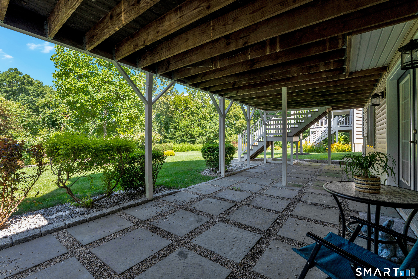
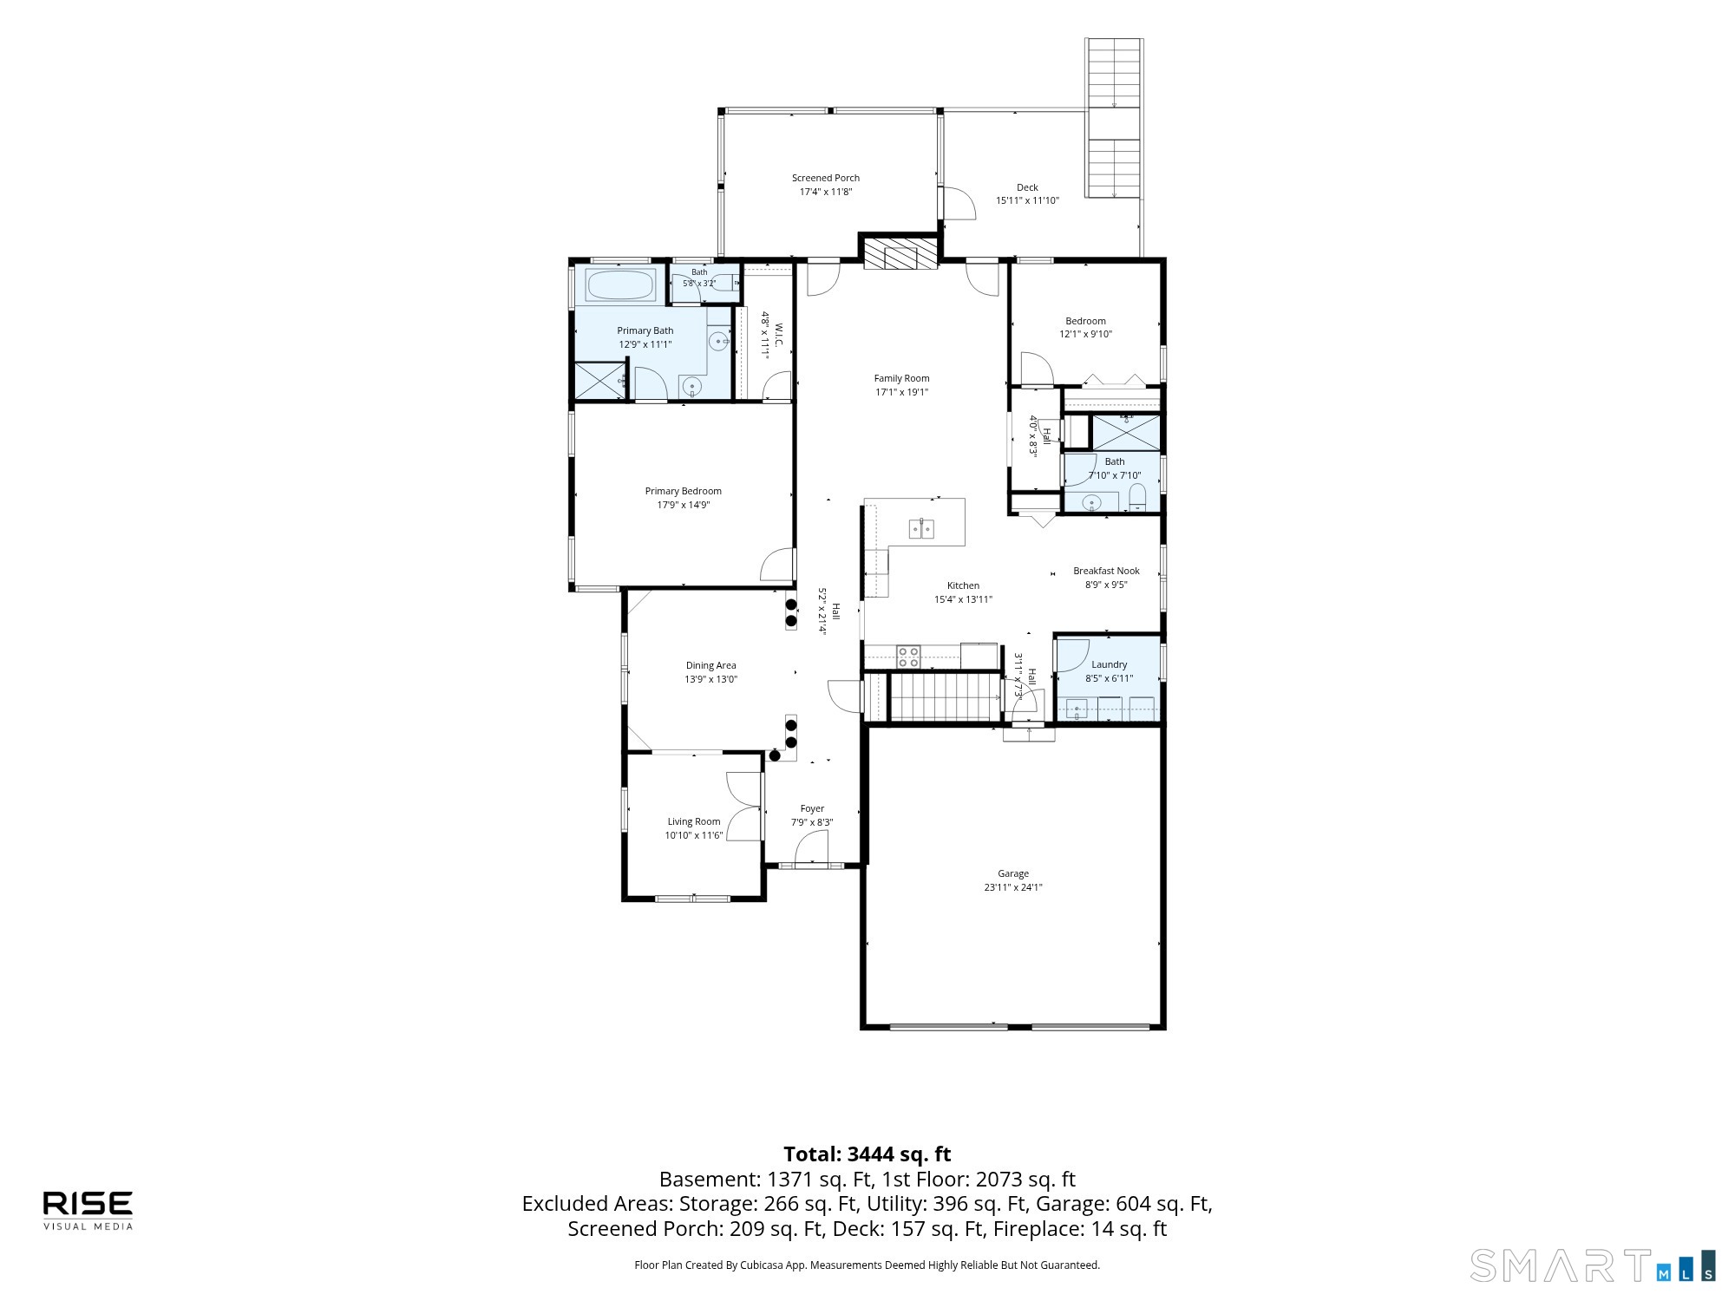
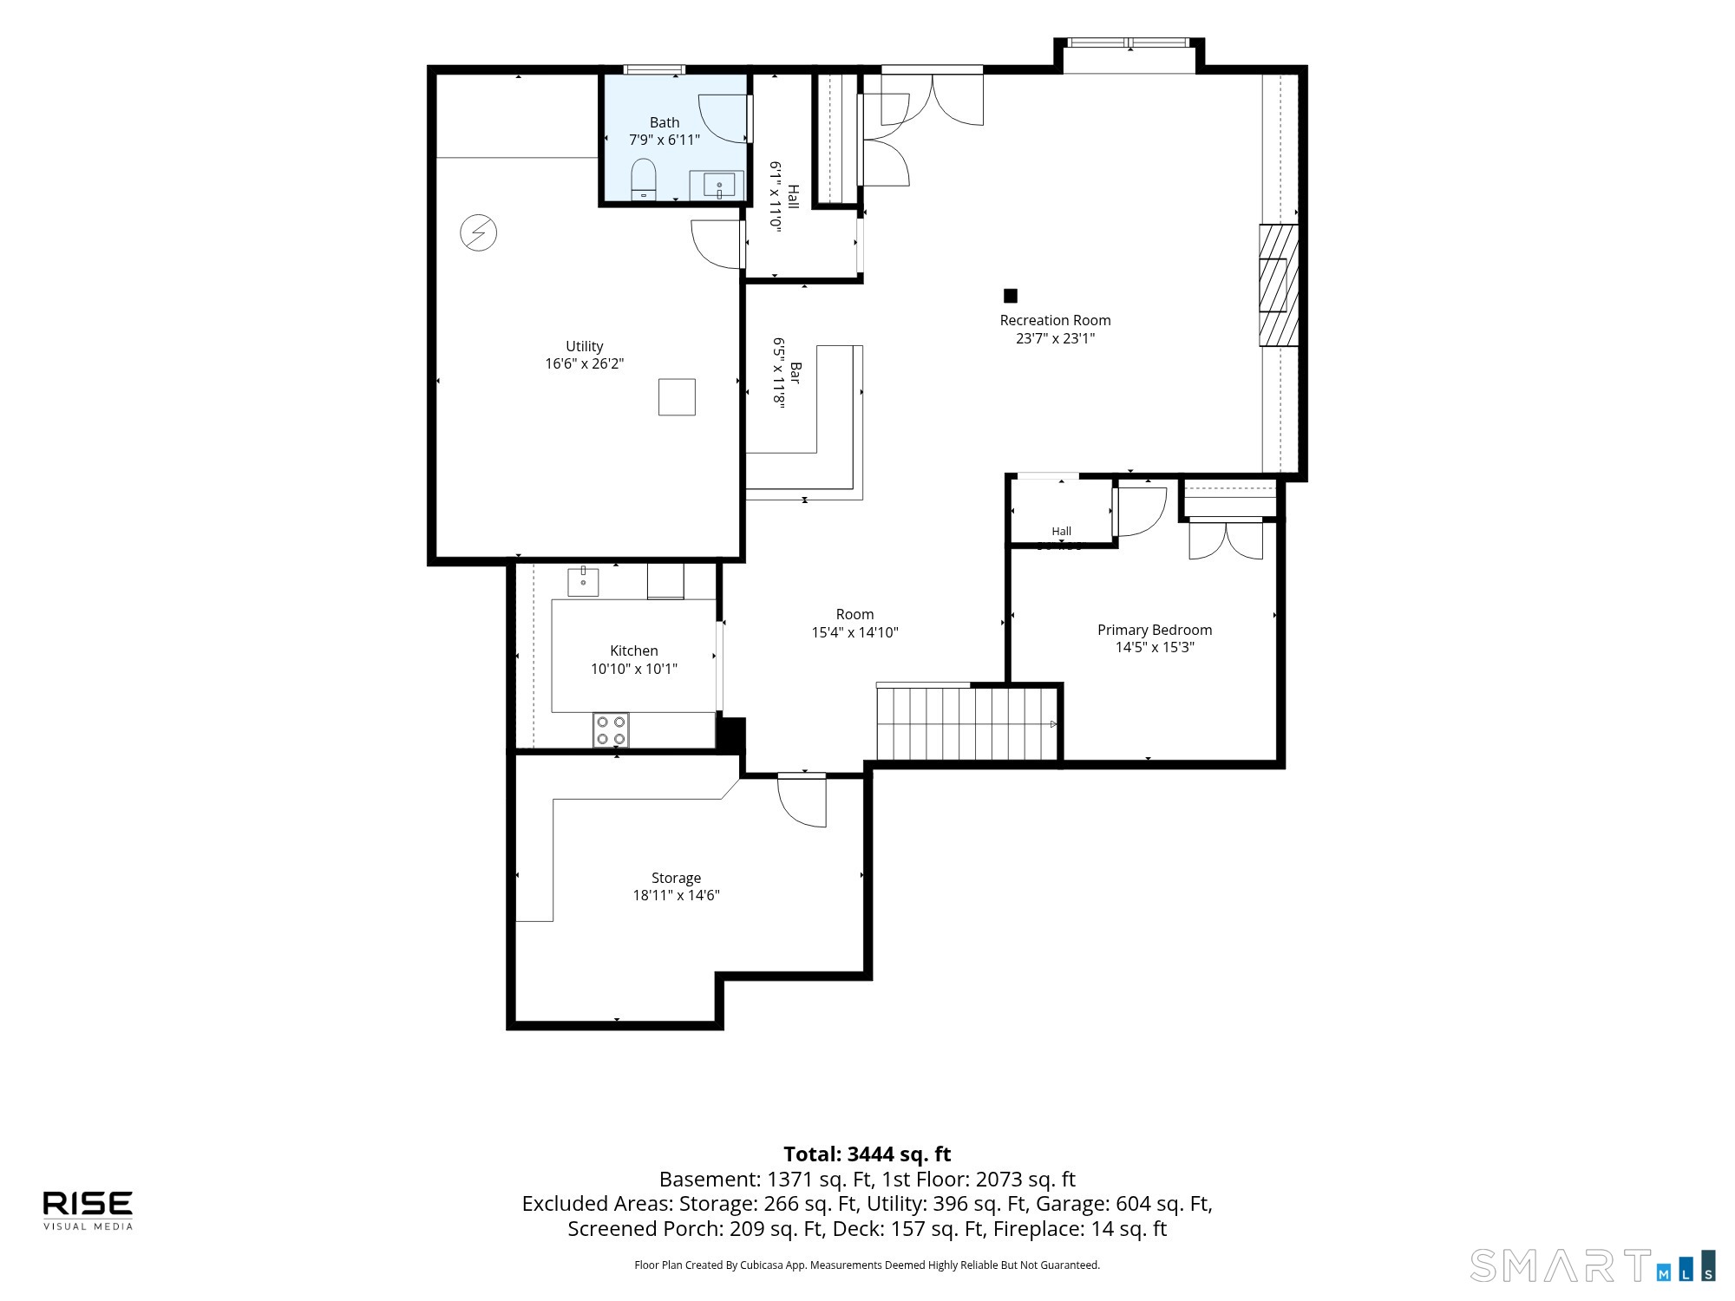
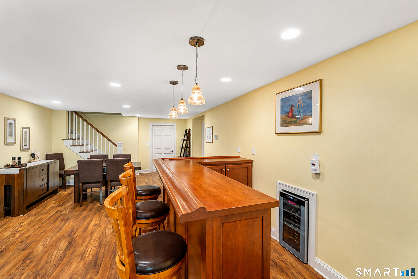
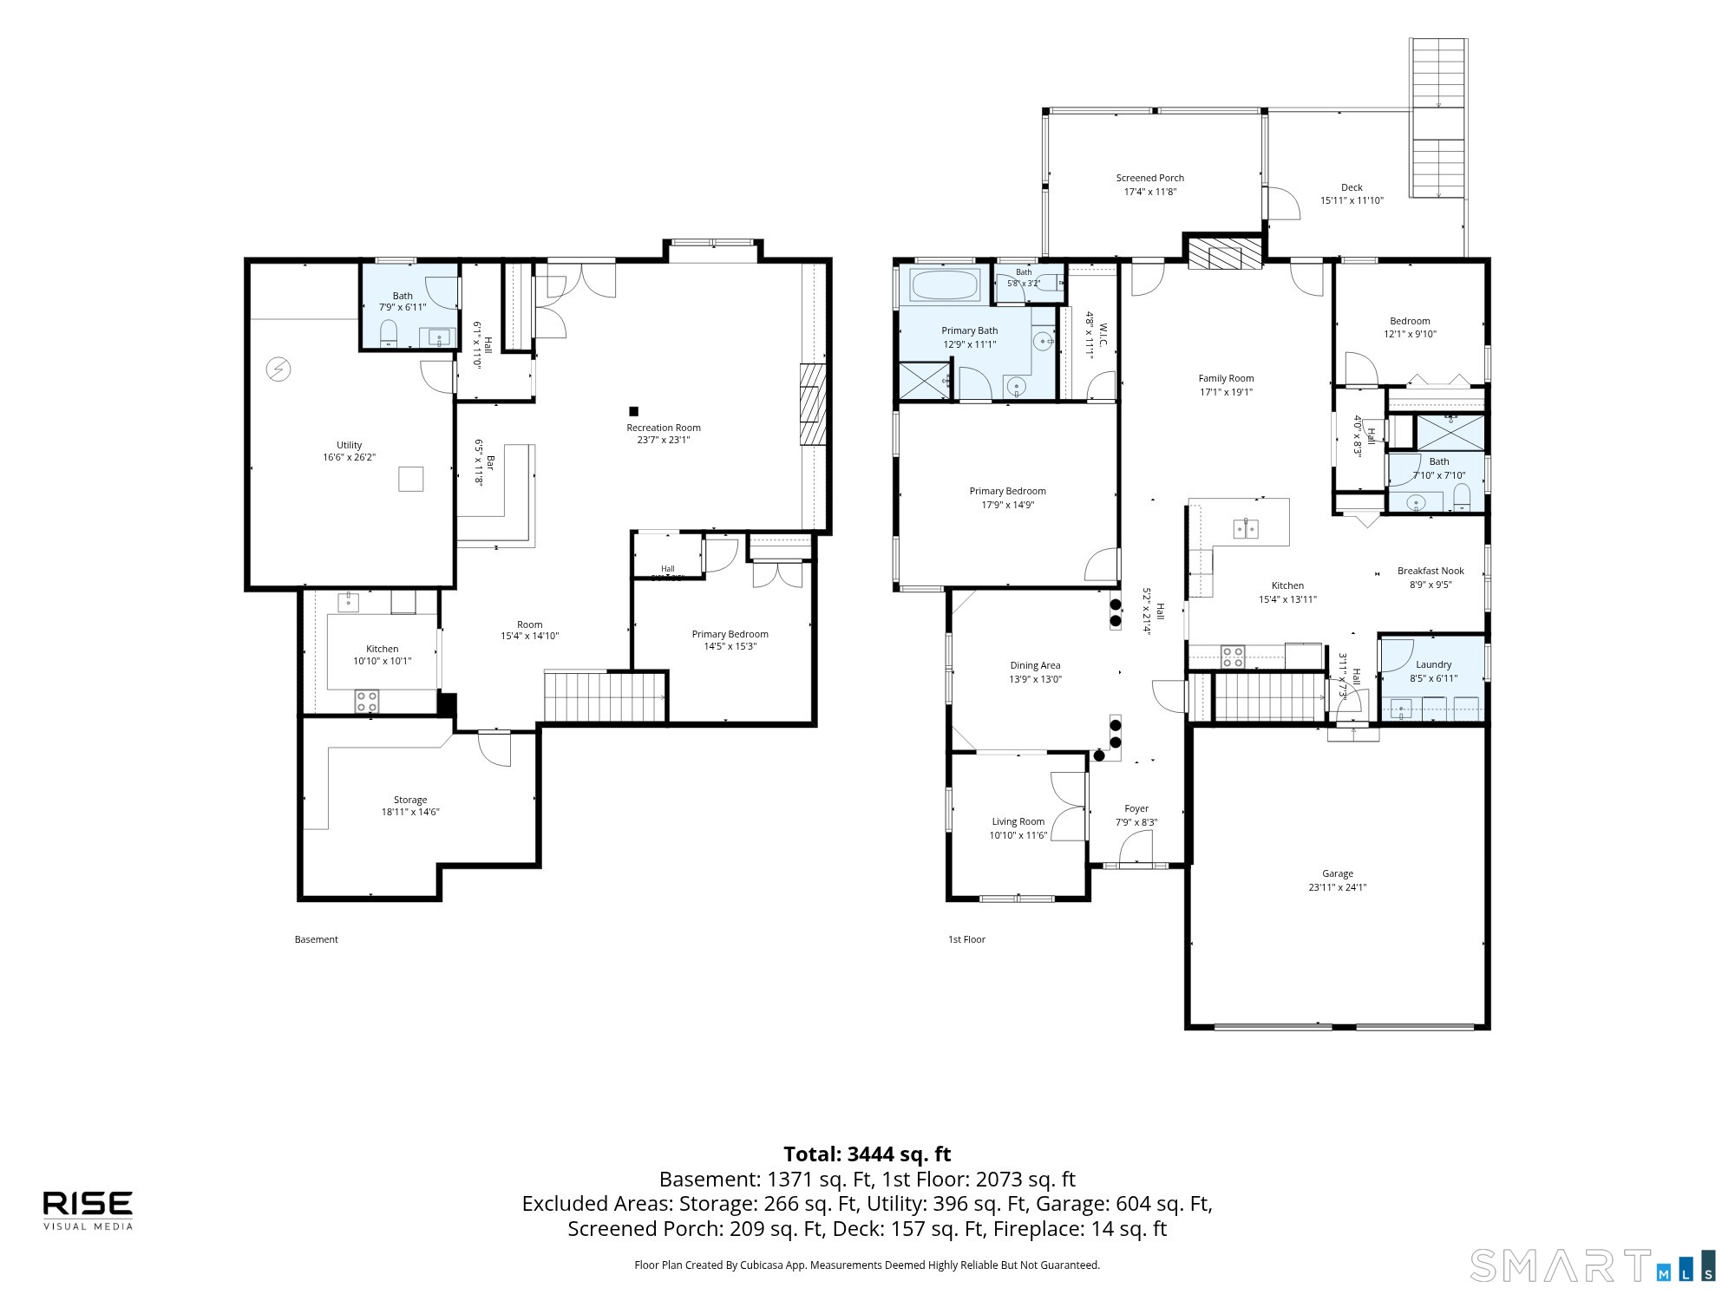
Welcome to 10 Crestview Drive, a truly exceptional home nestled within a sought-after 55+ community offering peace, privacy, and serene surroundings, all while being just minutes from downtown Middletown. This beautifully maintained property offers the best of both worlds with convenient one-level living and an expansive finished walk-out lower level featuring a full in-law apartment. Step inside to gleaming hardwood floors and impressive tall ceilings that create a bright, spacious feel throughout. A charming den with French doors provides the perfect retreat for reading, relaxing, or working from home. The spacious formal dining room is ideal for hosting gatherings and entertaining guests. At the heart of the home, the updated kitchen features granite countertops, stainless steel appliances, and a cozy breakfast nook, flowing seamlessly into the beautiful living room highlighted by a propane fireplace. Just off the living room, step into the screened-in sun porch and take in the peaceful surroundings. The porch leads to an open portion of the deck, complete with the perfect space for your grill. The spacious primary suite is truly a standout, featuring a walk-in closet and a luxurious en-suite bathroom with granite countertops, dual sinks, a jetted tub, and a separate stand-up shower. The main level is completed by a second bedroom, an additional full bathroom with new tile, and a recently updated laundry room with a brand-new washer + dryer and a granite countertop.

Property Images
Property Image 2 Property Image 3 Property Image 4 Property Image 5 Property Image 6 Property Image 7 Property Image 8 Property Image 9 Property Image 10 Property Image 11 Property Image 12 Property Image 13 Property Image 14 Property Image 15 Property Image 16 Property Image 17 Property Image 18 Property Image 19 Property Image 20 Property Image 21 Property Image 22 Property Image 23 Property Image 24 Property Image 25 Property Image 26 Property Image 27 Property Image 28 Property Image 29 Property Image 30 Property Image 31 Property Image 32 Property Image 33 Property Image 34 Property Image 35 Property Image 36 Property Image 37 Property Image 38 Property Image 39 Property Image 40
Agent Photo
Middlefield MARKET EXPERT
Steve Simos
Broker Logo
PHONE: 203-915-6183
EMAIL: george@appzentric.com