motif Luxe International Realty
$515,000
42 Butternut Lane, Vernon, CT
Property Image
3
Beds
4.00
Baths
2,566
Sq Ft
0.62
Acres

Property Summary

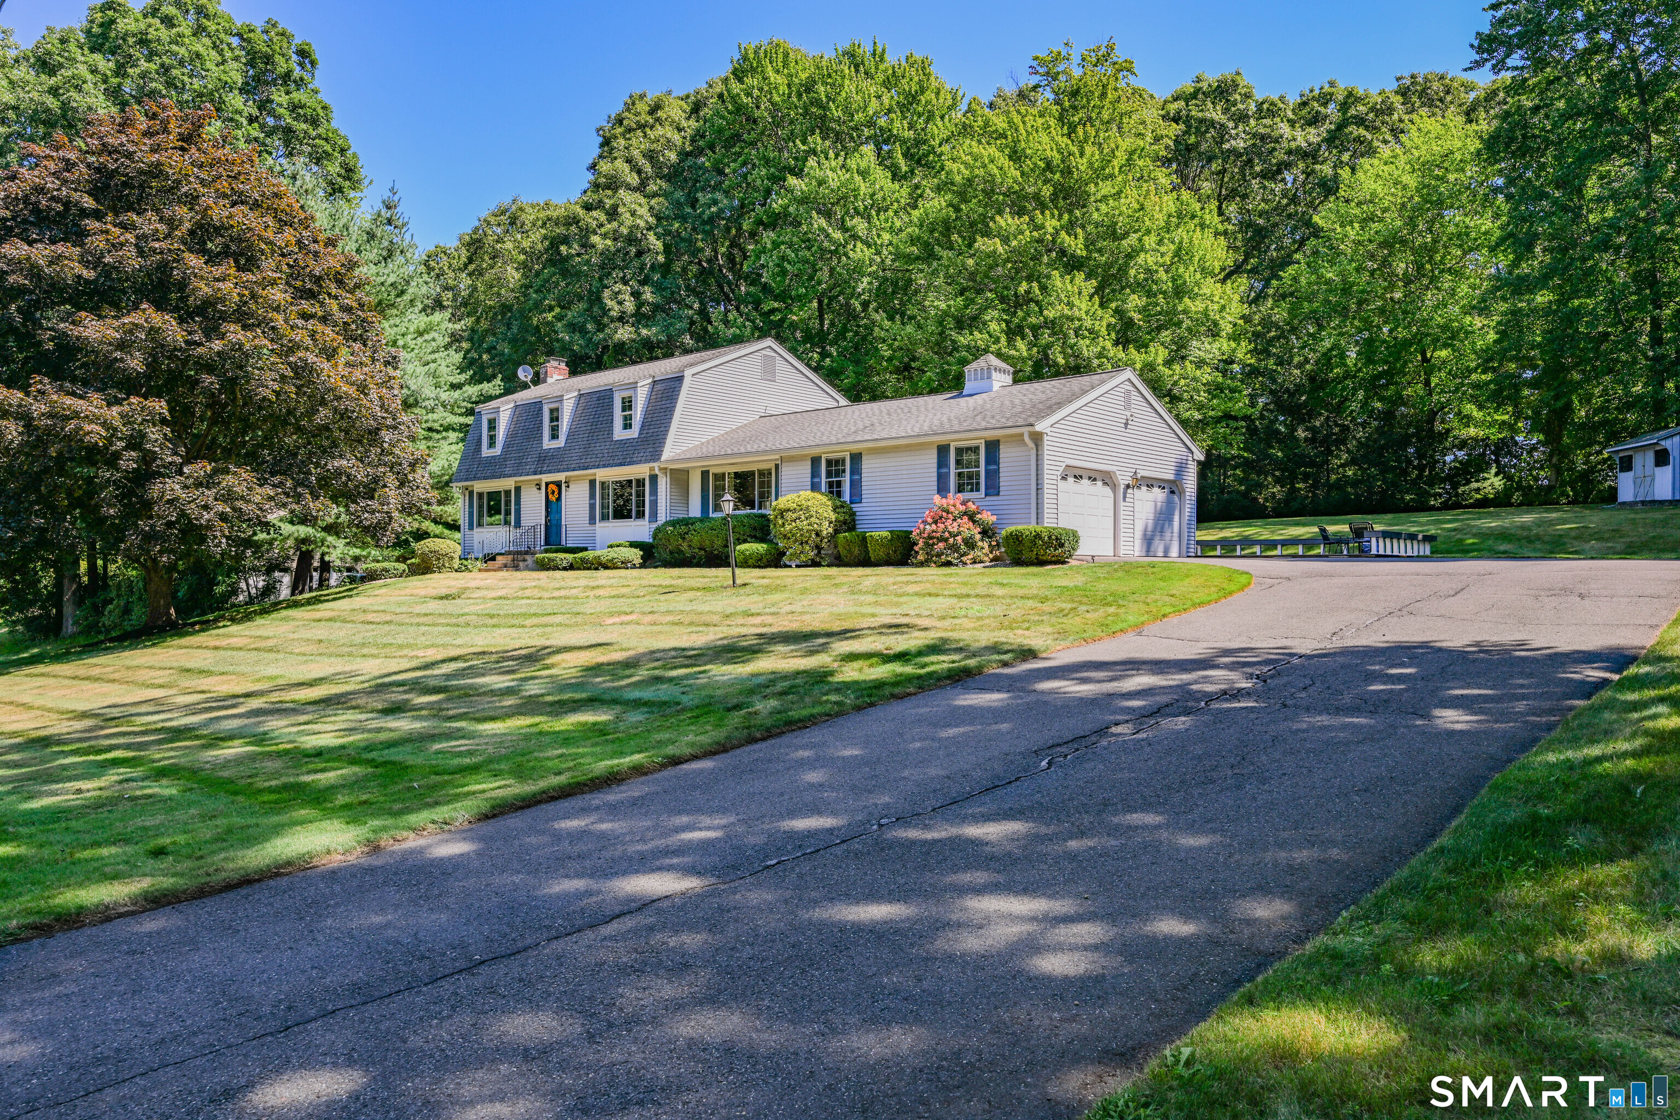
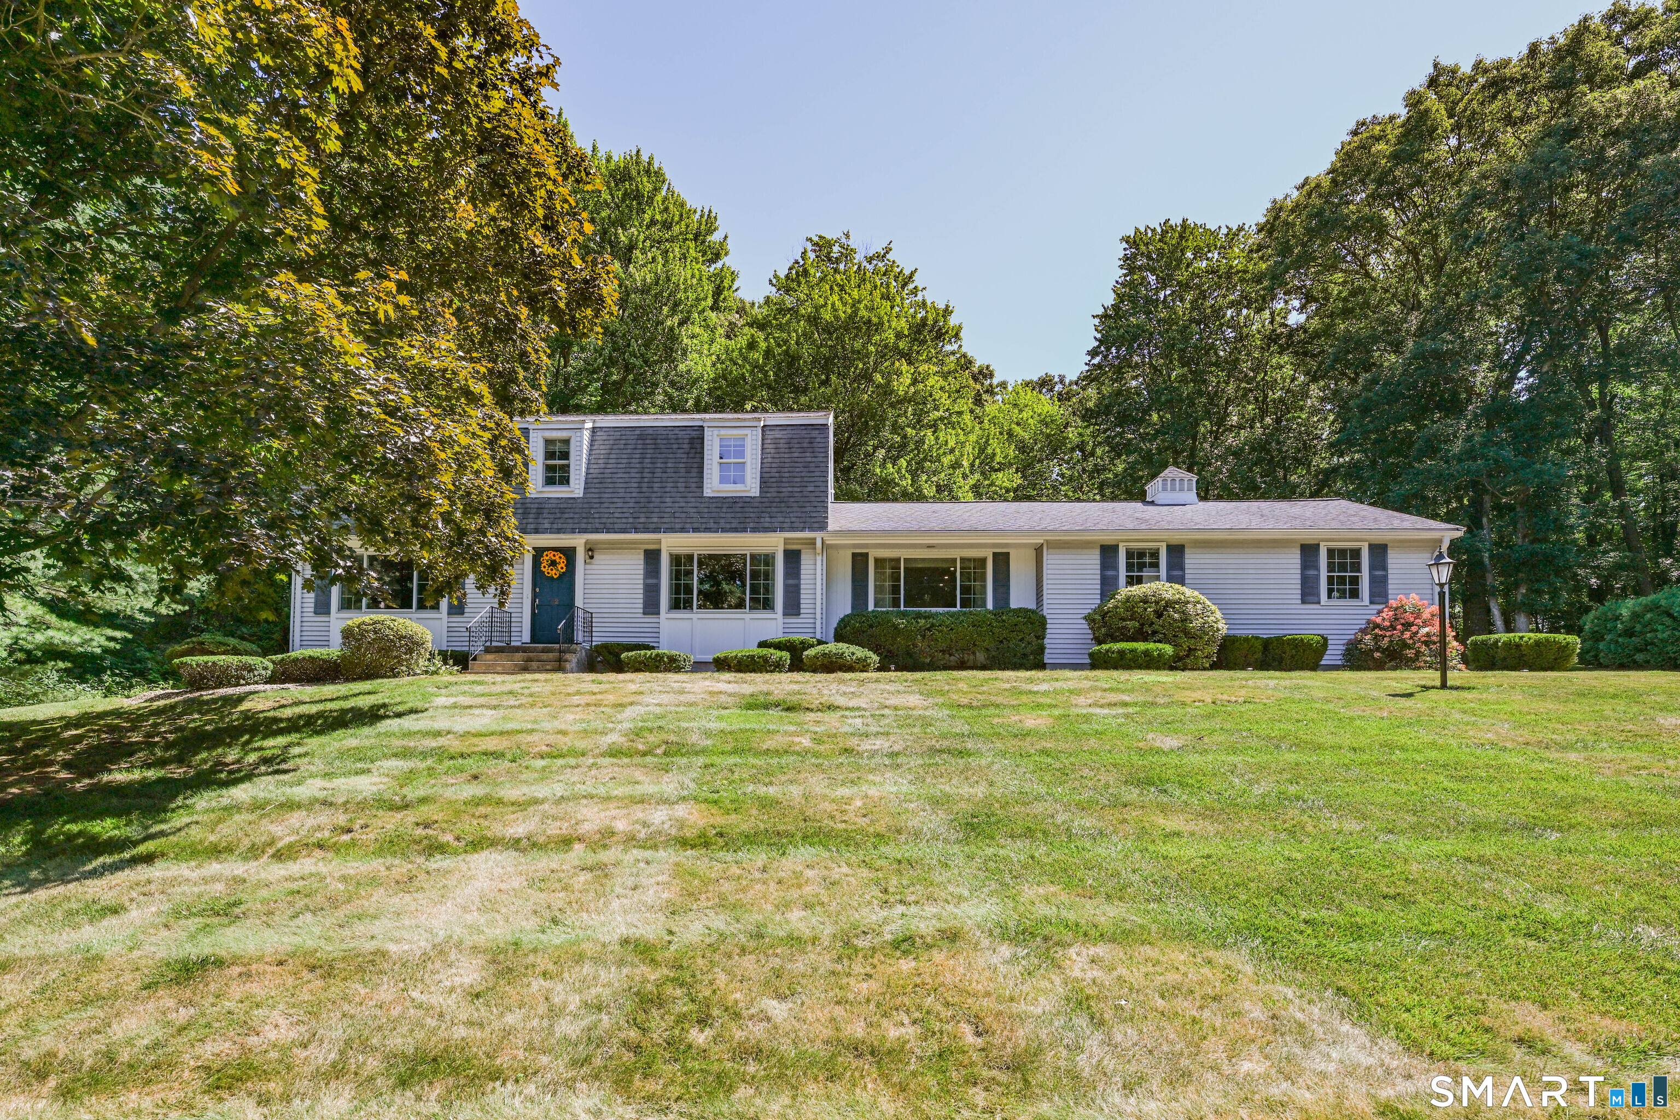
42 Butternut, Vernon, CT is a Colonial residence located in Vernon, CT. and is currently offered at $515,000.

42 Butternut, Vernon, CT is a 3-bed, 4-bath, 2,566 square foot home built in 1978 , featuring Colonial architecture

This home is within the Vernon school district (Local) with nearby schools including Lake Street.

Pricing Insight: Originally listed at $515,000, the price has since been adjusted by $0 (0%). It has been on the market for approximately 2 days.

Property Overview

MLS #: 24198937

Property Type: Single Family

Architectural Style: Colonial

Year Built: 1978

Neighborhood: N/A

Living Area: 2,566 Sq. Ft.

Lot Size: 0.62 Acres

Construction: Frame

Heating: Hot Water

Price per Sq Ft: $201

Property Description

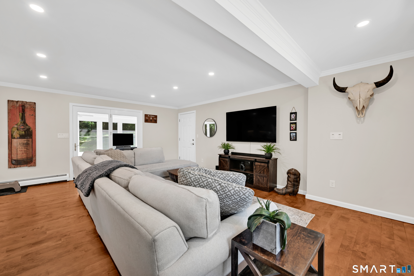
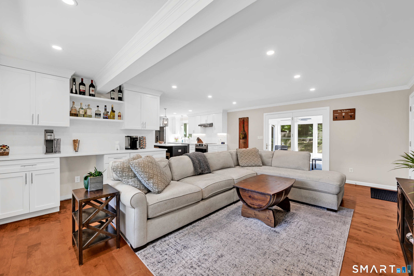
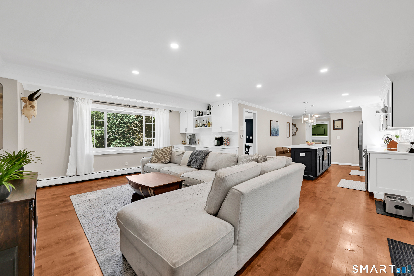
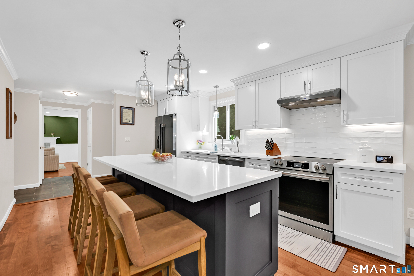
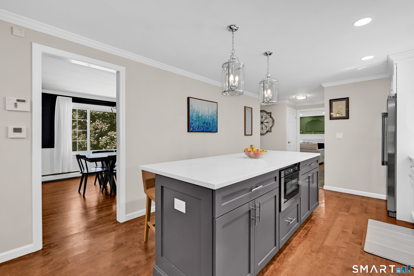
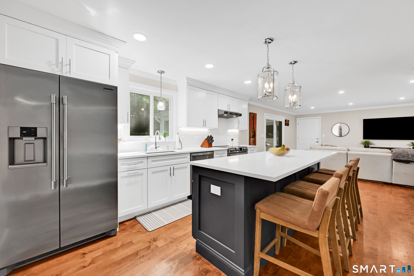
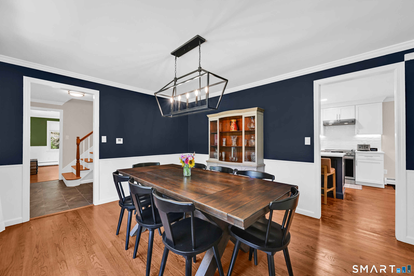
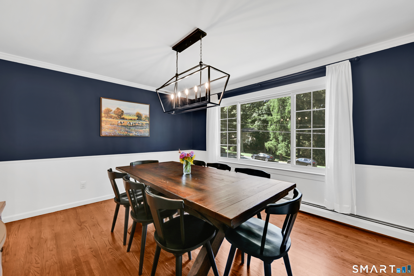
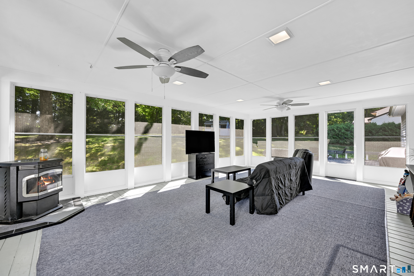
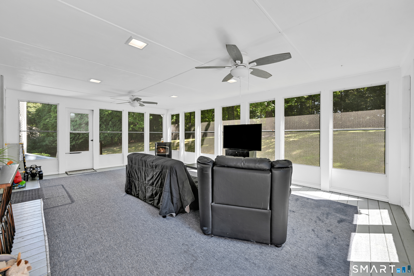
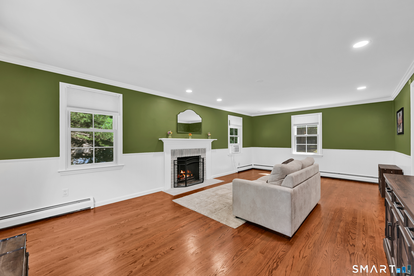
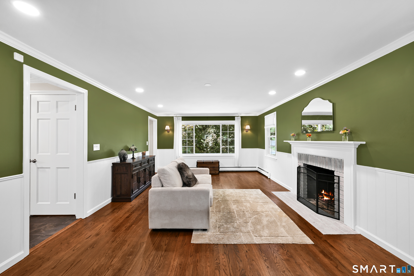
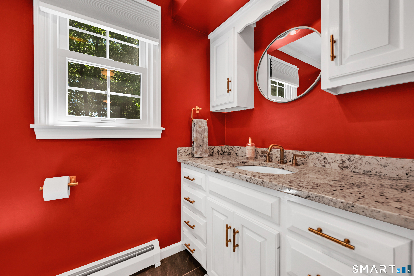
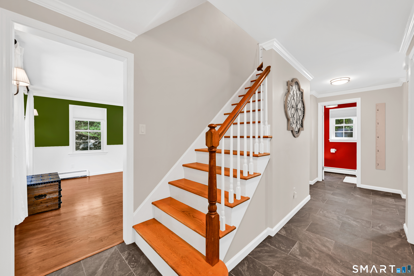
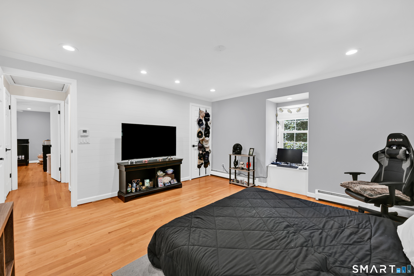
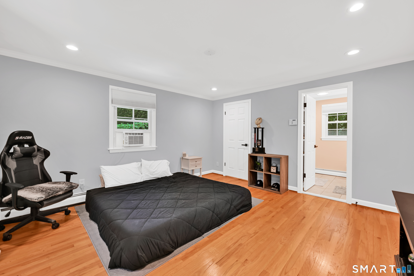
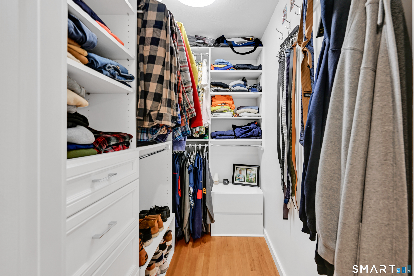
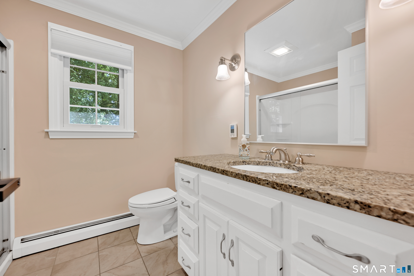
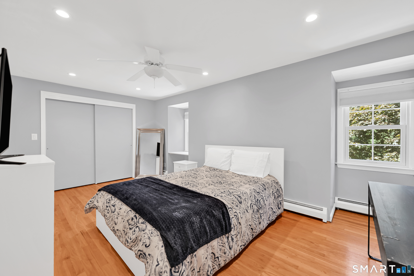
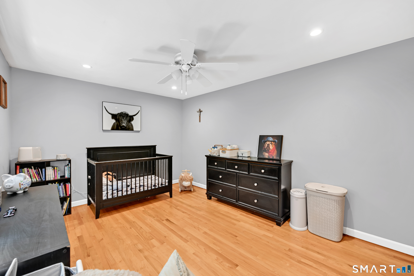
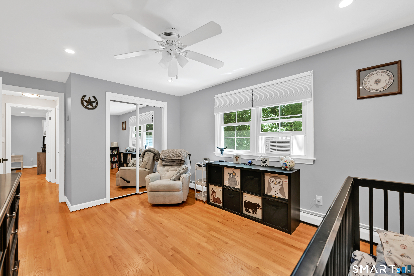
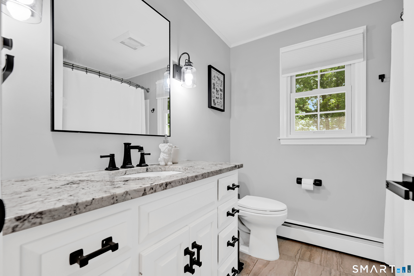
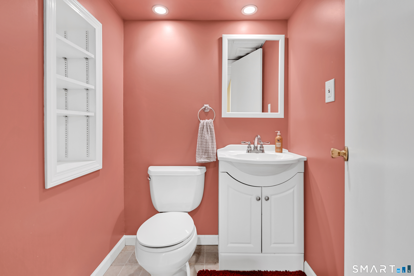
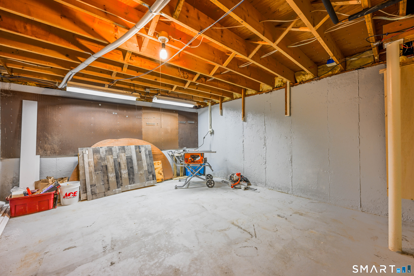
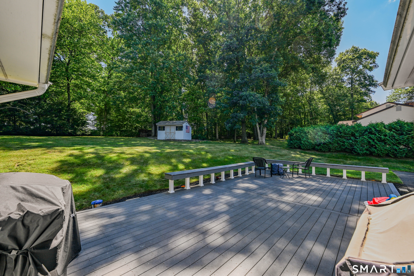
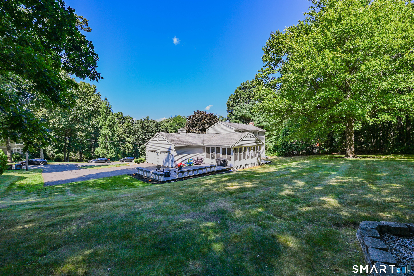
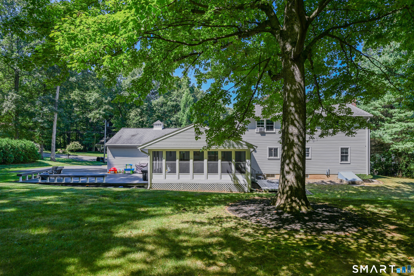
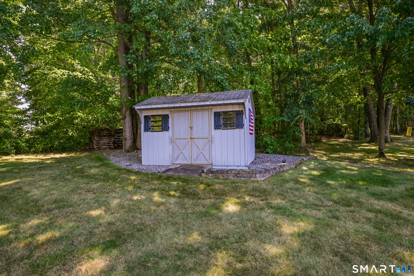
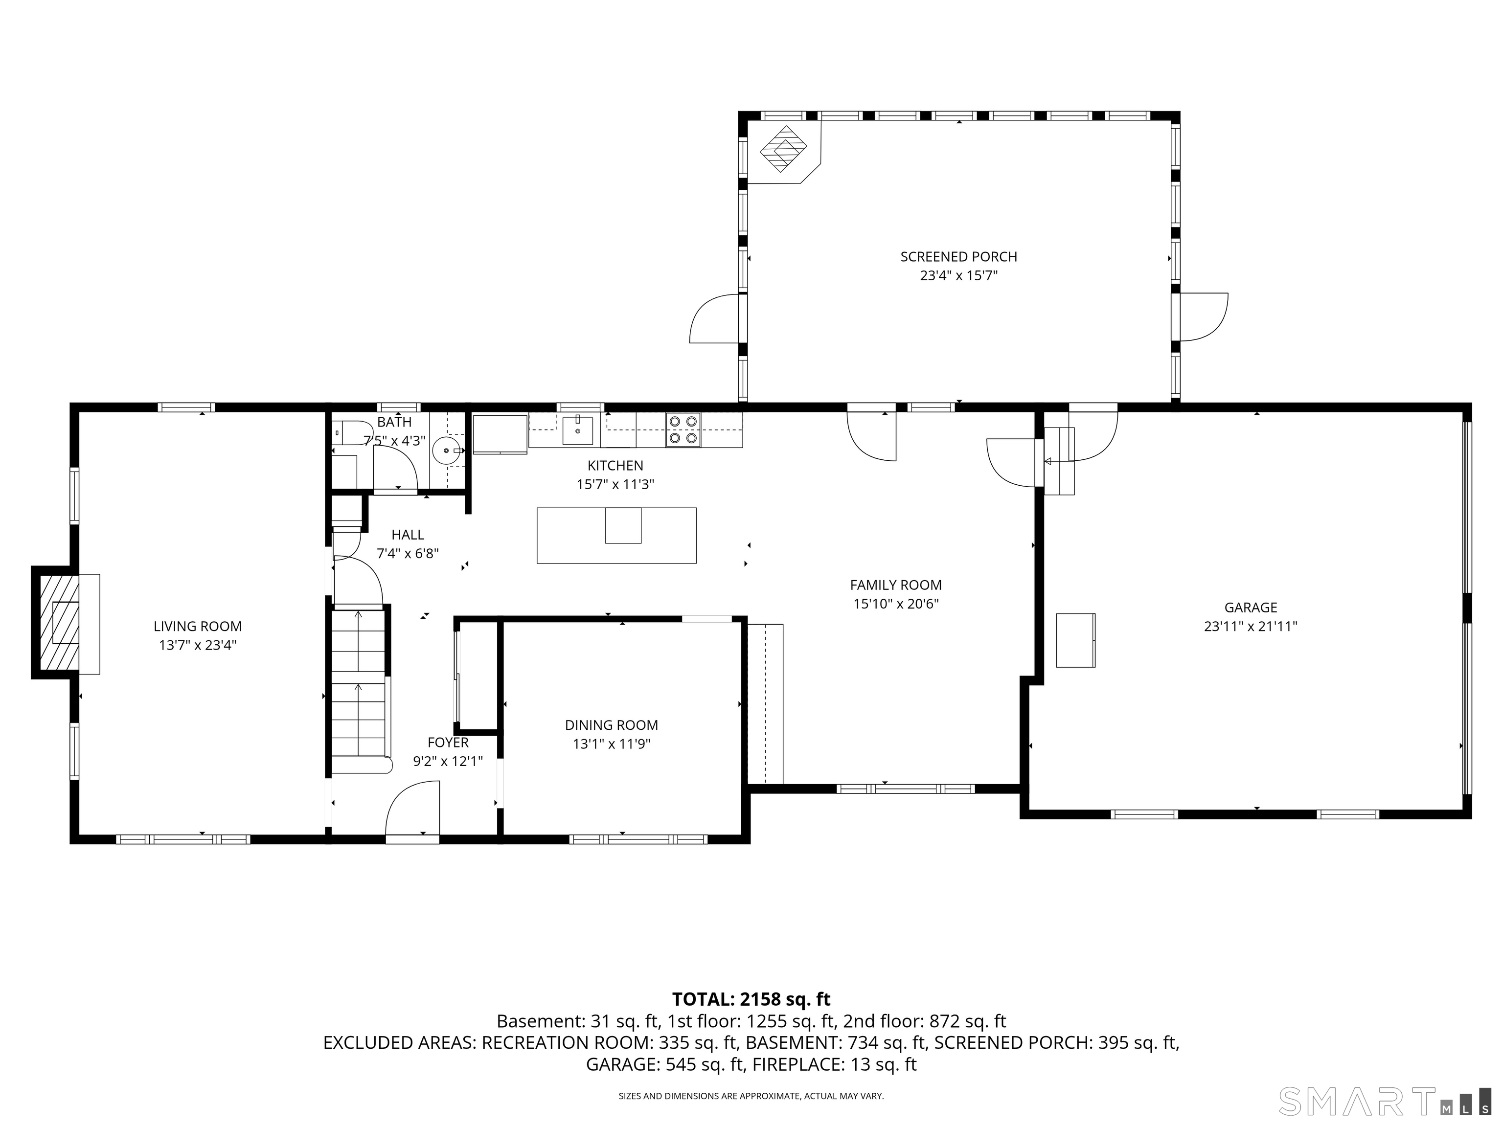
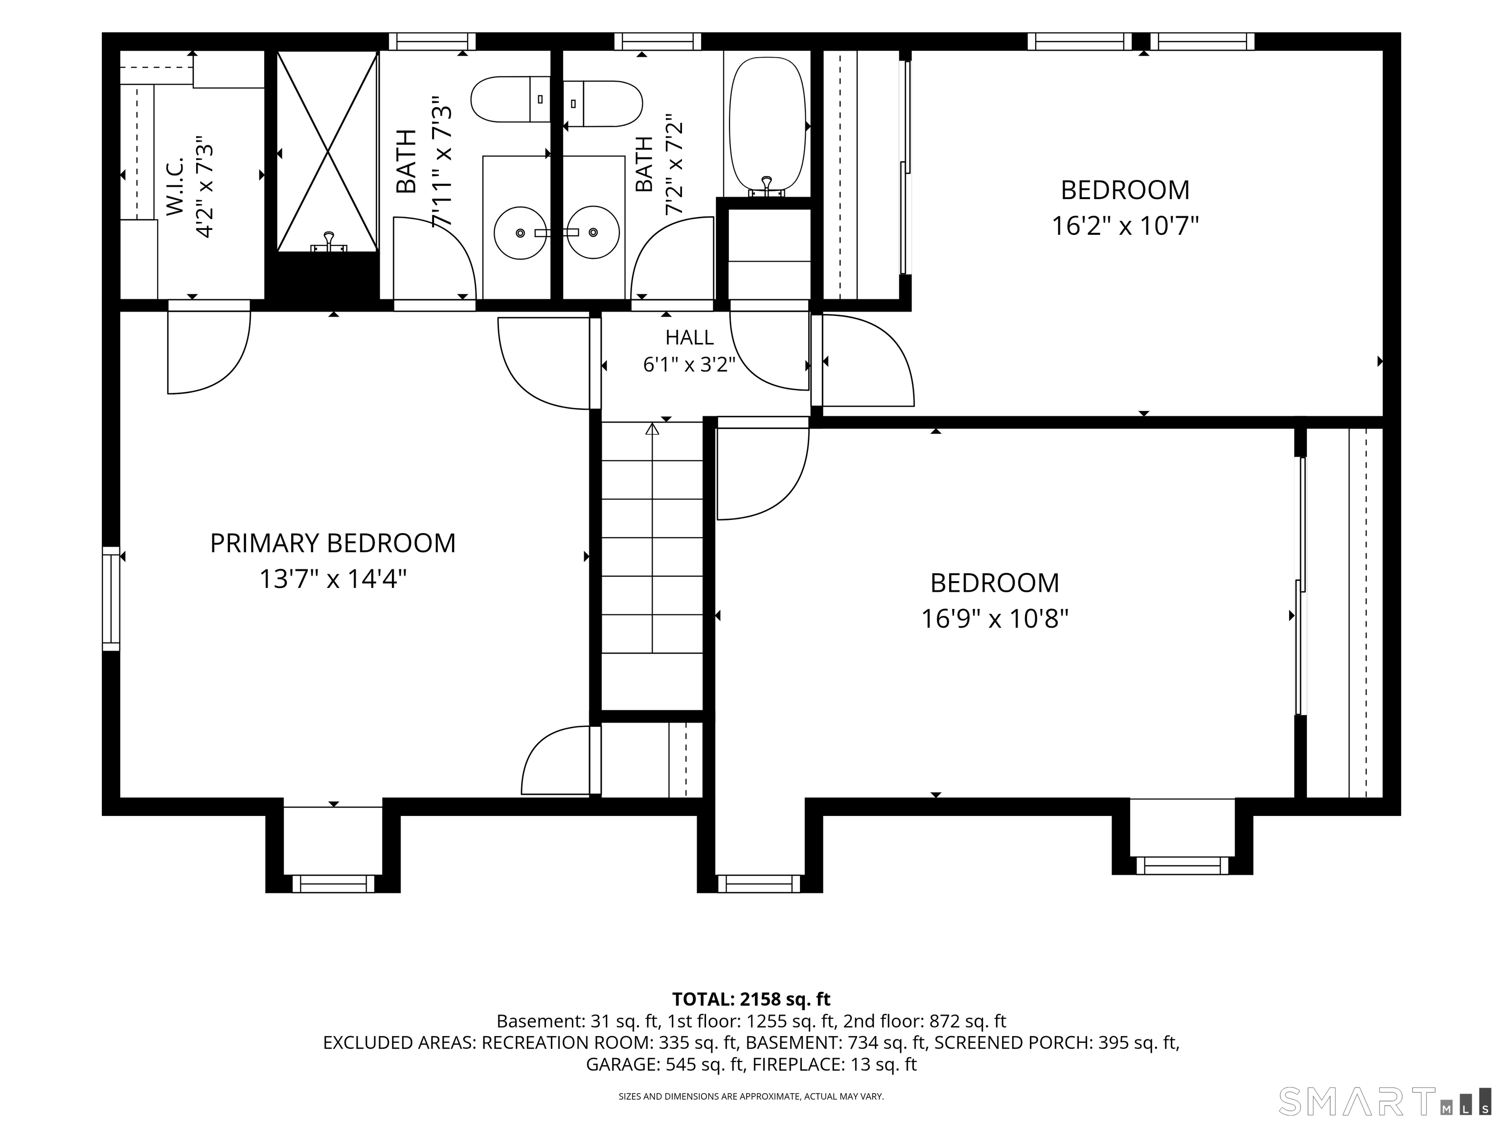
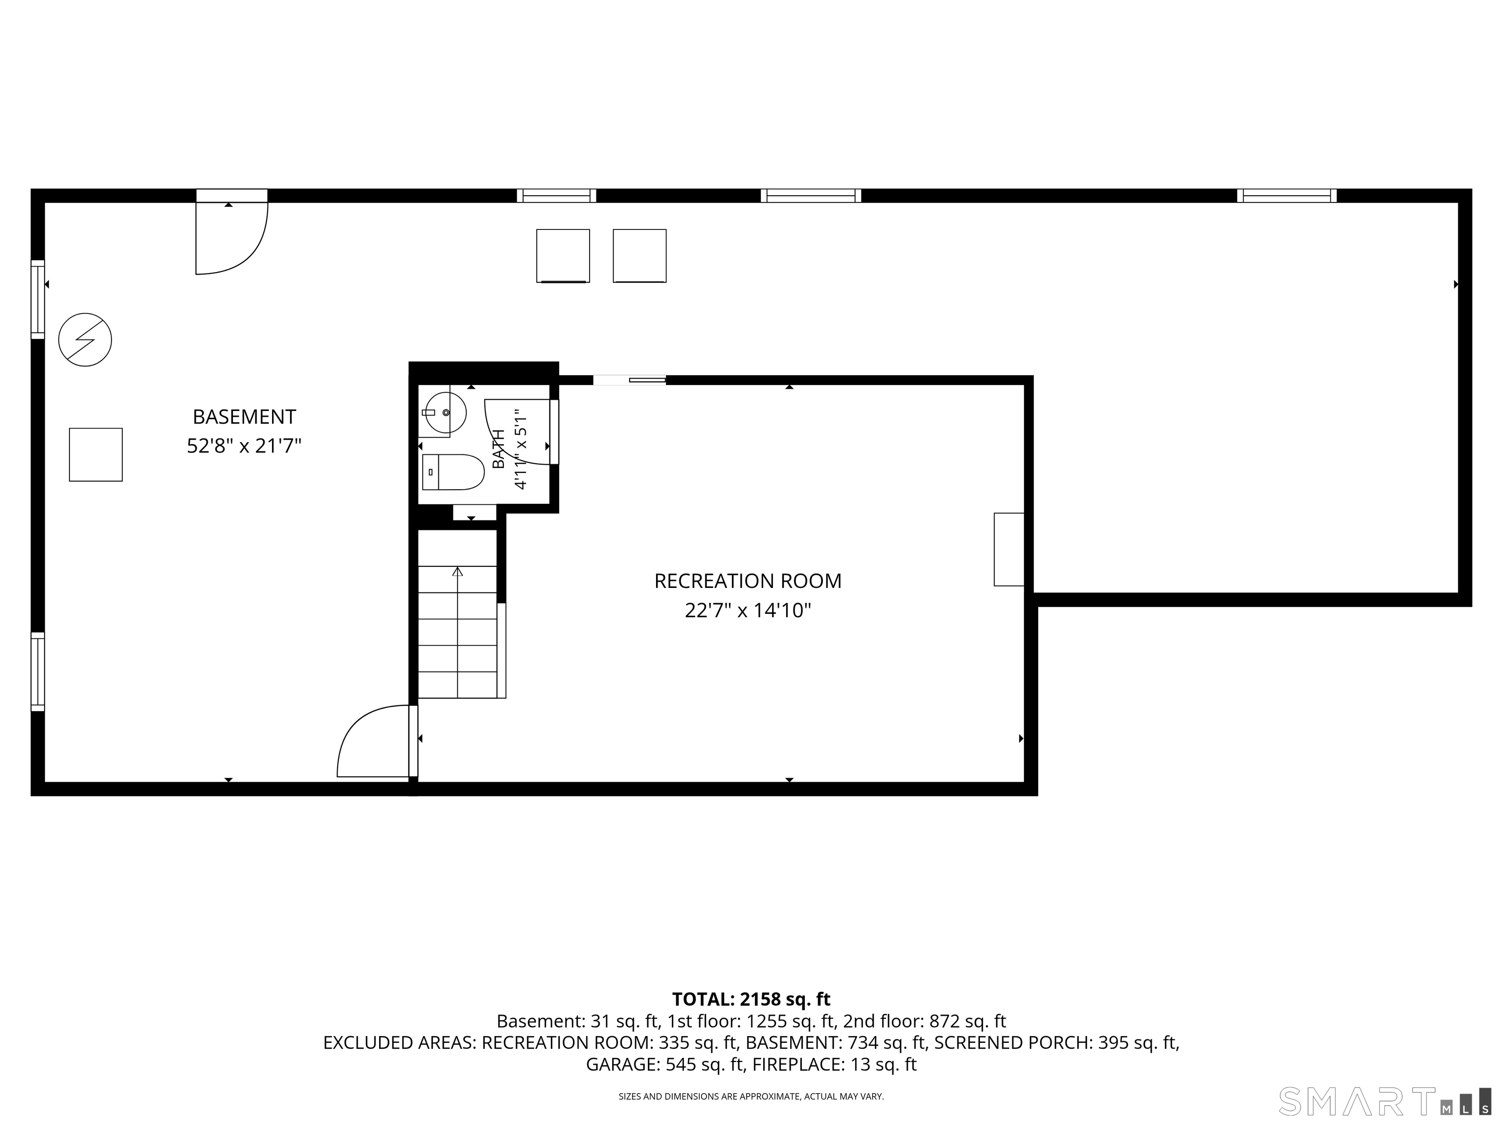
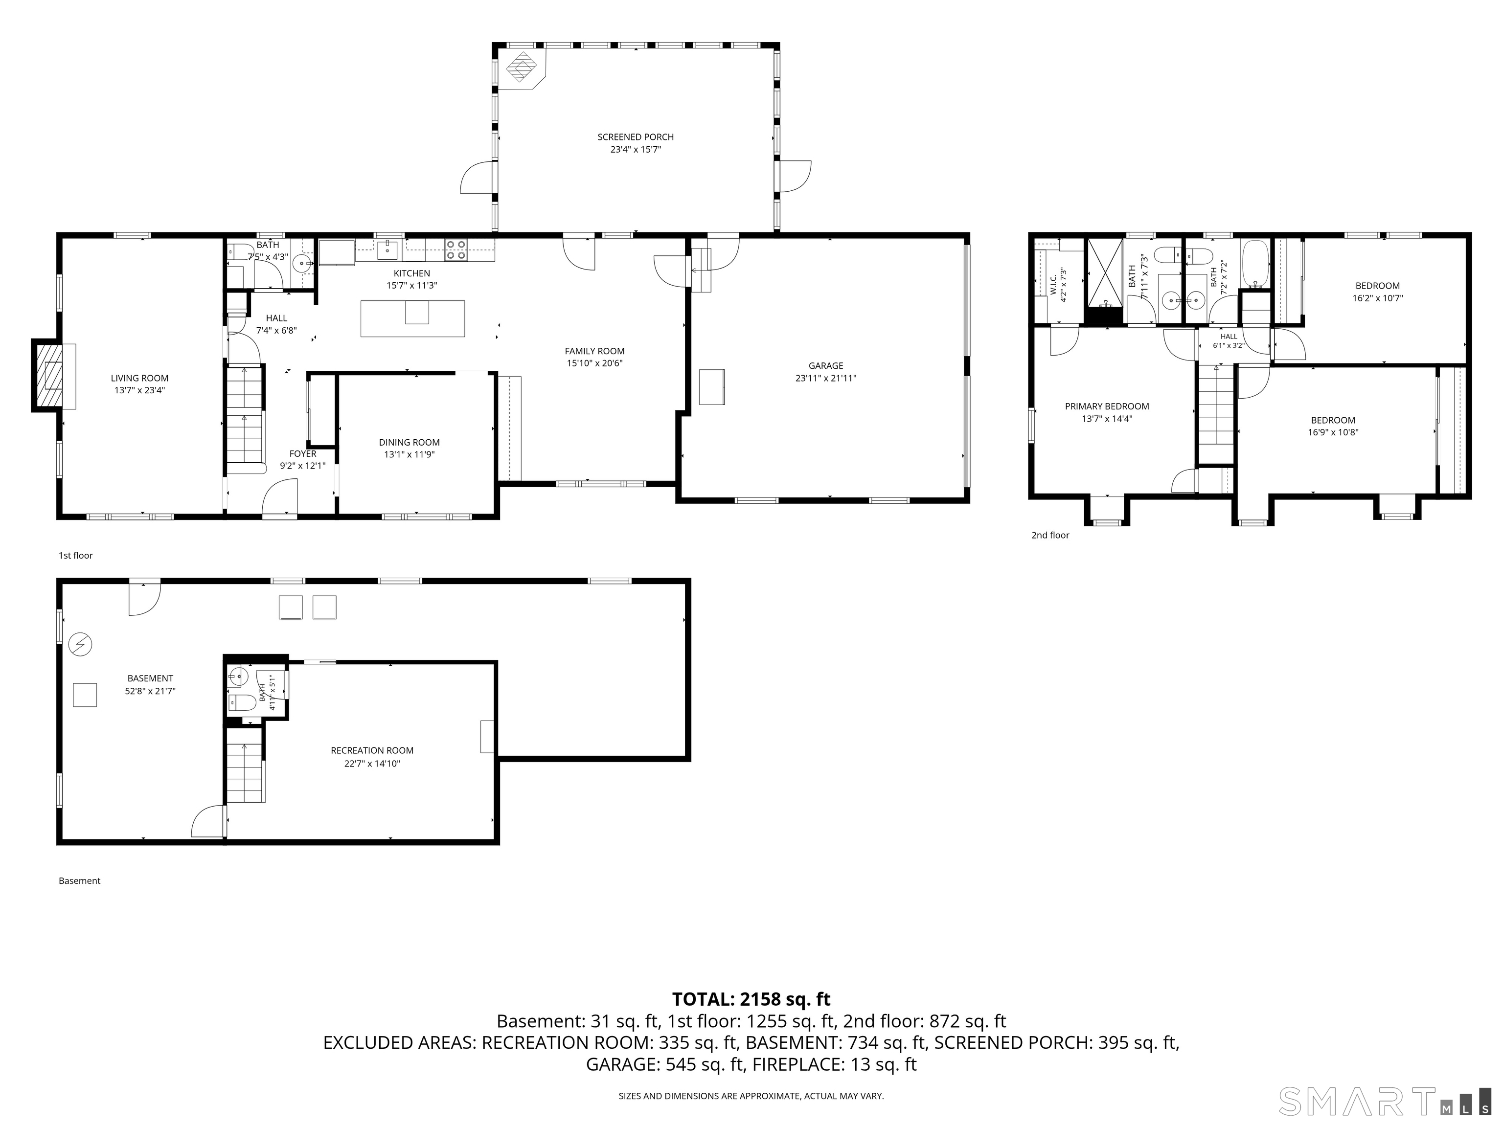
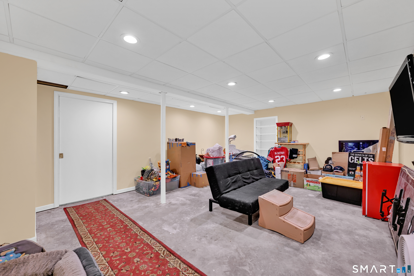
Beautifully updated Colonial featuring a private yard located in a desirable neighborhood within the Lake Street School District. Outside, the large deck has direct access to the spacious screen porch, creating an inviting setting for outdoor entertaining year round. Inside, this home offers a thoughtfully remodeled kitchen and open-concept living area with new cabinetry, quartz countertops, new appliances, and new flooring. The open living area includes a newly built coffee bar, perfect for a morning brew, evening drink, and anything in between. This room also has Convenient access to the heated screen porch, kitchen, and oversized two-car garage. Hardwood flooring runs throughout the home, complemented by fresh paint and ALL new Renewal by Andersen windows. The additional family room provides plenty of space and features a wood-burning fireplace, providing a cozy haven during our New England Winters. A formal dining room and half bath complete the main level. Upstairs, three bedrooms include a spacious primary suite with its own full bath and sizable walk-in closet, plus a second full bath and generous closet space throughout. The partially finished basement includes a framed, sheet-rocked, and heated recreation room with a half bath. This area can be a future play room, game room, "man-cave", or whatever you can imagine! Laundry, utility room, and an open workshop area complete the basement.

Property Images
Property Image 2 Property Image 3 Property Image 4 Property Image 5 Property Image 6 Property Image 7 Property Image 8 Property Image 9 Property Image 10 Property Image 11 Property Image 12 Property Image 13 Property Image 14 Property Image 15 Property Image 16 Property Image 17 Property Image 18 Property Image 19 Property Image 20 Property Image 21 Property Image 22 Property Image 23 Property Image 24 Property Image 25 Property Image 26 Property Image 27 Property Image 28 Property Image 29 Property Image 30 Property Image 31 Property Image 32 Property Image 33 Property Image 34 Property Image 35
Agent Photo
Vernon MARKET EXPERT
Steve Simos
Broker Logo
PHONE: 203-915-6183
EMAIL: george@appzentric.com