motif Luxe International Realty
$2,195,000
18 Birch Mill Road, Killingworth, CT
Property Image
4
Beds
3.00
Baths
3,700
Sq Ft
3.50
Acres

Property Summary

18 Birch Mill, Killingworth, CT is a Colonial and Tudor residence located in Killingworth, CT. and is currently offered at $2,195,000.

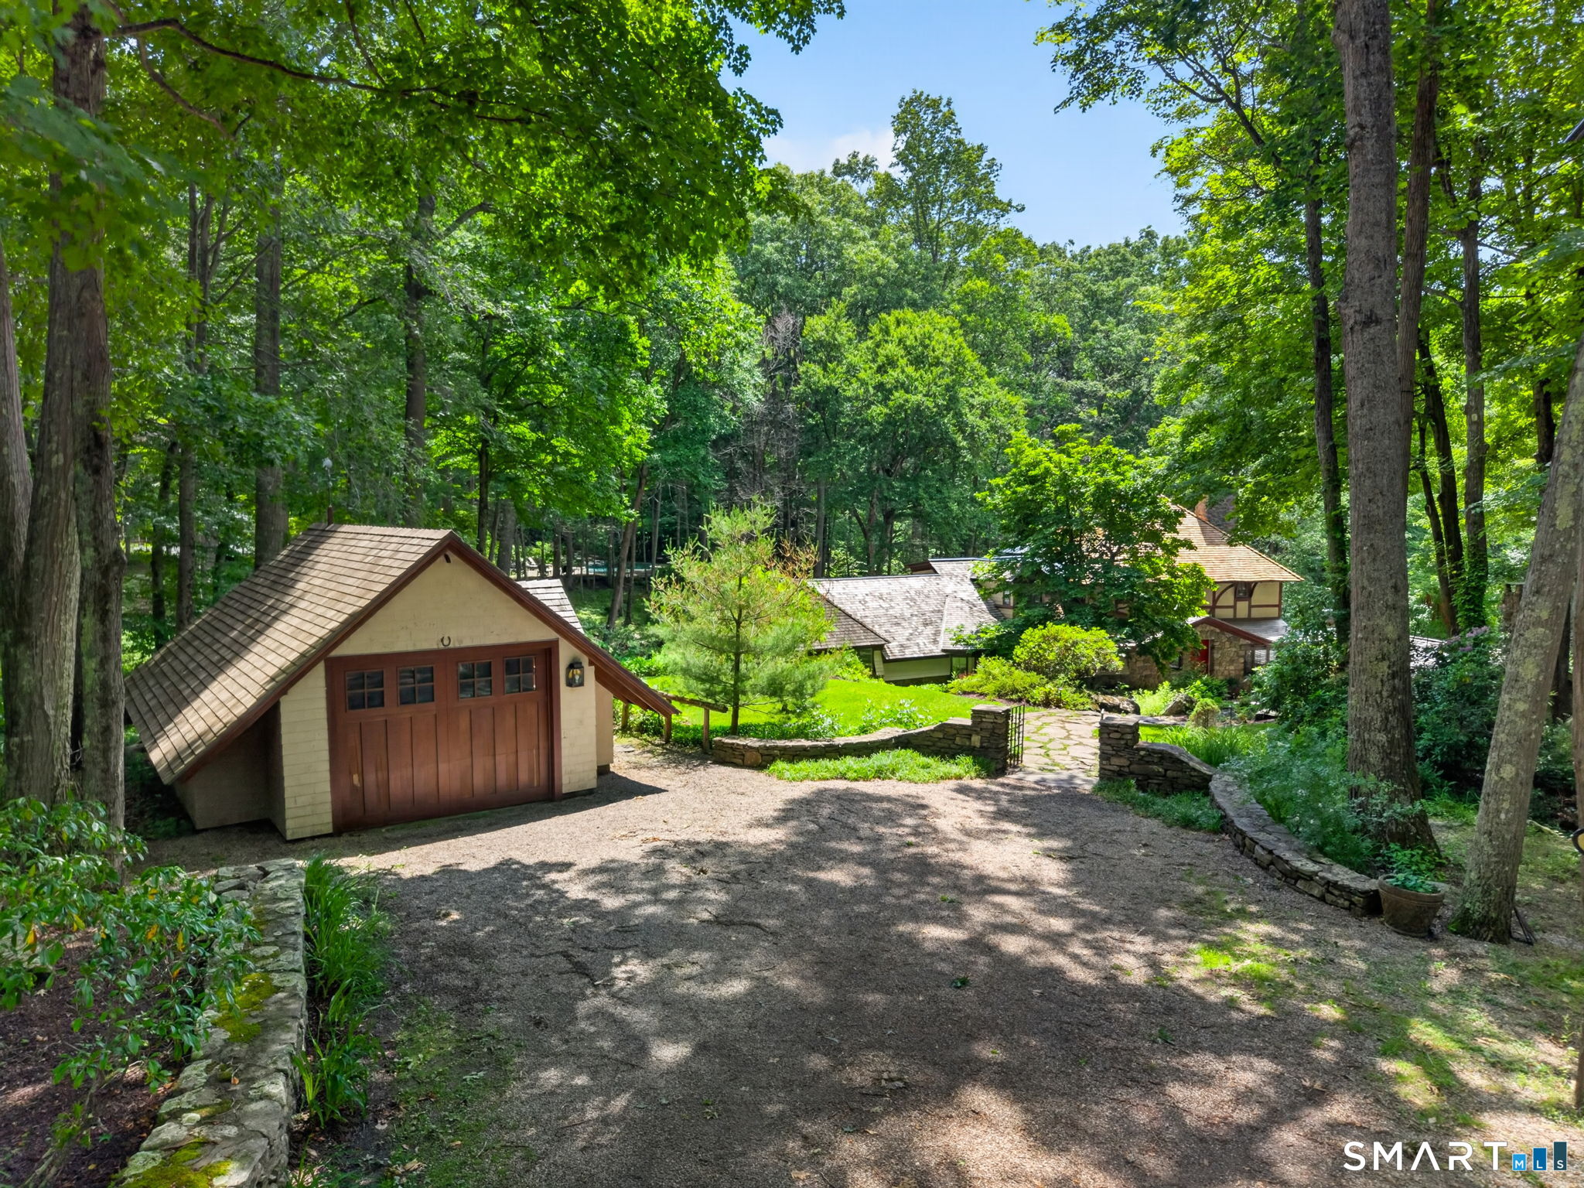
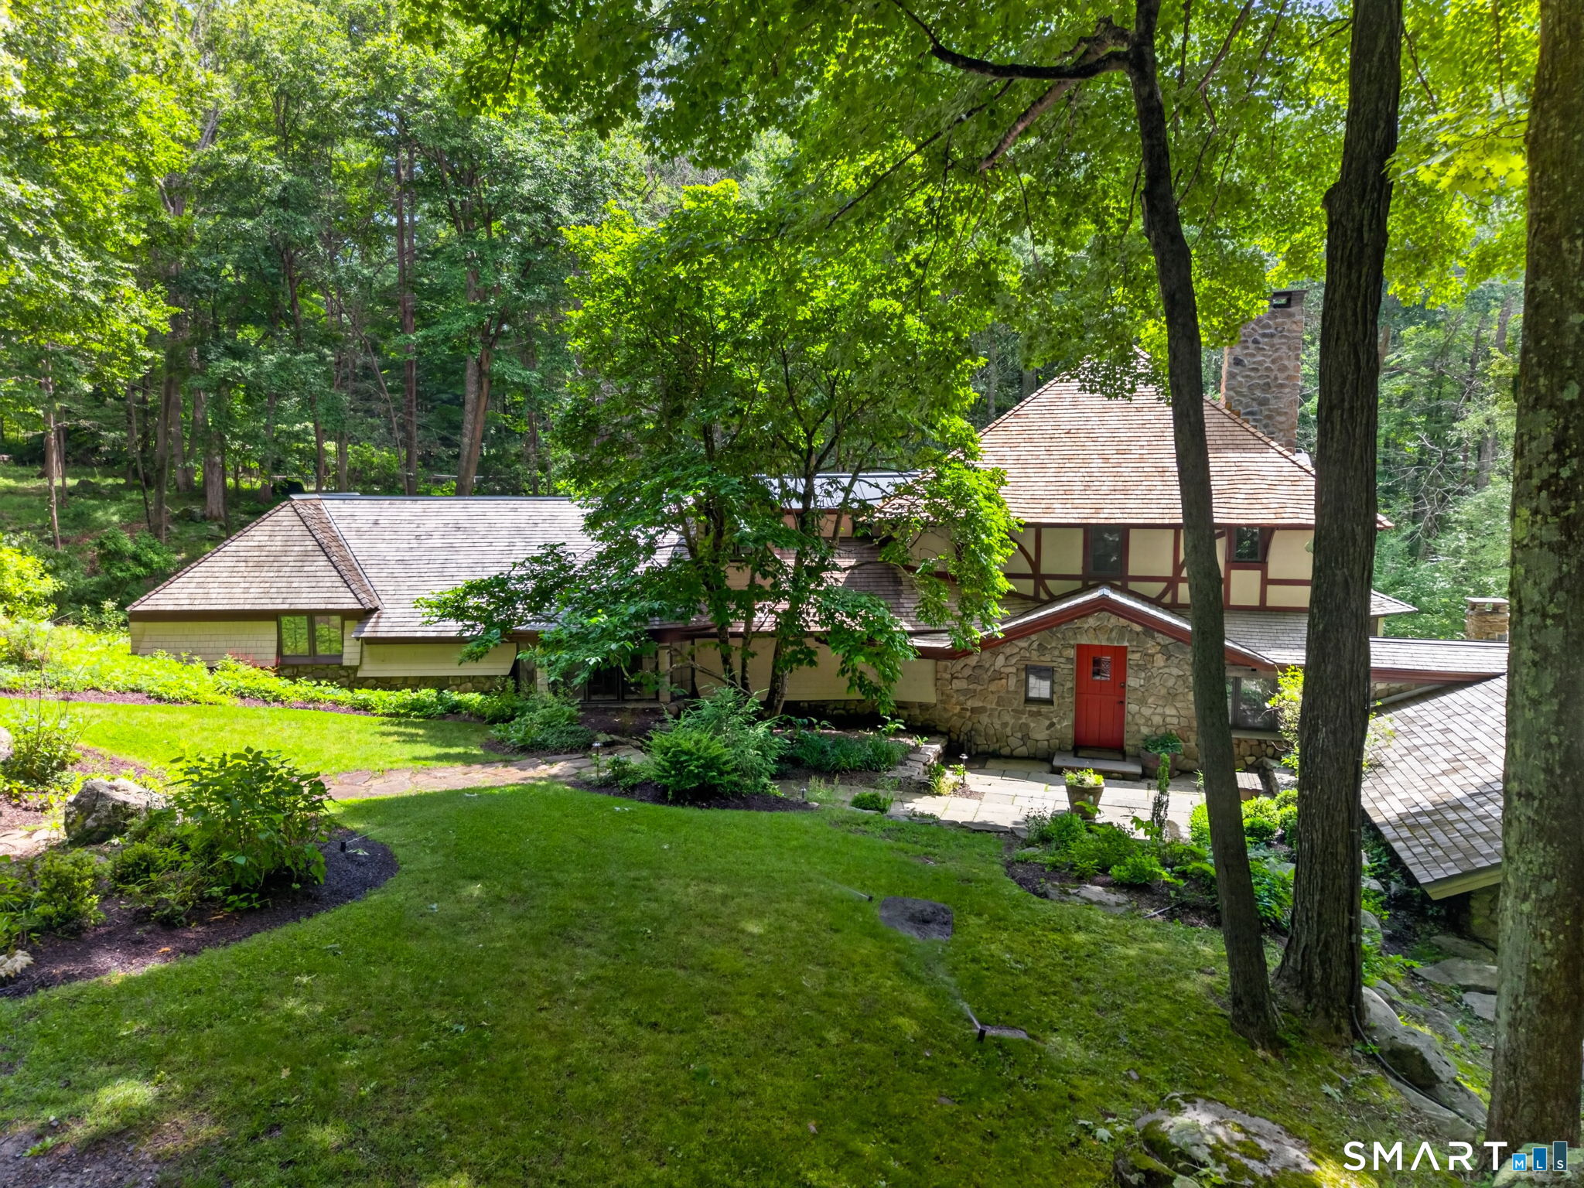
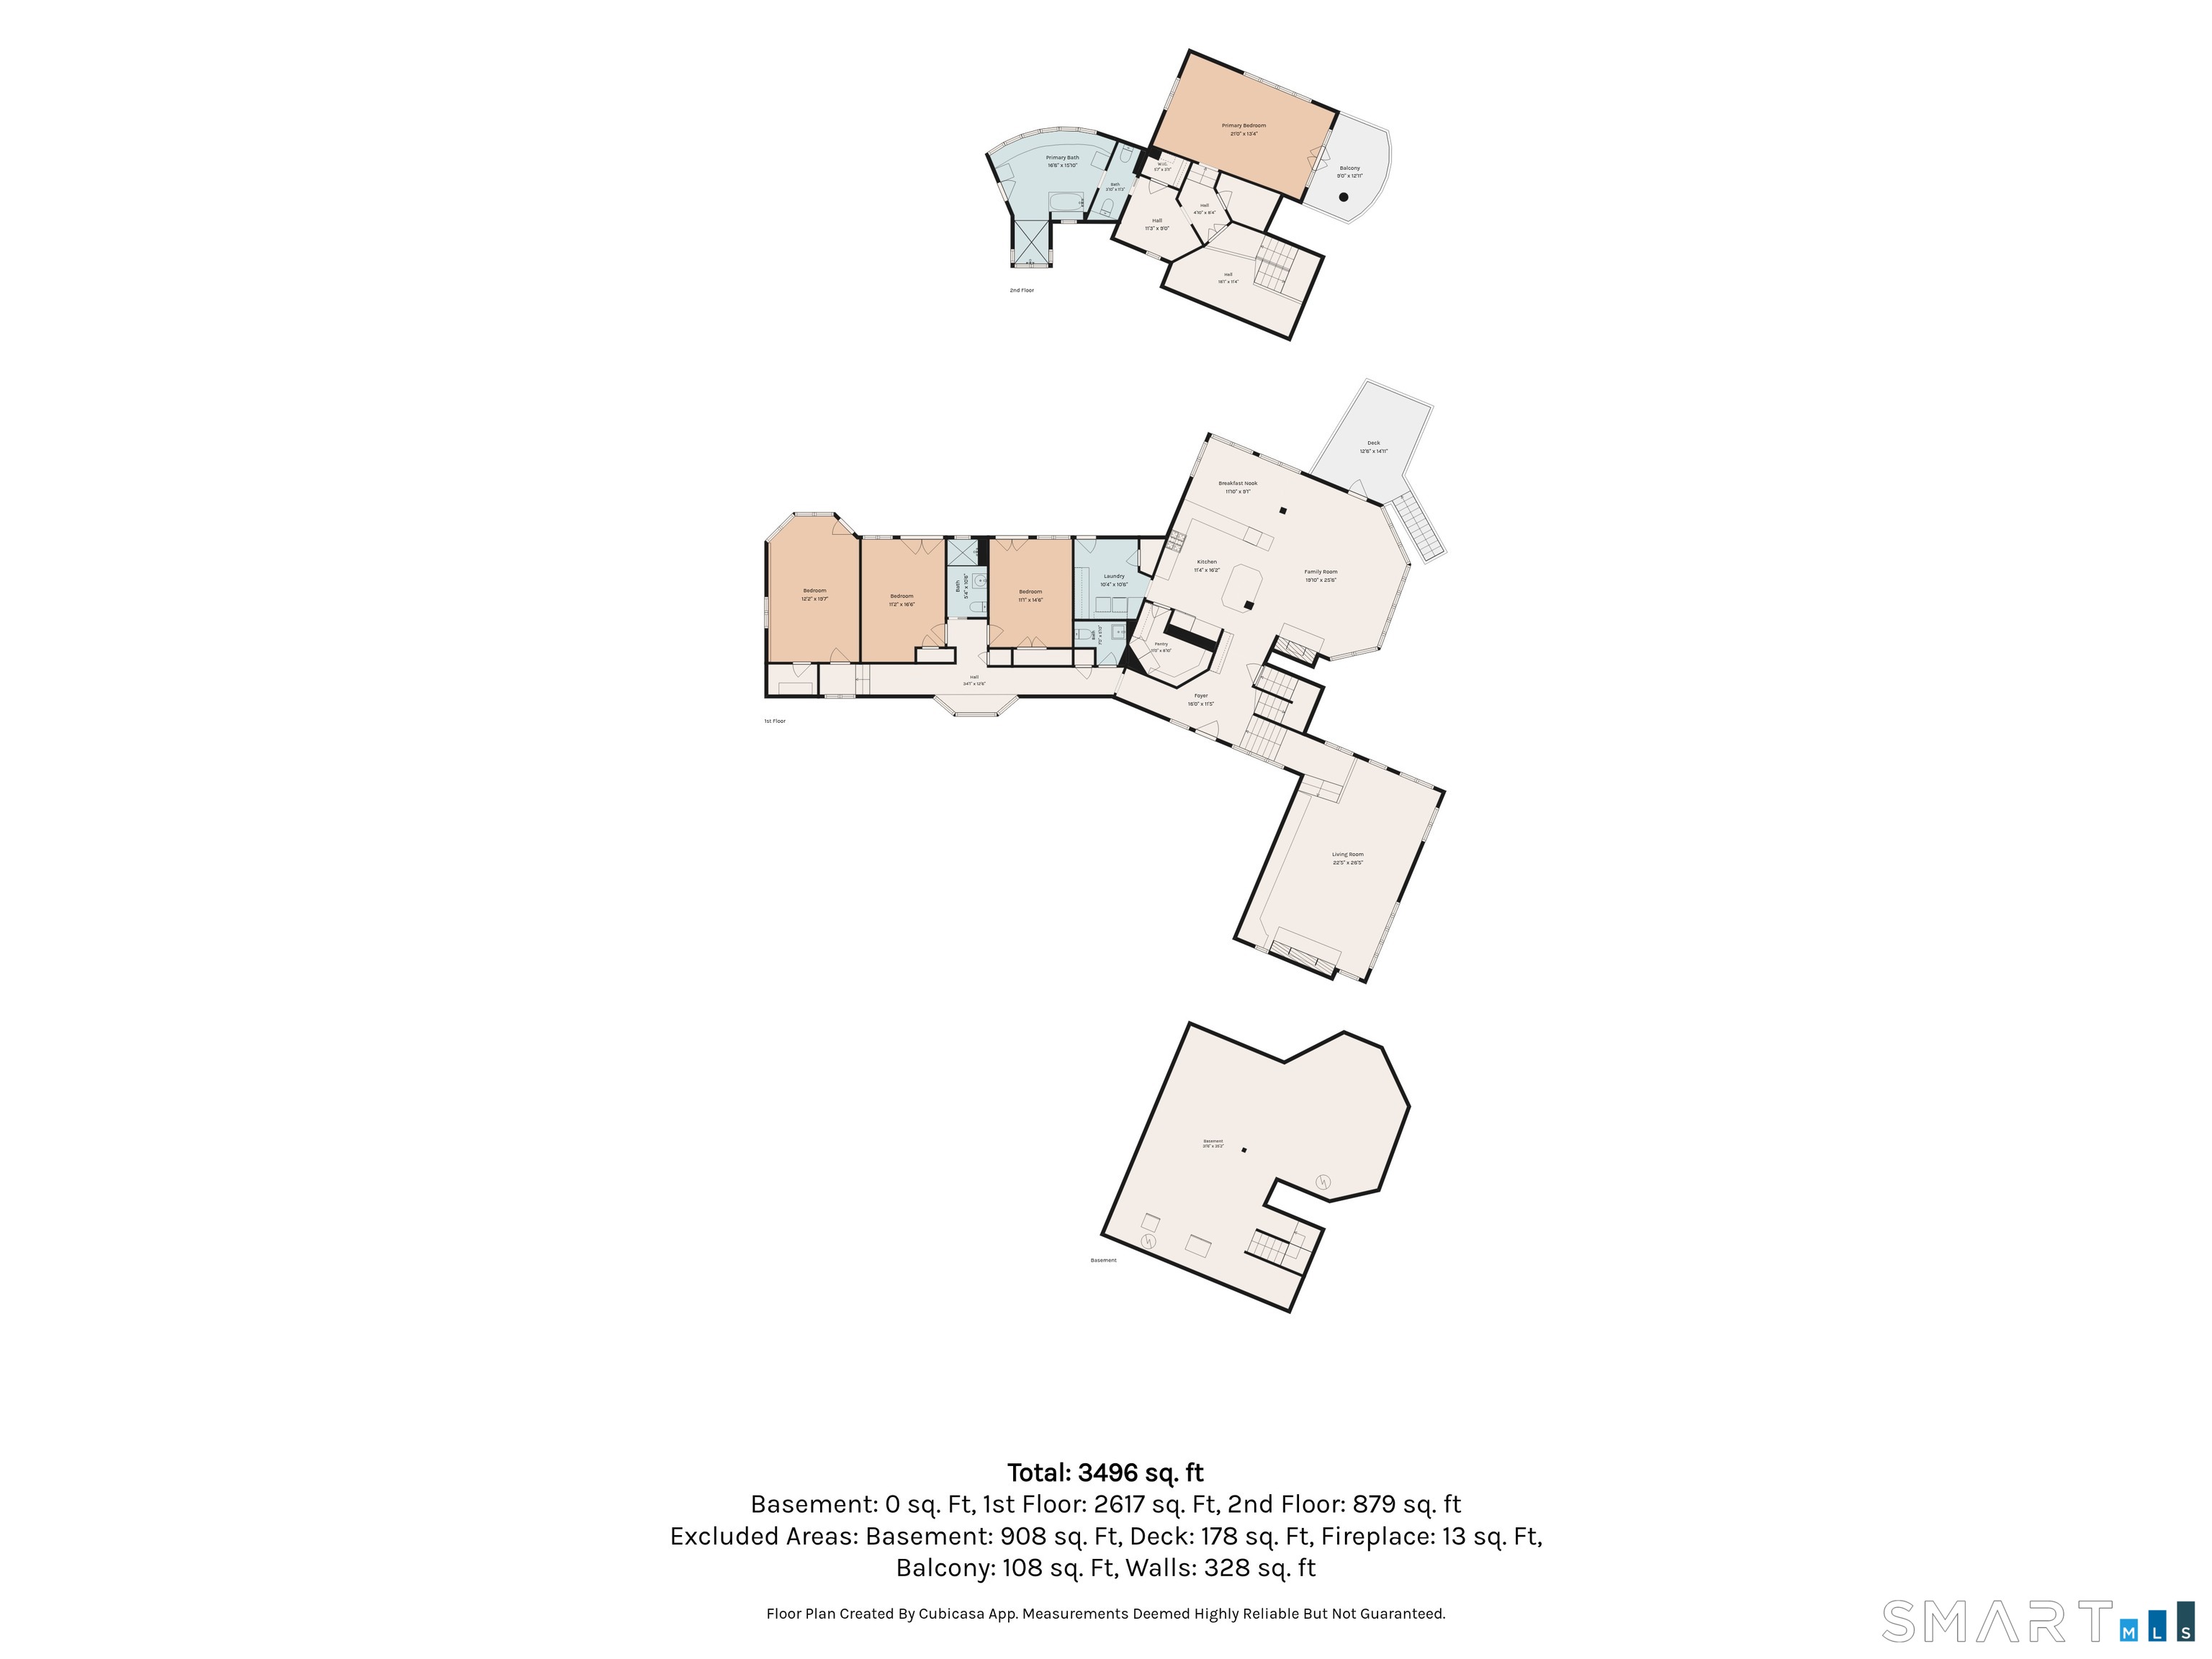
18 Birch Mill, Killingworth, CT is a 4-bed, 3-bath, 3,700 square foot home built in 1988 , featuring Colonial,Tudor architecture

This home is within the Killingworth school district (Local) with nearby schools including Killingworth.

Pricing Insight: Originally listed at $2,350,000, this home last saw a price adjustment of –$155,000 (6.6%) on August 27, 2026 — about -1 days ago. It has been on the market for approximately 73 days.

Property Overview

MLS #: 24183296

Property Type: Single Family

Architectural Style: Colonial,Tudor

Year Built: 1988

Neighborhood: N/A

Living Area: 3,700 Sq. Ft.

Lot Size: 3.50 Acres

Construction: Frame

Heating: Hot Air

Price per Sq Ft: $593

Property Description

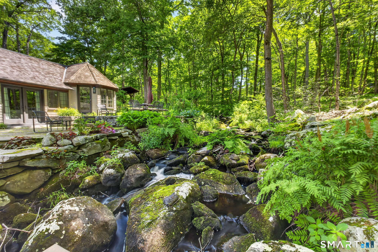
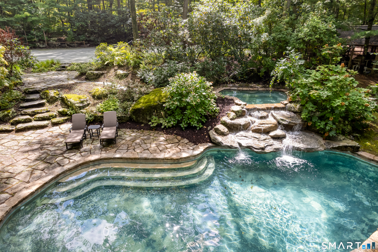
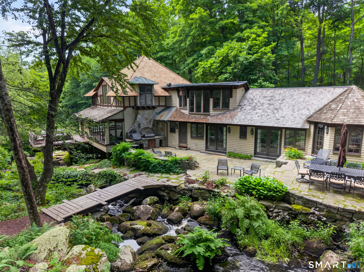
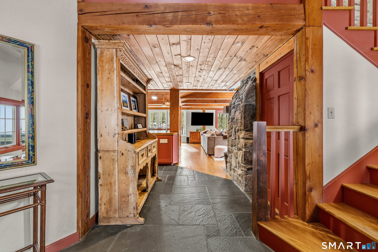
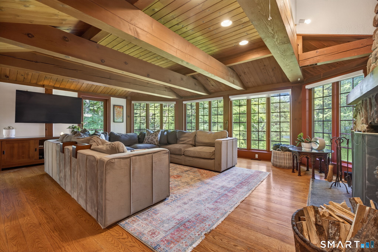
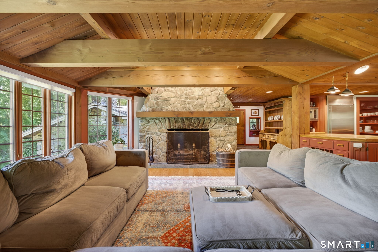
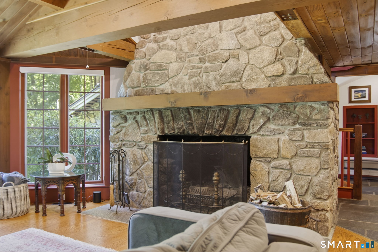
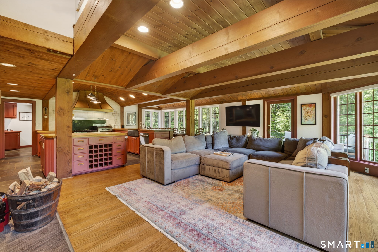
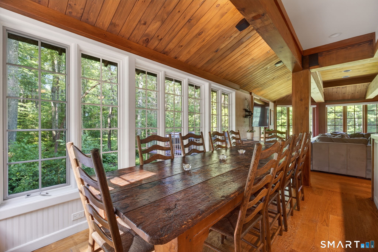
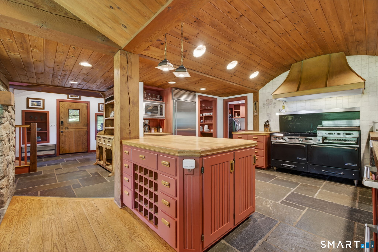
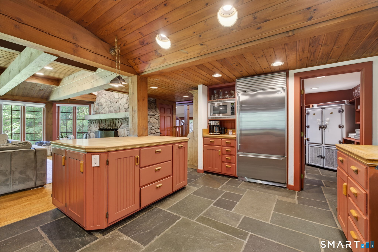
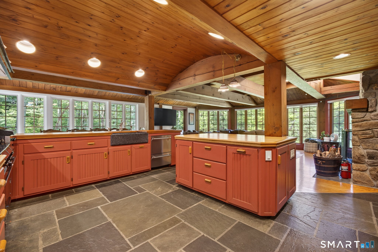
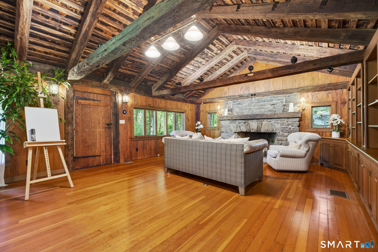
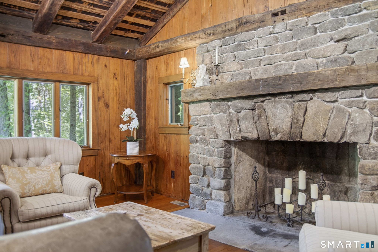
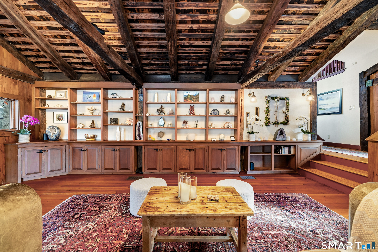
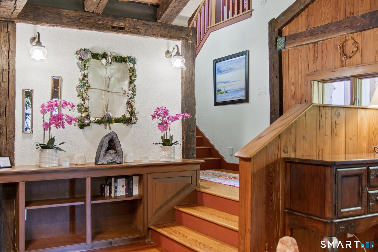
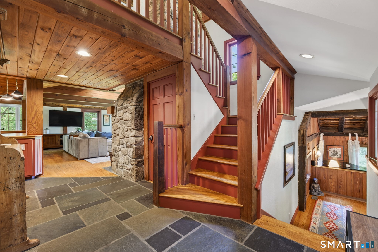
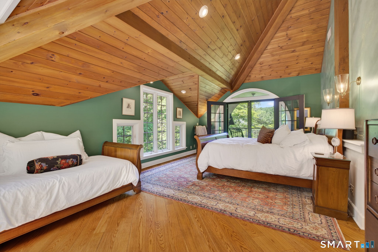
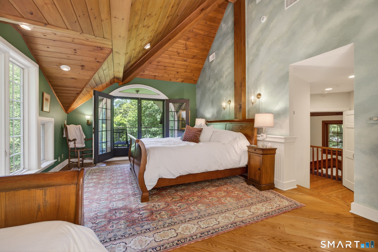
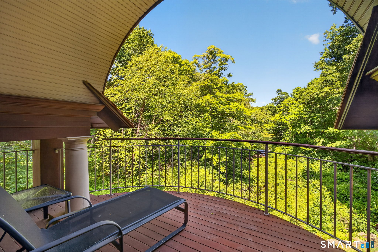
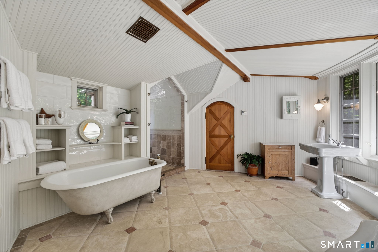
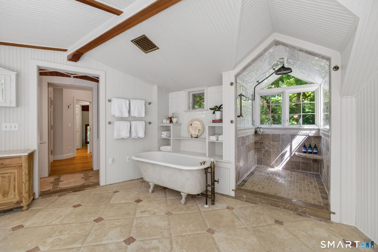
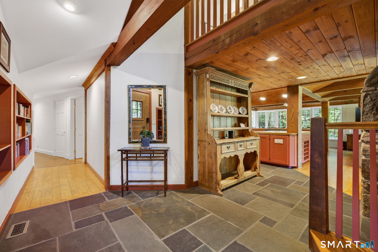
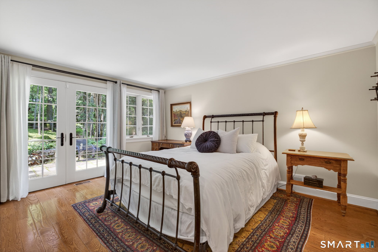
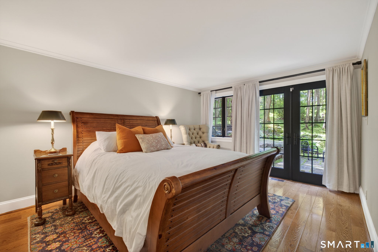
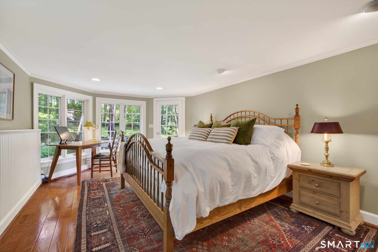
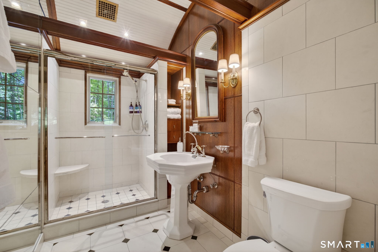
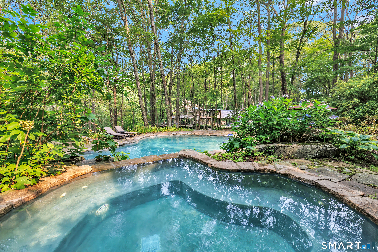
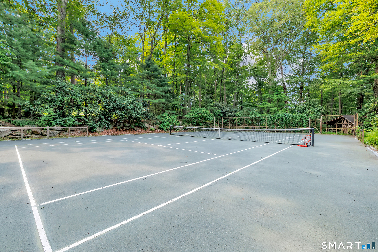
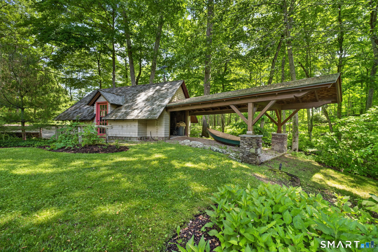
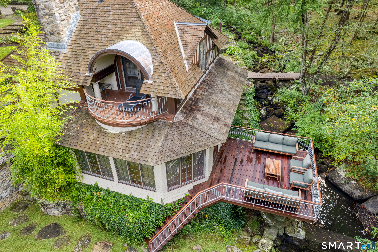
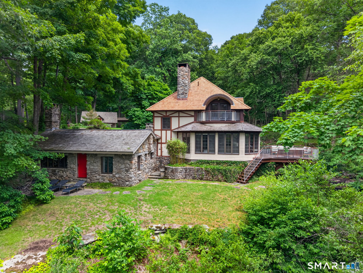
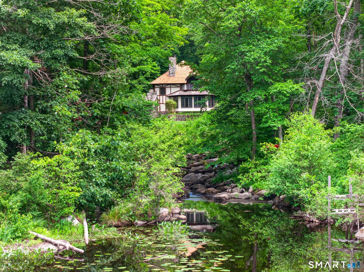
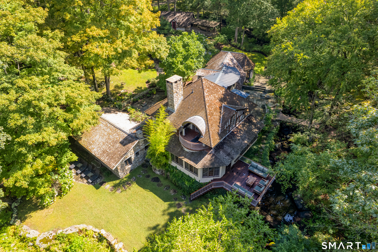
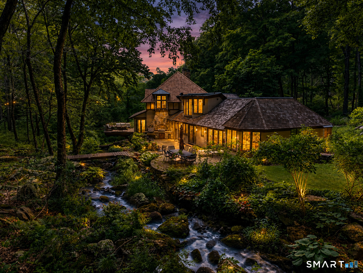
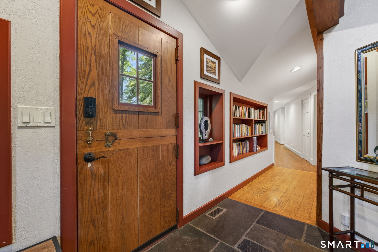
The Well Maiden Estate is a rare architecturally significant waterfront estate where cascading waterfalls, winding streams, and Kroopa Pond converge across 3.5 private acres to create one of Connecticut's most extraordinary residential settings. Just minutes from the Connecticut shoreline, marinas, beaches, and fine dining, and ideally positioned between New York City and Boston, this private luxury retreat offers a rare opportunity to own a legacy estate equally suited for year-round living or a distinguished second-home escape. Originally a historic fishing shack, the restored wing blends seamlessly with a striking architectural residence designed to embrace its natural surroundings. Soaring vaulted and barreled wood ceilings, walls of glass, rich hardwood and slate floors, and 2 grand living rooms with magnificent fieldstone fireplaces create warm, sophisticated spaces with captivating water views. Chef's kitchen with Garland 6-burner range, double ovens, flat-top grill, Sub-Zero refrigerator, farmhouse sink, pantry, and abundant cabinetry. Four bedrooms include a private upper-level primary suite with exposed beams, waterfront balcony, dressing room, walk-in closet, clawfoot soaking tub, and spa-inspired bath. Heated gunite saltwater pool and spa with waterfall, rare private clay tennis court, bluestone terraces, Viking grilling station, and outdoor shower complete this exceptional estate where architecture, nature, privacy, and luxury exist in perfect harmony.

Property Images
Property Image 2 Property Image 3 Property Image 4 Property Image 5 Property Image 6 Property Image 7 Property Image 8 Property Image 9 Property Image 10 Property Image 11 Property Image 12 Property Image 13 Property Image 14 Property Image 15 Property Image 16 Property Image 17 Property Image 18 Property Image 19 Property Image 20 Property Image 21 Property Image 22 Property Image 23 Property Image 24 Property Image 25 Property Image 26 Property Image 27 Property Image 28 Property Image 29 Property Image 30 Property Image 31 Property Image 32 Property Image 33 Property Image 34 Property Image 35 Property Image 36 Property Image 37 Property Image 38 Property Image 39 Property Image 40
Agent Photo
Killingworth MARKET EXPERT
Steve Simos
Broker Logo
PHONE: 203-915-6183
EMAIL: george@appzentric.com