motif Luxe International Realty
$869,900
2 Syleo Lane, Salem, CT
Property Image
4
Beds
3.00
Baths
3,857
Sq Ft
1.84
Acres

Property Summary

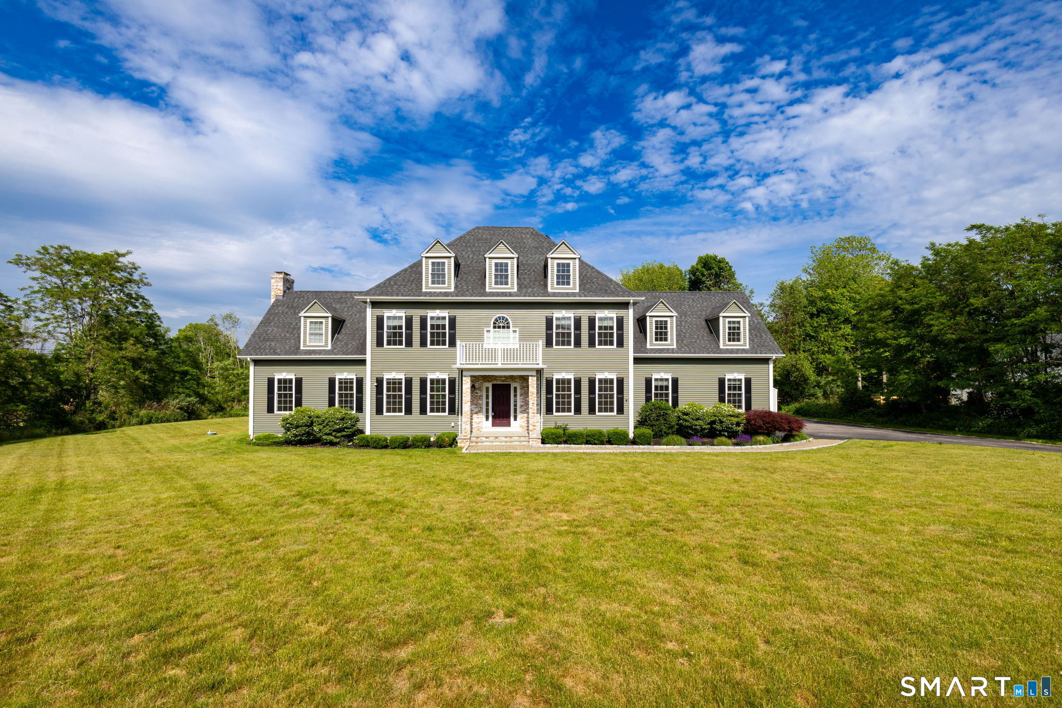
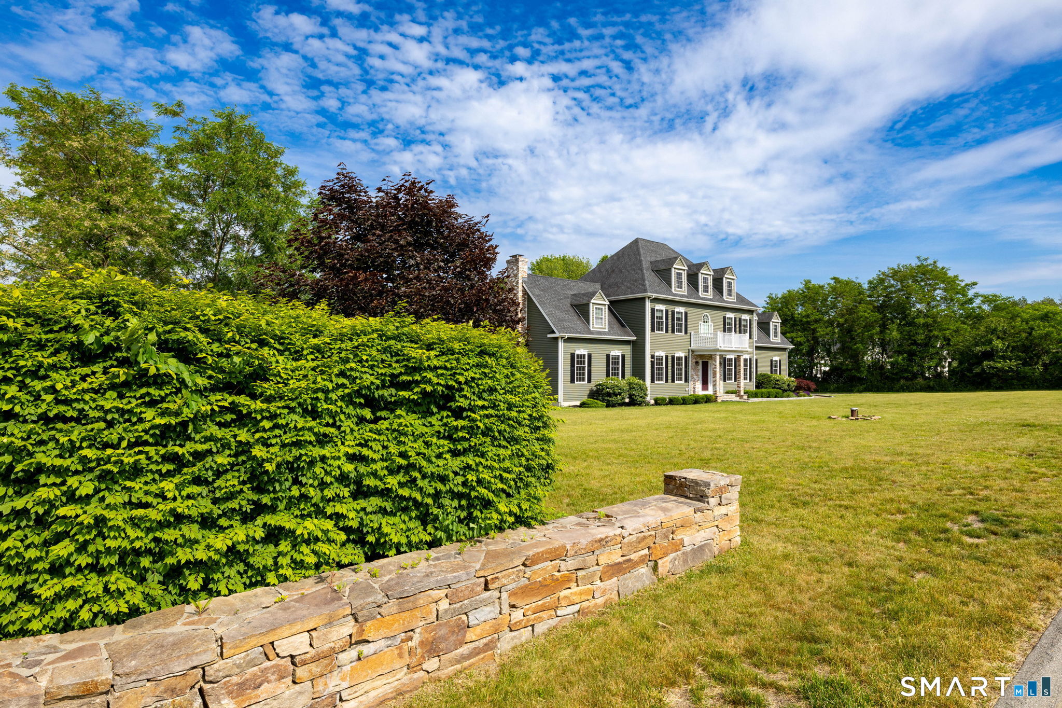
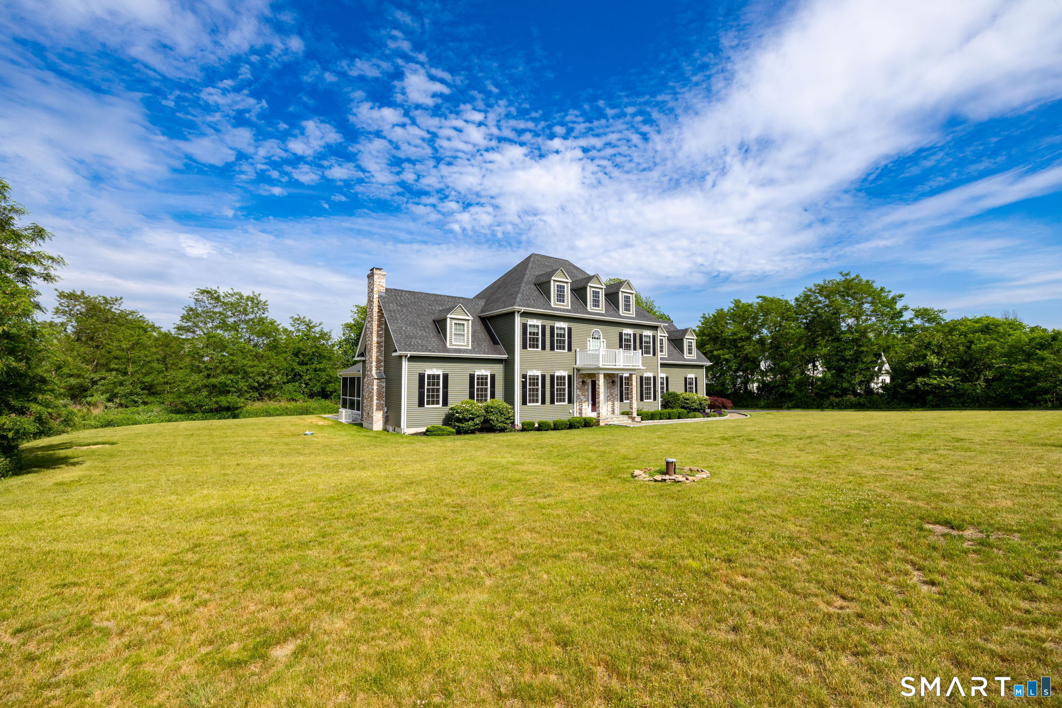
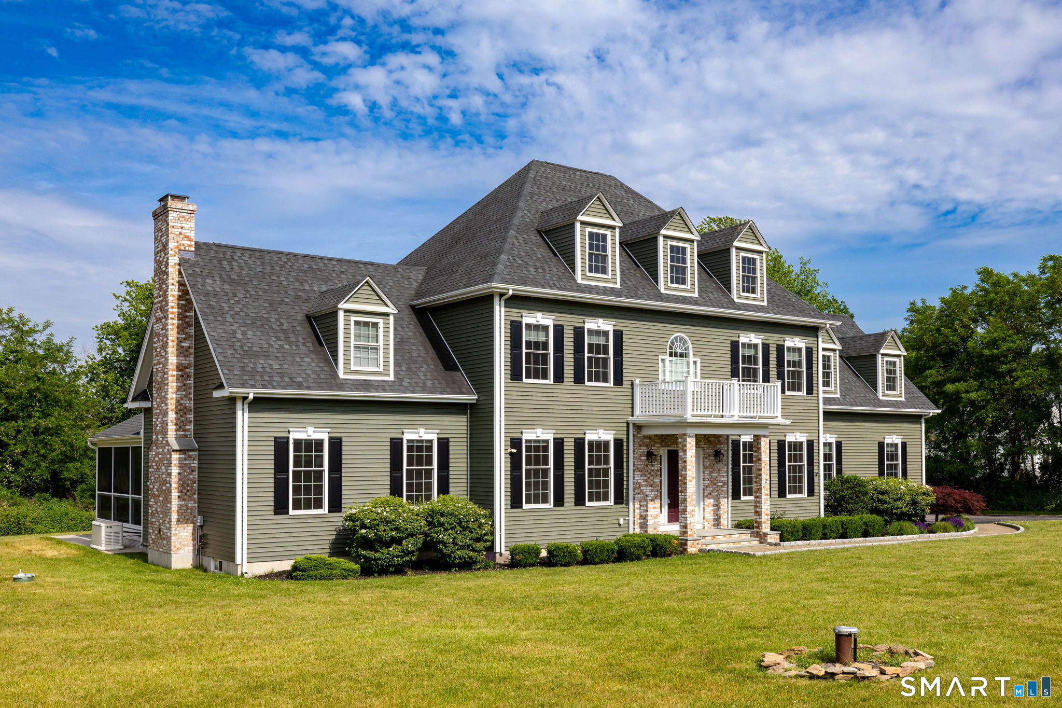
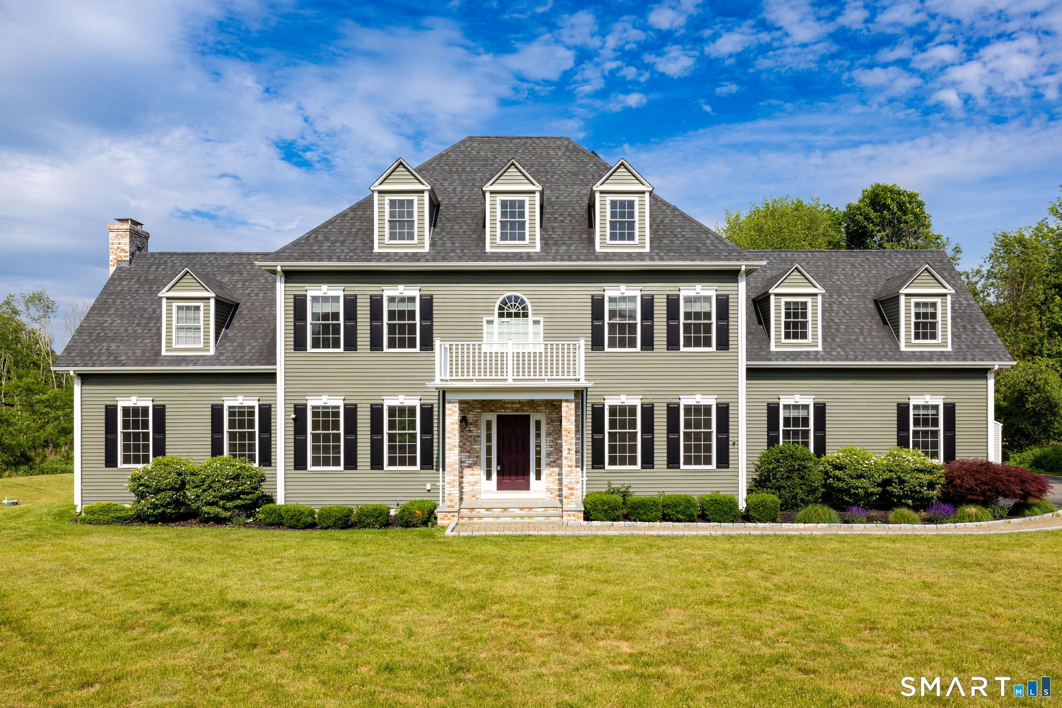
2 Syleo, Salem, CT is a Colonial residence located in Salem, CT. and is currently offered at $869,900.

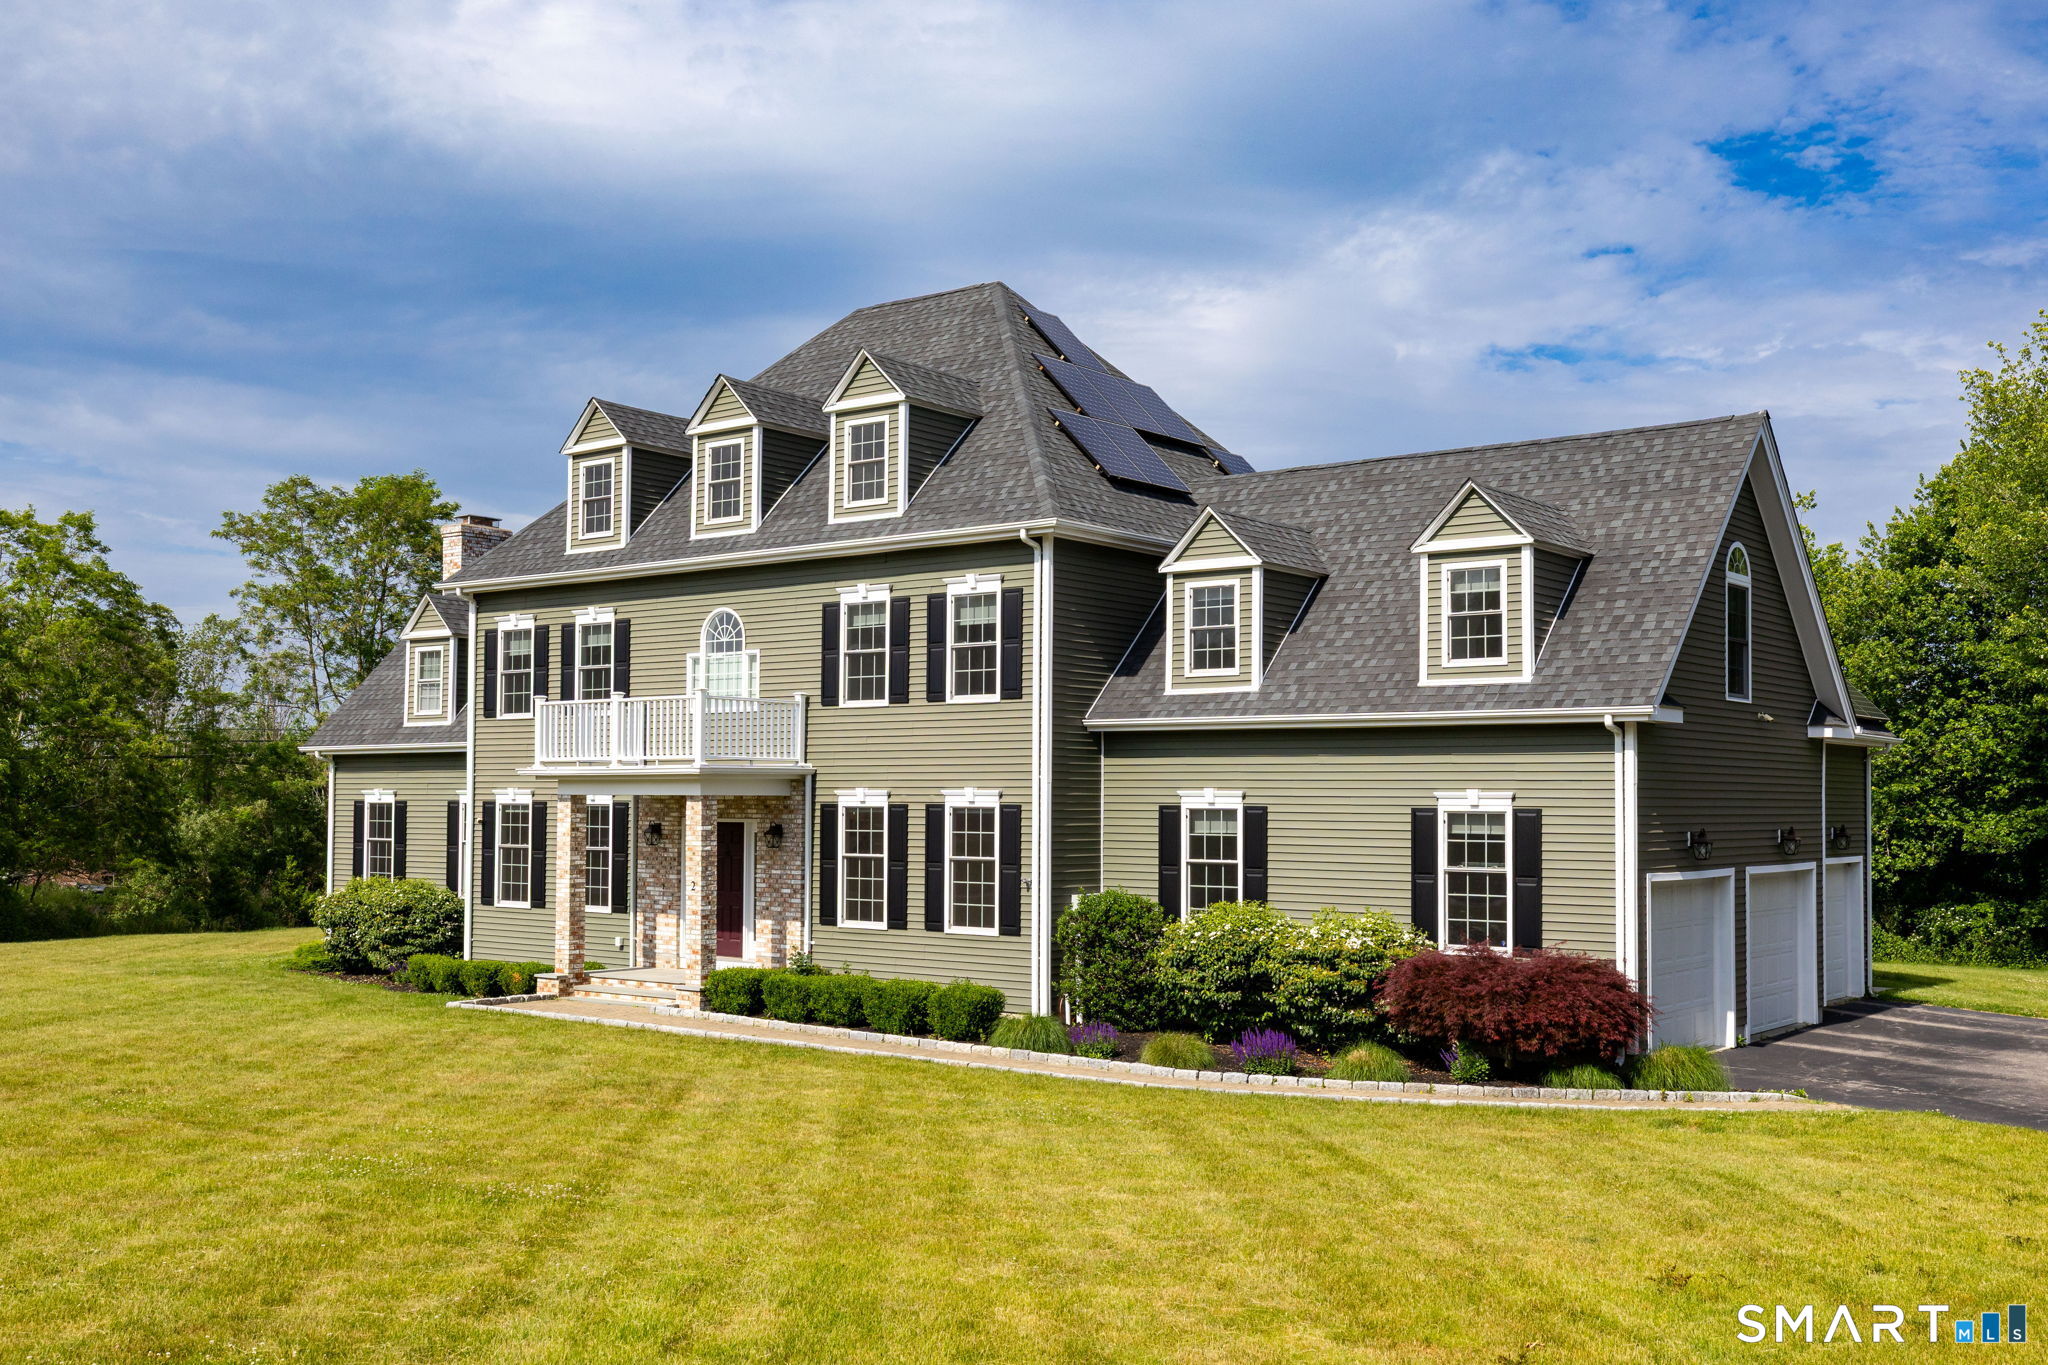
2 Syleo, Salem, CT is a 4-bed, 3-bath, 3,857 square foot home built in 2016 , featuring Colonial architecture

This home is within the Salem school district (Local) with nearby schools including Salem.

Pricing Insight: Originally listed at $939,900, this home last saw a price adjustment of –$70,000 (7.4%) on August 27, 2026 — about -1 days ago. It has been on the market for approximately 73 days.

Property Overview

MLS #: 24182068

Property Type: Single Family

Architectural Style: Colonial

Year Built: 2016

Neighborhood: South Salem

Living Area: 3,857 Sq. Ft.

Lot Size: 1.84 Acres

Construction: Frame

Heating: Hot Air

Price per Sq Ft: $226

Property Description

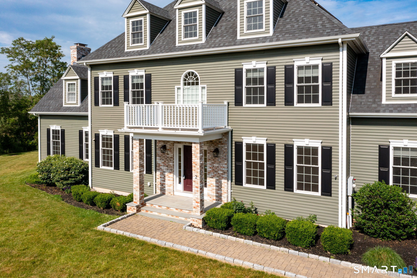
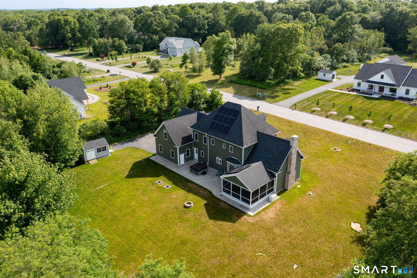
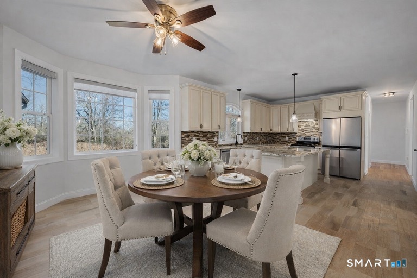
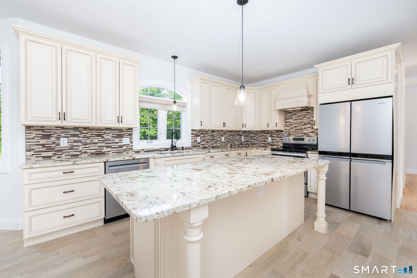
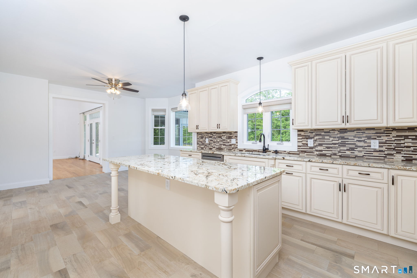
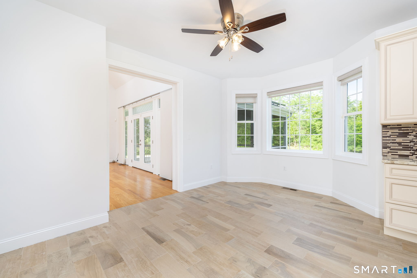
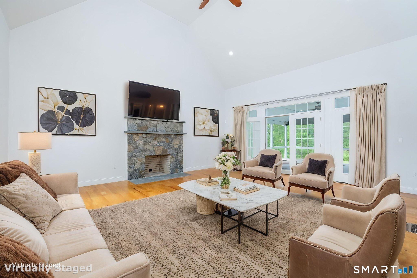
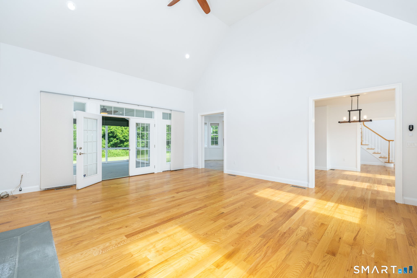
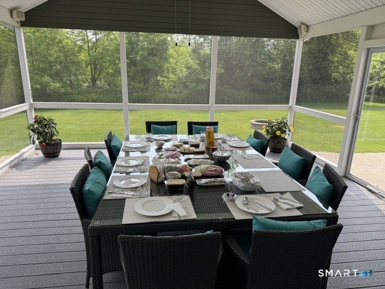
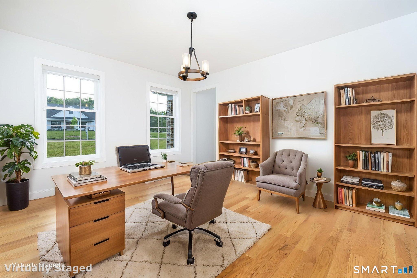
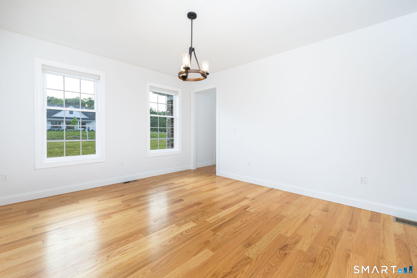
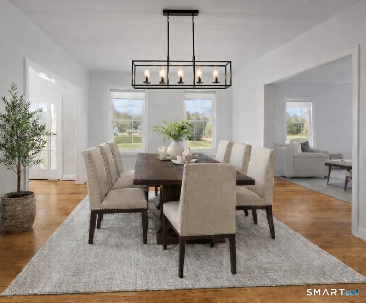
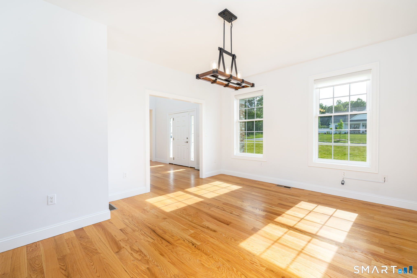
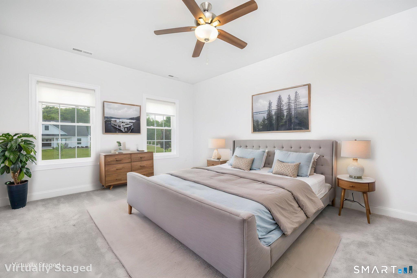
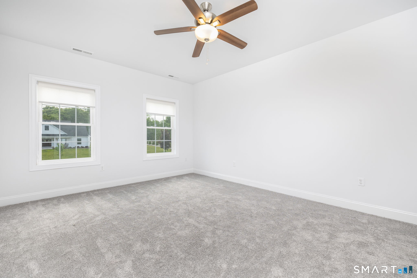
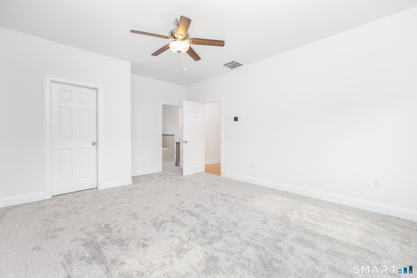
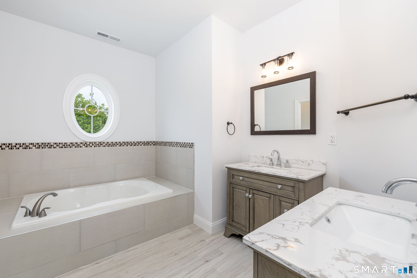
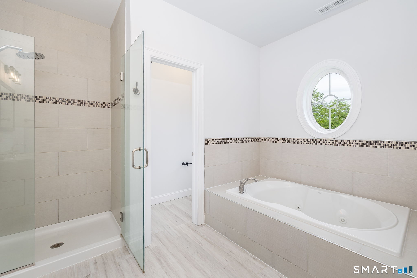
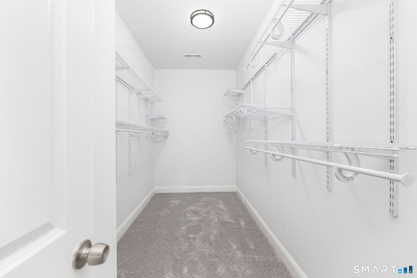
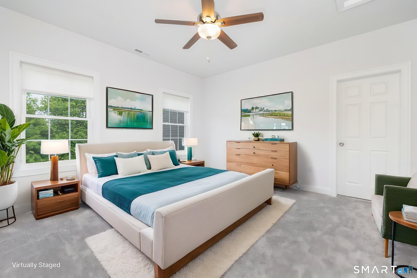
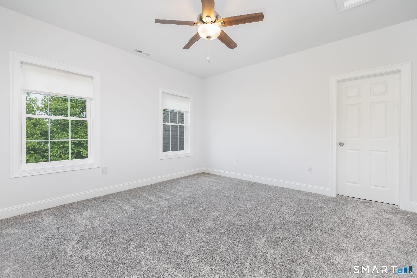
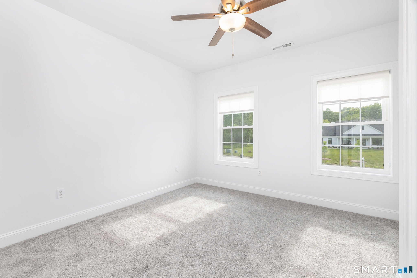
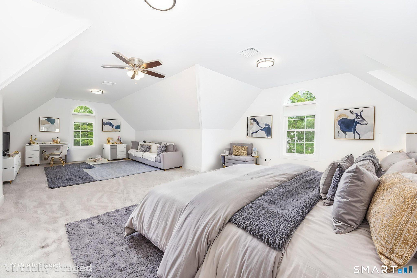
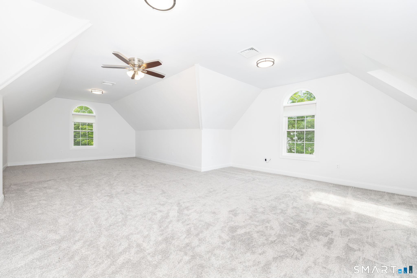
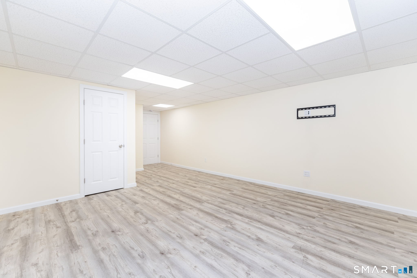
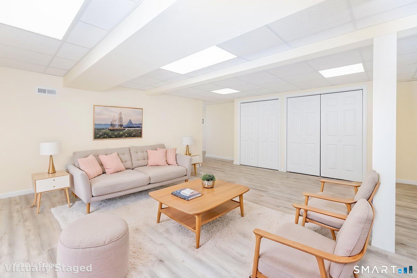
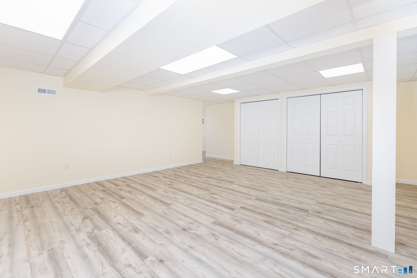
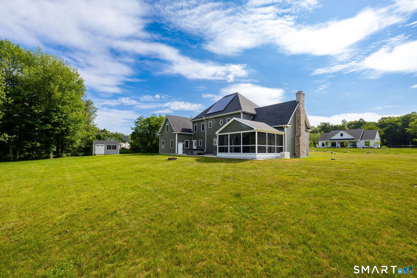
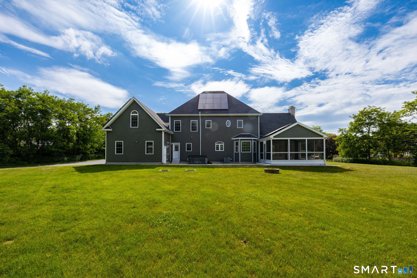
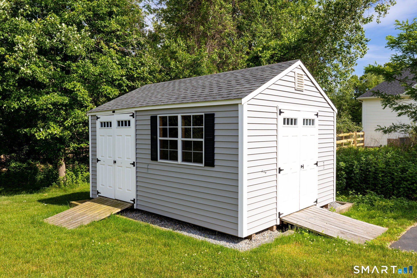
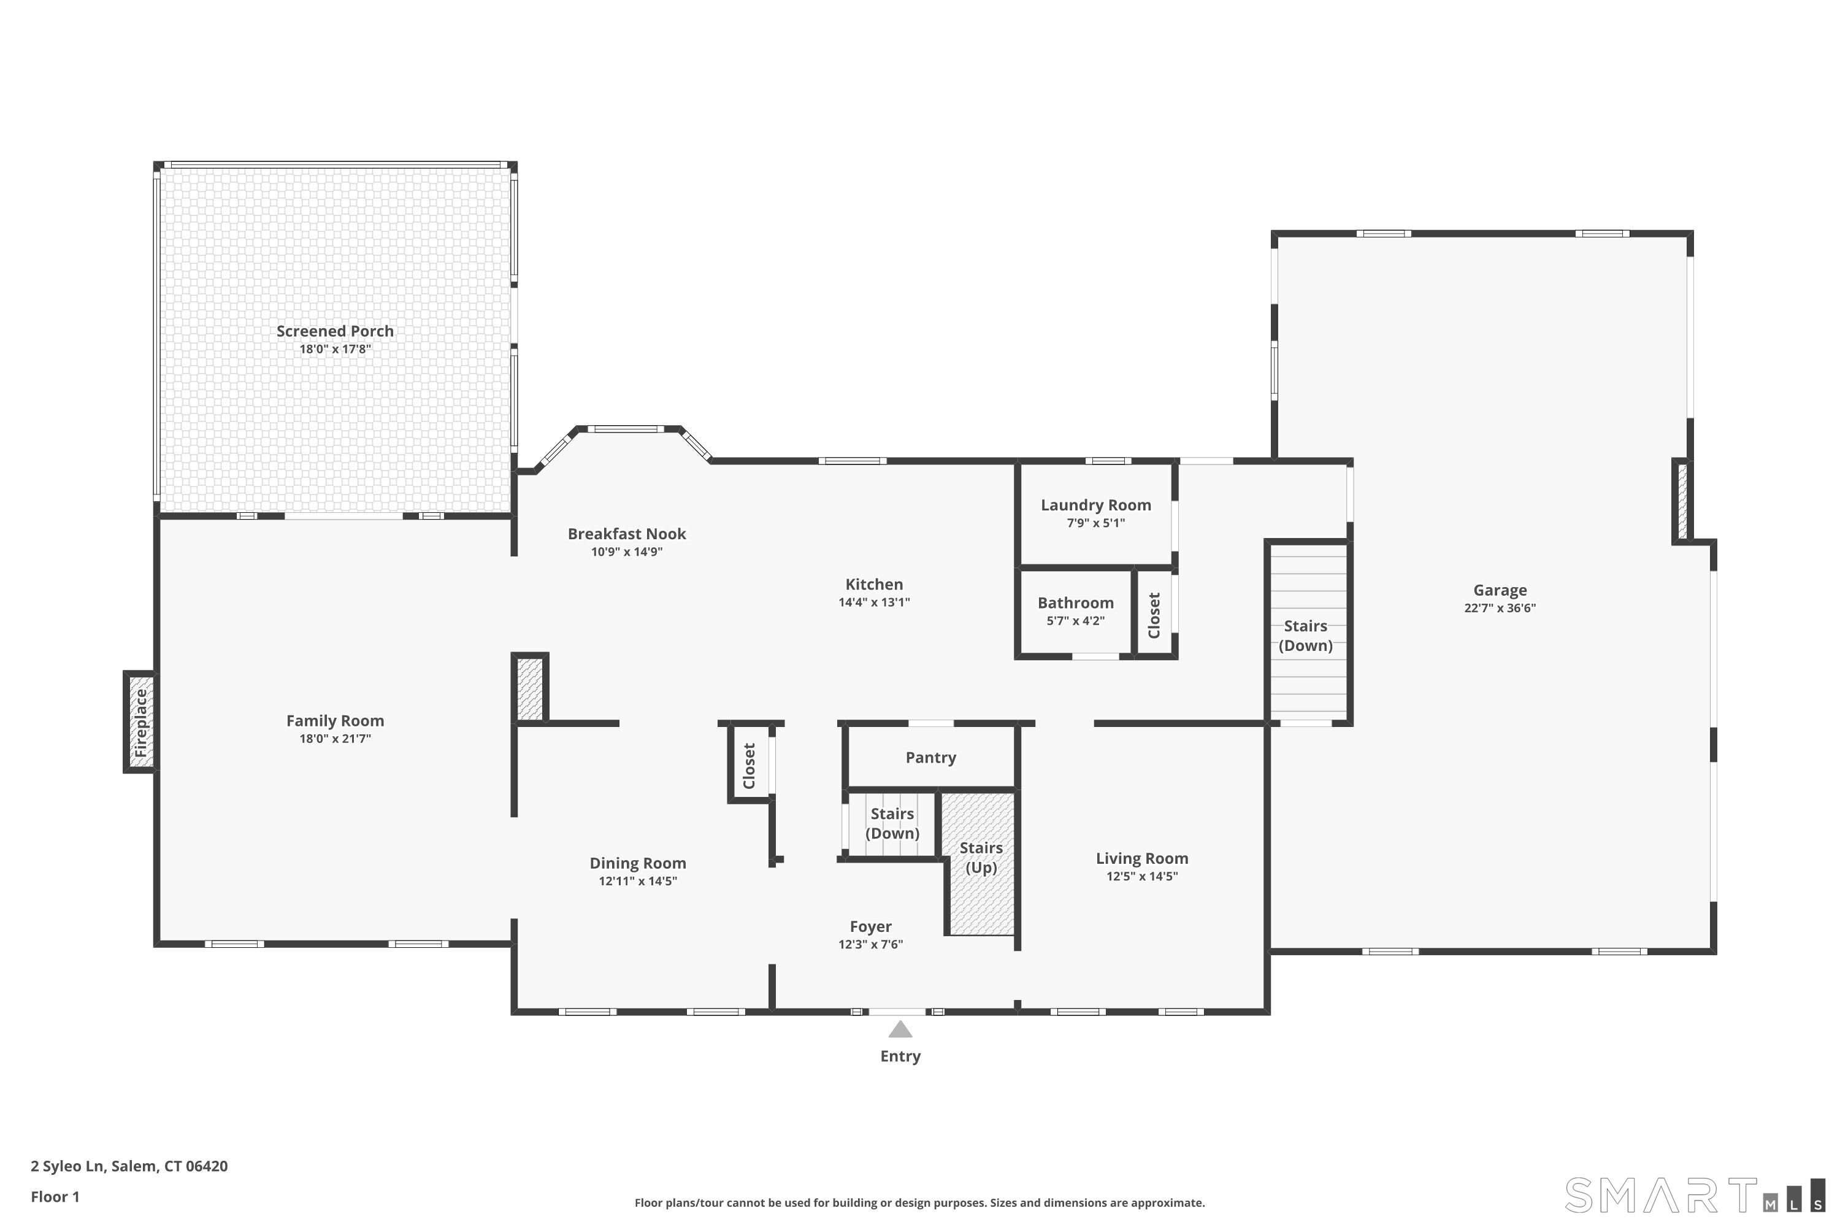
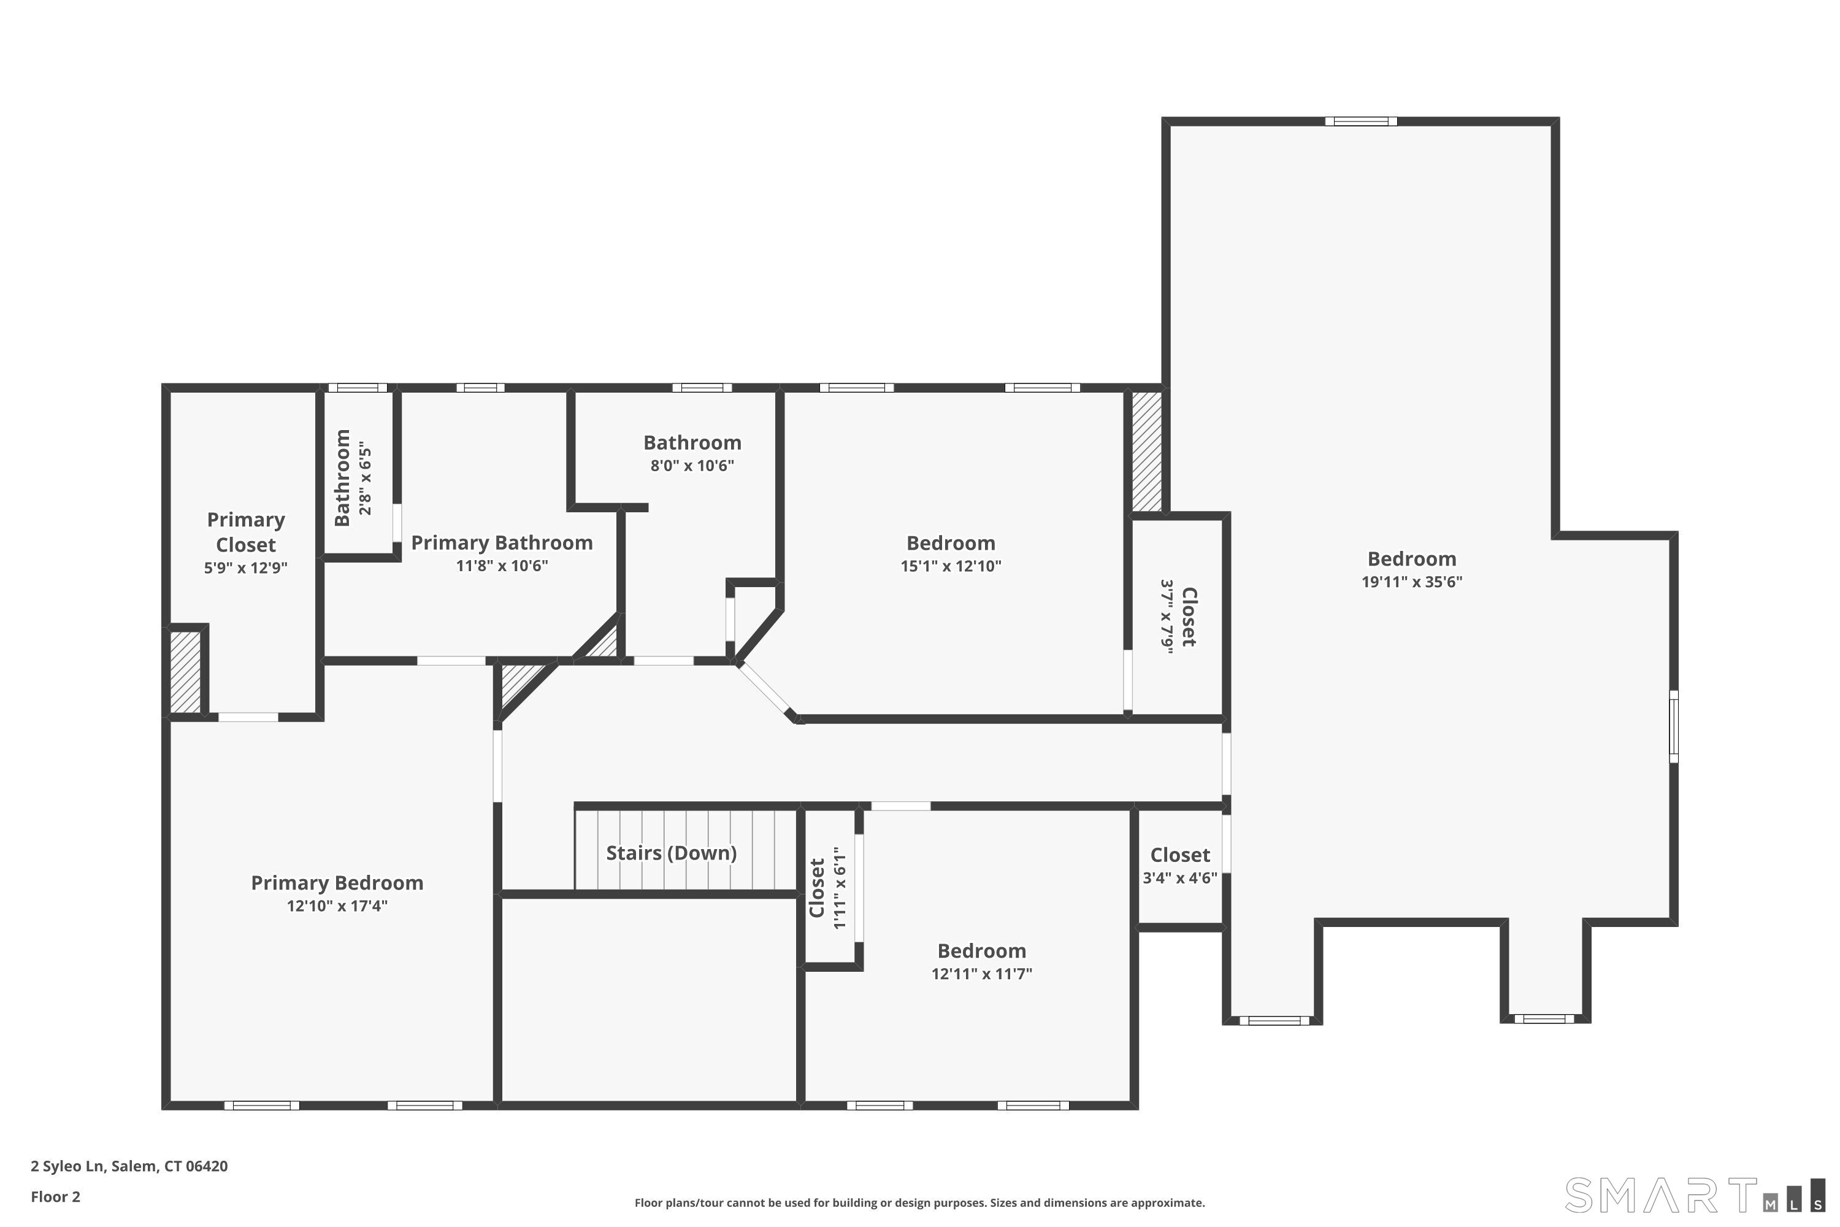
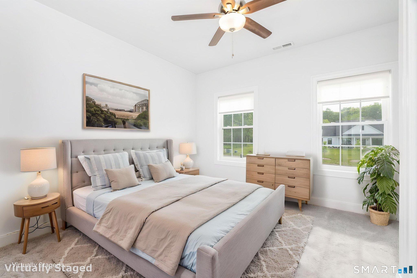
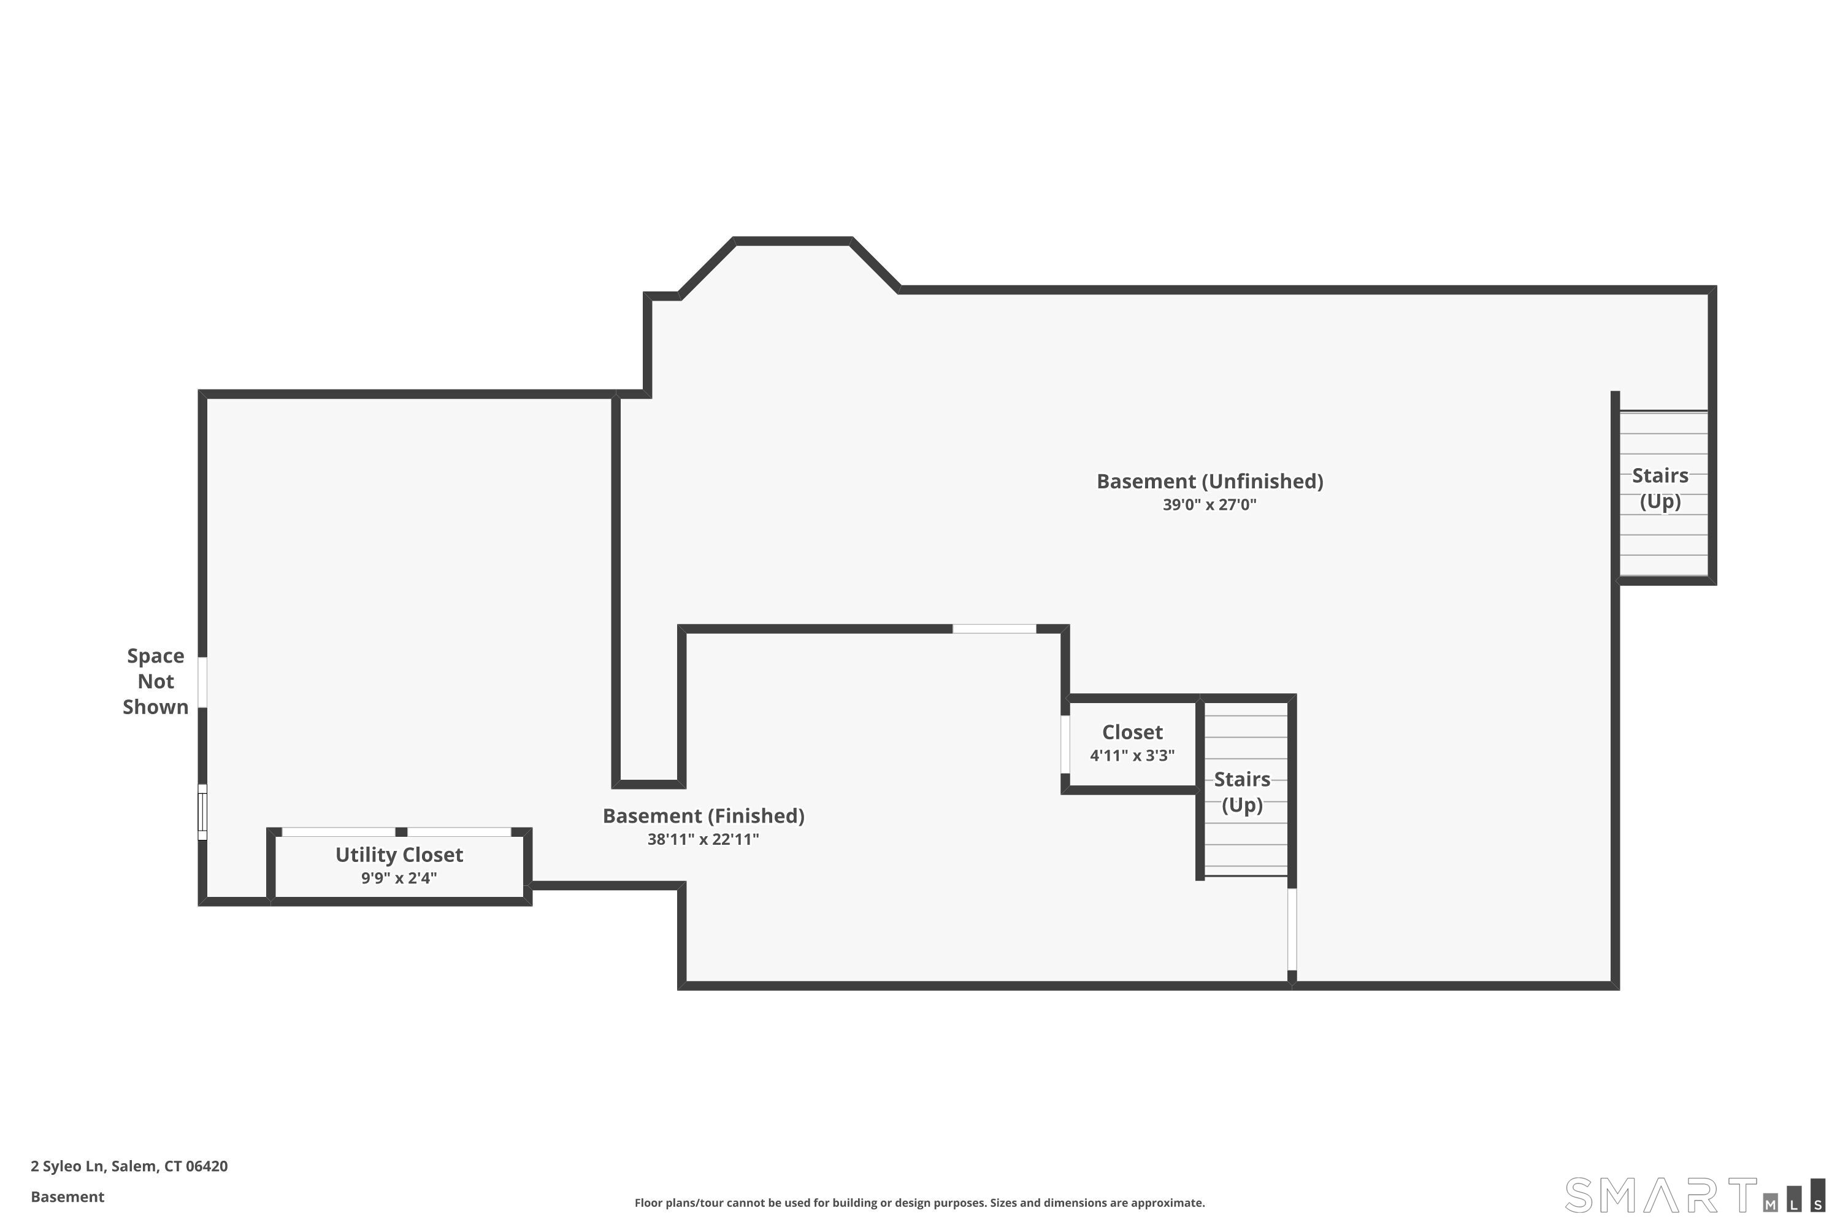
Stunning curb appeal that is even more impressive in person than photos can capture. Built in 2016 and positioned on nearly 2 acres along a cul-de-sac, this 4-bedroom, 2.5-bath residence offers over 3,000 square feet on the main and upper levels, plus approximately 800 square feet of finished lower-level living space. The family room showcases cathedral ceilings, a stone fireplace, recessed lighting, ceiling fan, and French doors opening to a screened porch with ceiling fan. The screened porch extends to a patio with hot tub overlooking the private backyard. The eat-in kitchen is appointed with granite countertops, center island with seating, stainless steel appliances, and pantry. A formal dining room provides an elegant setting for entertaining, while an additional main-level room offers flexibility as a living room, office, or den. Hardwood flooring extends throughout much of the main level. Upstairs are four bedrooms, including a spacious primary suite with walk-in closet and private bath featuring double vanities, jetted tub, walk-in shower, and water closet. The fourth bedroom, or bonus room, spans approximately 700 square feet above the garage and functions as a guest suite, home office, or recreation space. Additional highlights include a separate laundry room, finished lower level, hardwired generator, irrigation system, storage shed, and direct access from the unfinished lower-level area to the three-car garage.

Property Images
Property Image 2 Property Image 3 Property Image 4 Property Image 5 Property Image 6 Property Image 7 Property Image 8 Property Image 9 Property Image 10 Property Image 11 Property Image 12 Property Image 13 Property Image 14 Property Image 15 Property Image 16 Property Image 17 Property Image 18 Property Image 19 Property Image 20 Property Image 21 Property Image 22 Property Image 23 Property Image 24 Property Image 25 Property Image 26 Property Image 27 Property Image 28 Property Image 29 Property Image 30 Property Image 31 Property Image 32 Property Image 33 Property Image 34 Property Image 35 Property Image 36 Property Image 37 Property Image 38 Property Image 39 Property Image 40
Agent Photo
Salem MARKET EXPERT
Steve Simos
Broker Logo
PHONE: 203-915-6183
EMAIL: george@appzentric.com