Property Summary
205 Hyerdale, Goshen, CT
is a Contemporary and Modern residence located in
Goshen, CT.
and is currently offered at $2,495,000.
205 Hyerdale, Goshen, CT is a 5-bed, 5-bath,
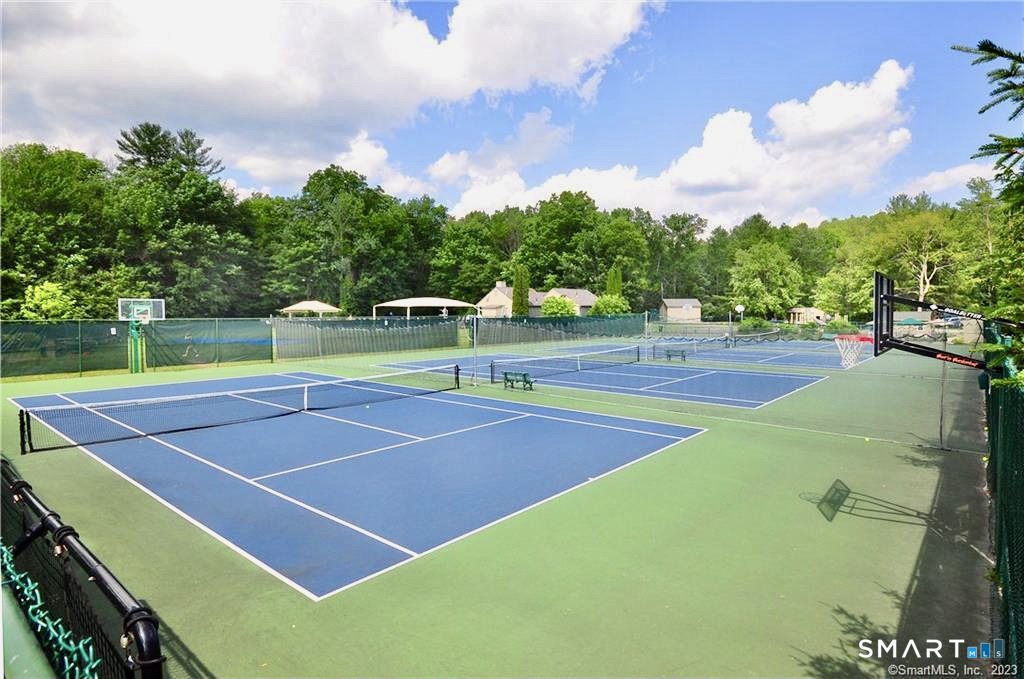
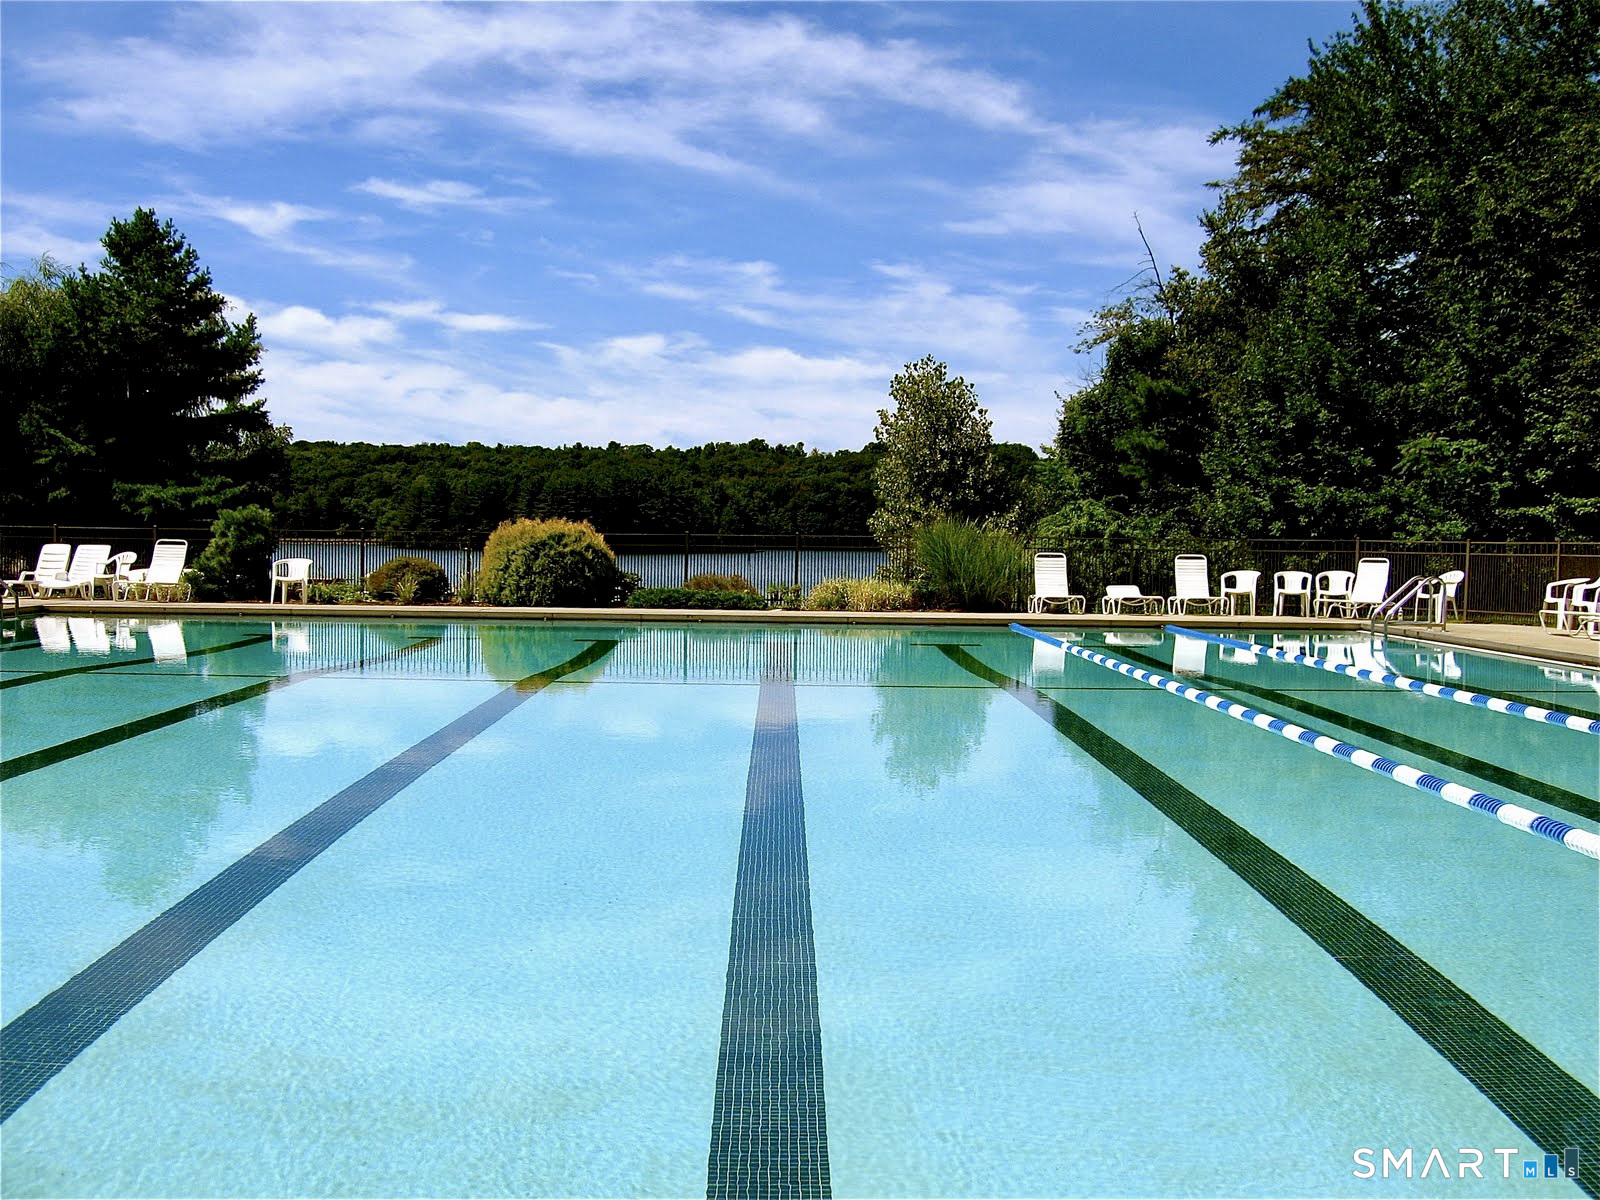
5,527 square foot home built in 2026 , featuring Contemporary,Modern architecture This home is part of a homeowners association, with dues of $2,111 paid Annually. The HOA fee includes: club house, front desk receptionist, tennis, lake/beach access, and road maintenance. Community amenities include basketball court, club house, exercise room/health club, paddle tennis, playground/tot lot, private rec facilities, pool, and tennis courts.
This home is within the Goshen school district
(Local)
with nearby schools including Goshen Center.
Pricing Insight: Originally listed at $2,495,000, the price has since been adjusted by $0 (0%). It has been on the market for approximately 69 days.
Property Overview
MLS #: 24180416
Property Type: Single Family
Architectural Style: Contemporary,Modern
Year Built: 2026
Neighborhood: Woodridge Lake
Living Area: 5,527 Sq. Ft.
Lot Size: 0.89 Acres
Construction: Frame,Concrete,Steel
Heating: Heat Pump,Radiant,Zoned
Price per Sq Ft: $451
Property Description
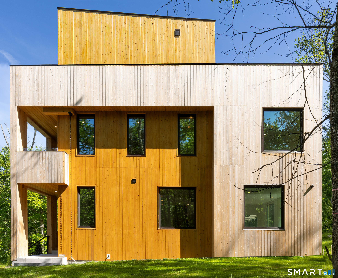
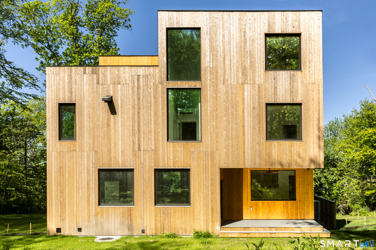
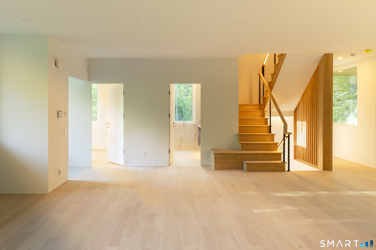
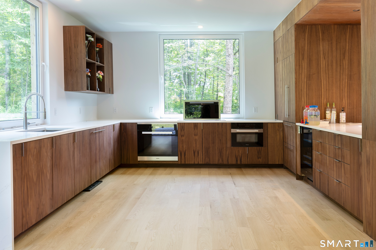
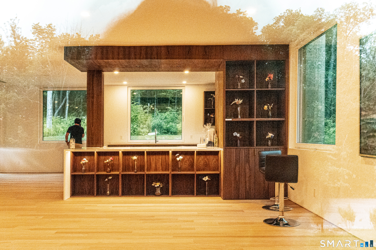
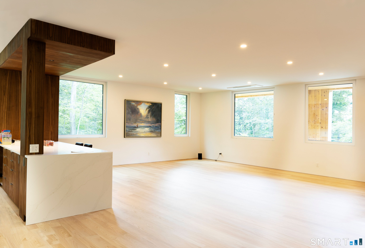
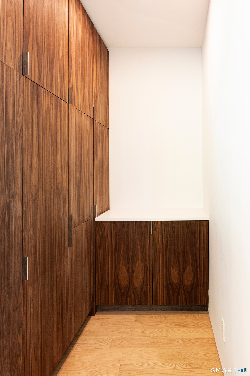
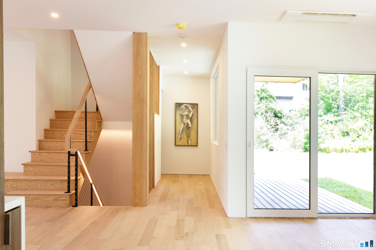
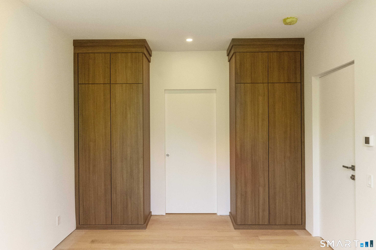
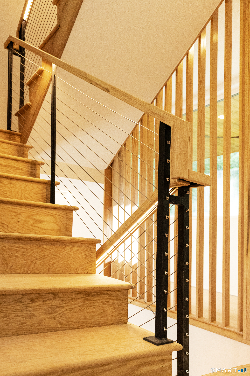
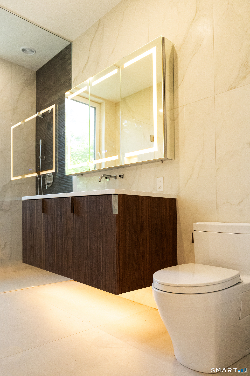
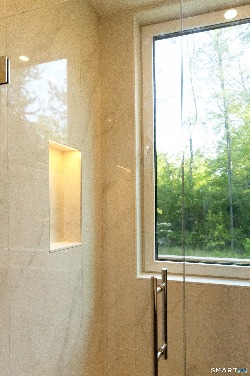
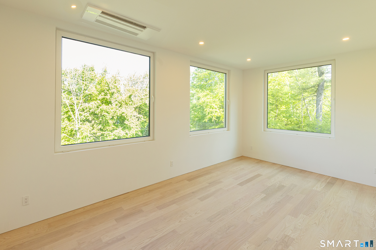
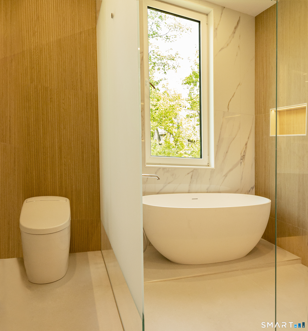
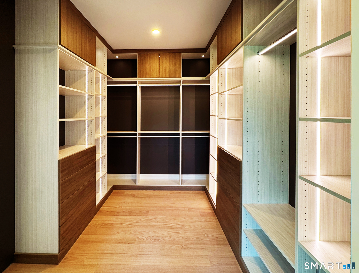
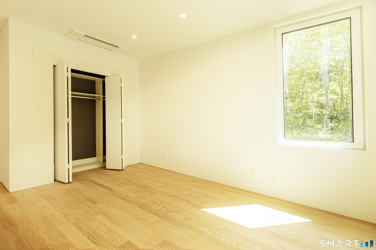
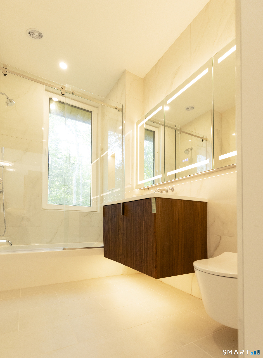
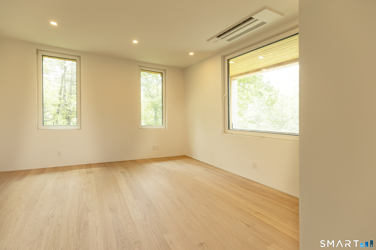
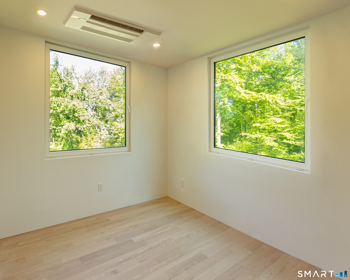
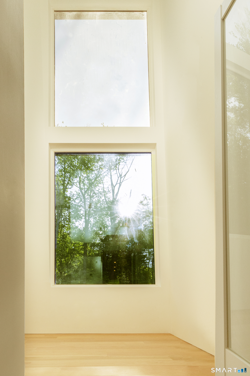
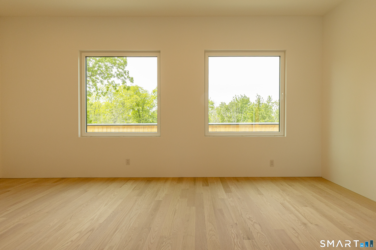
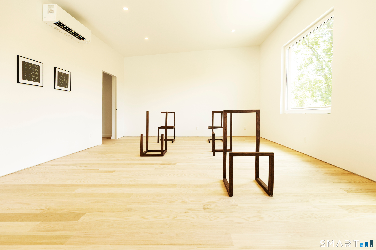
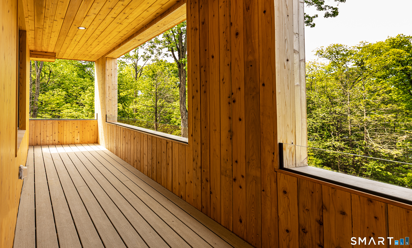
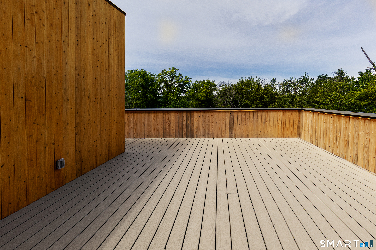
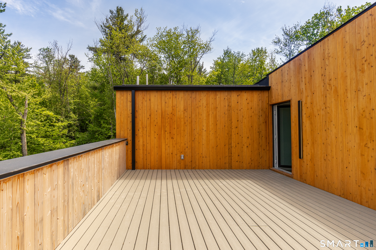
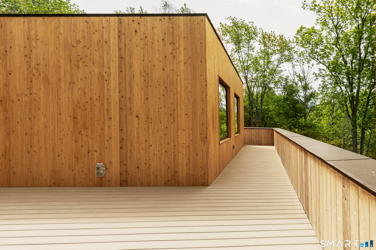
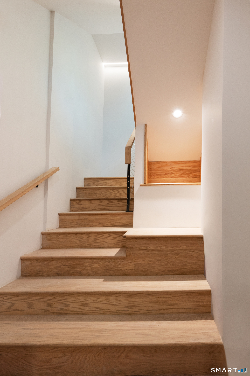
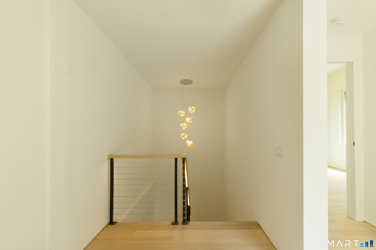
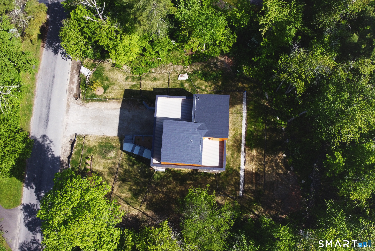
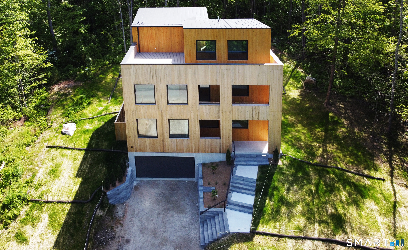
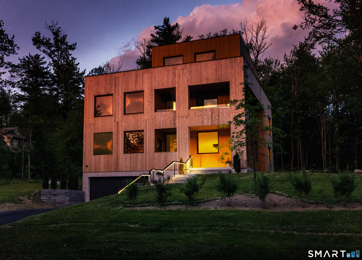
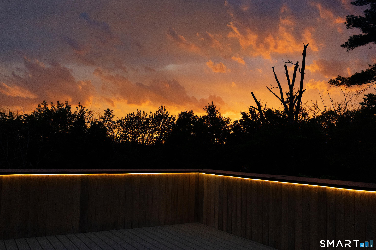
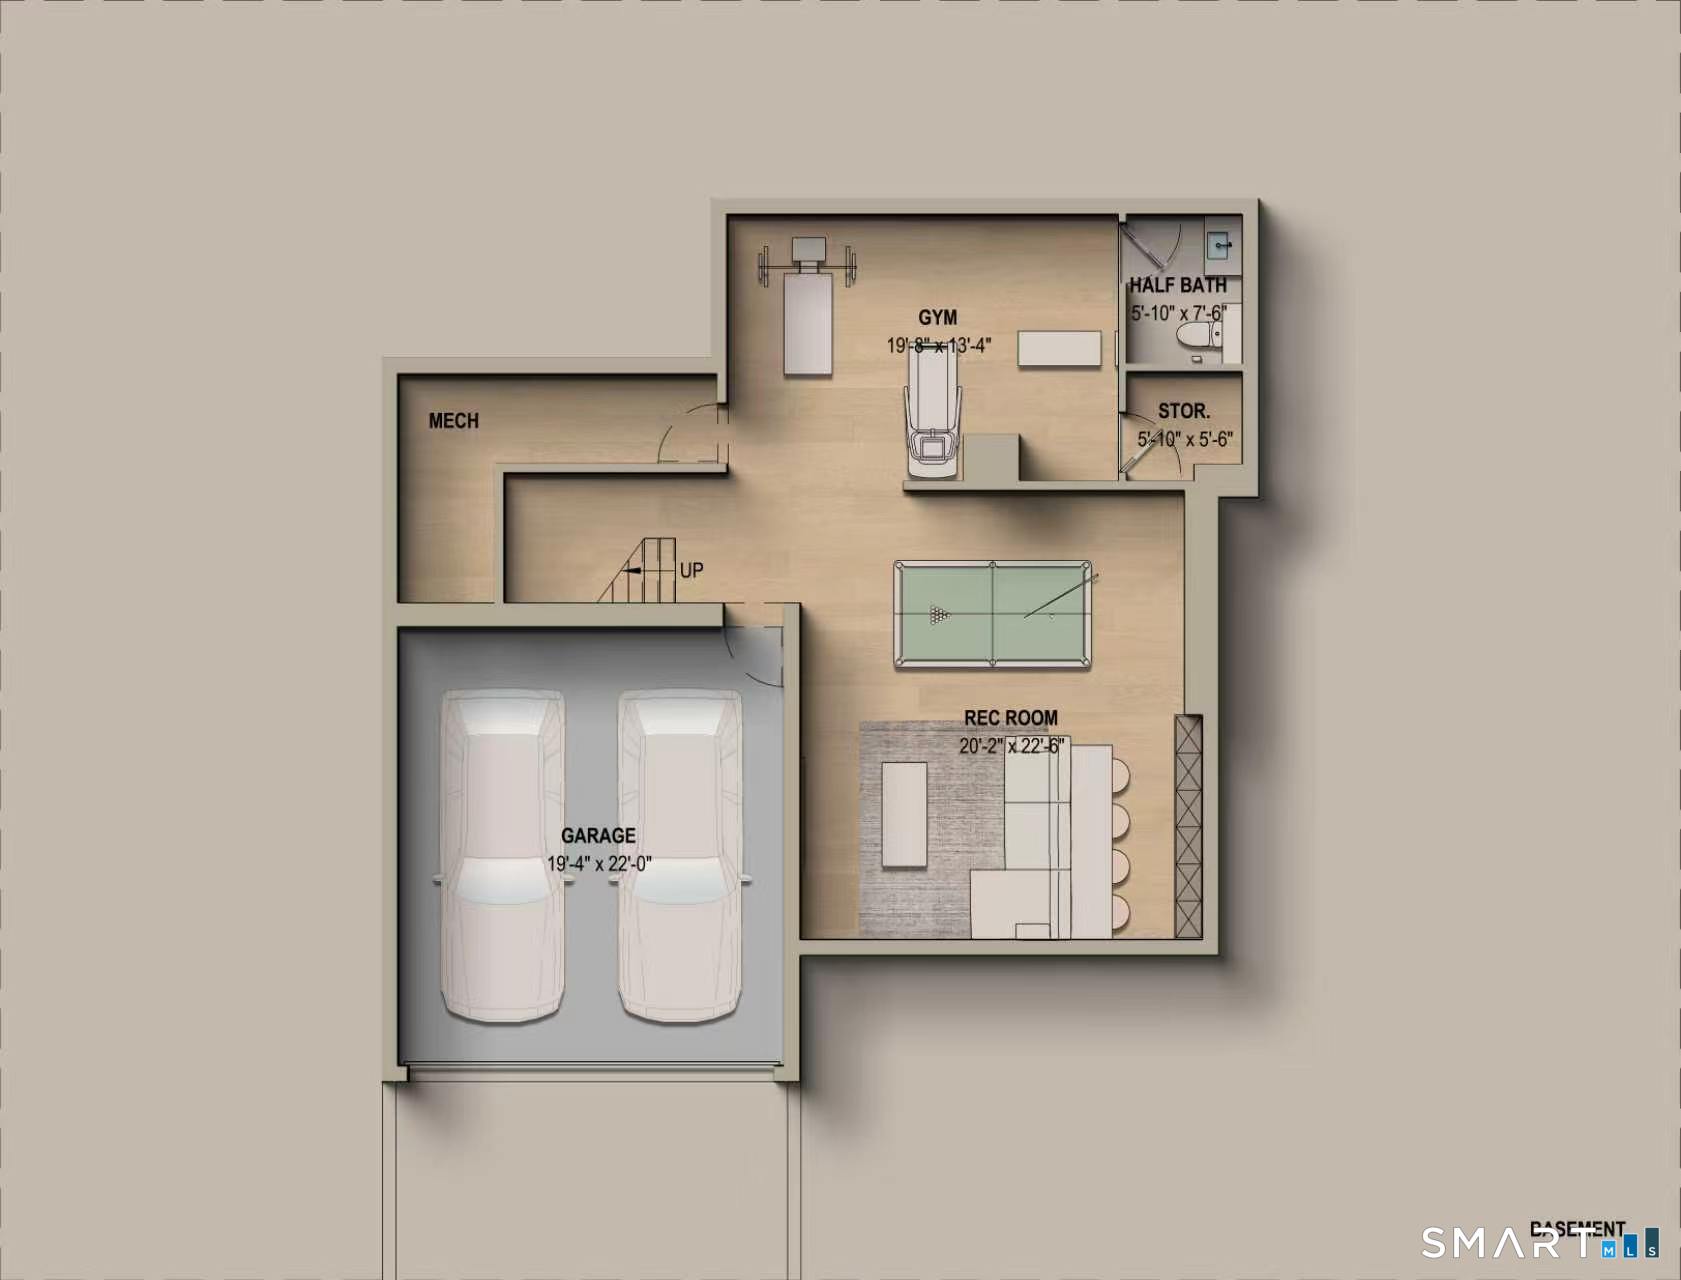
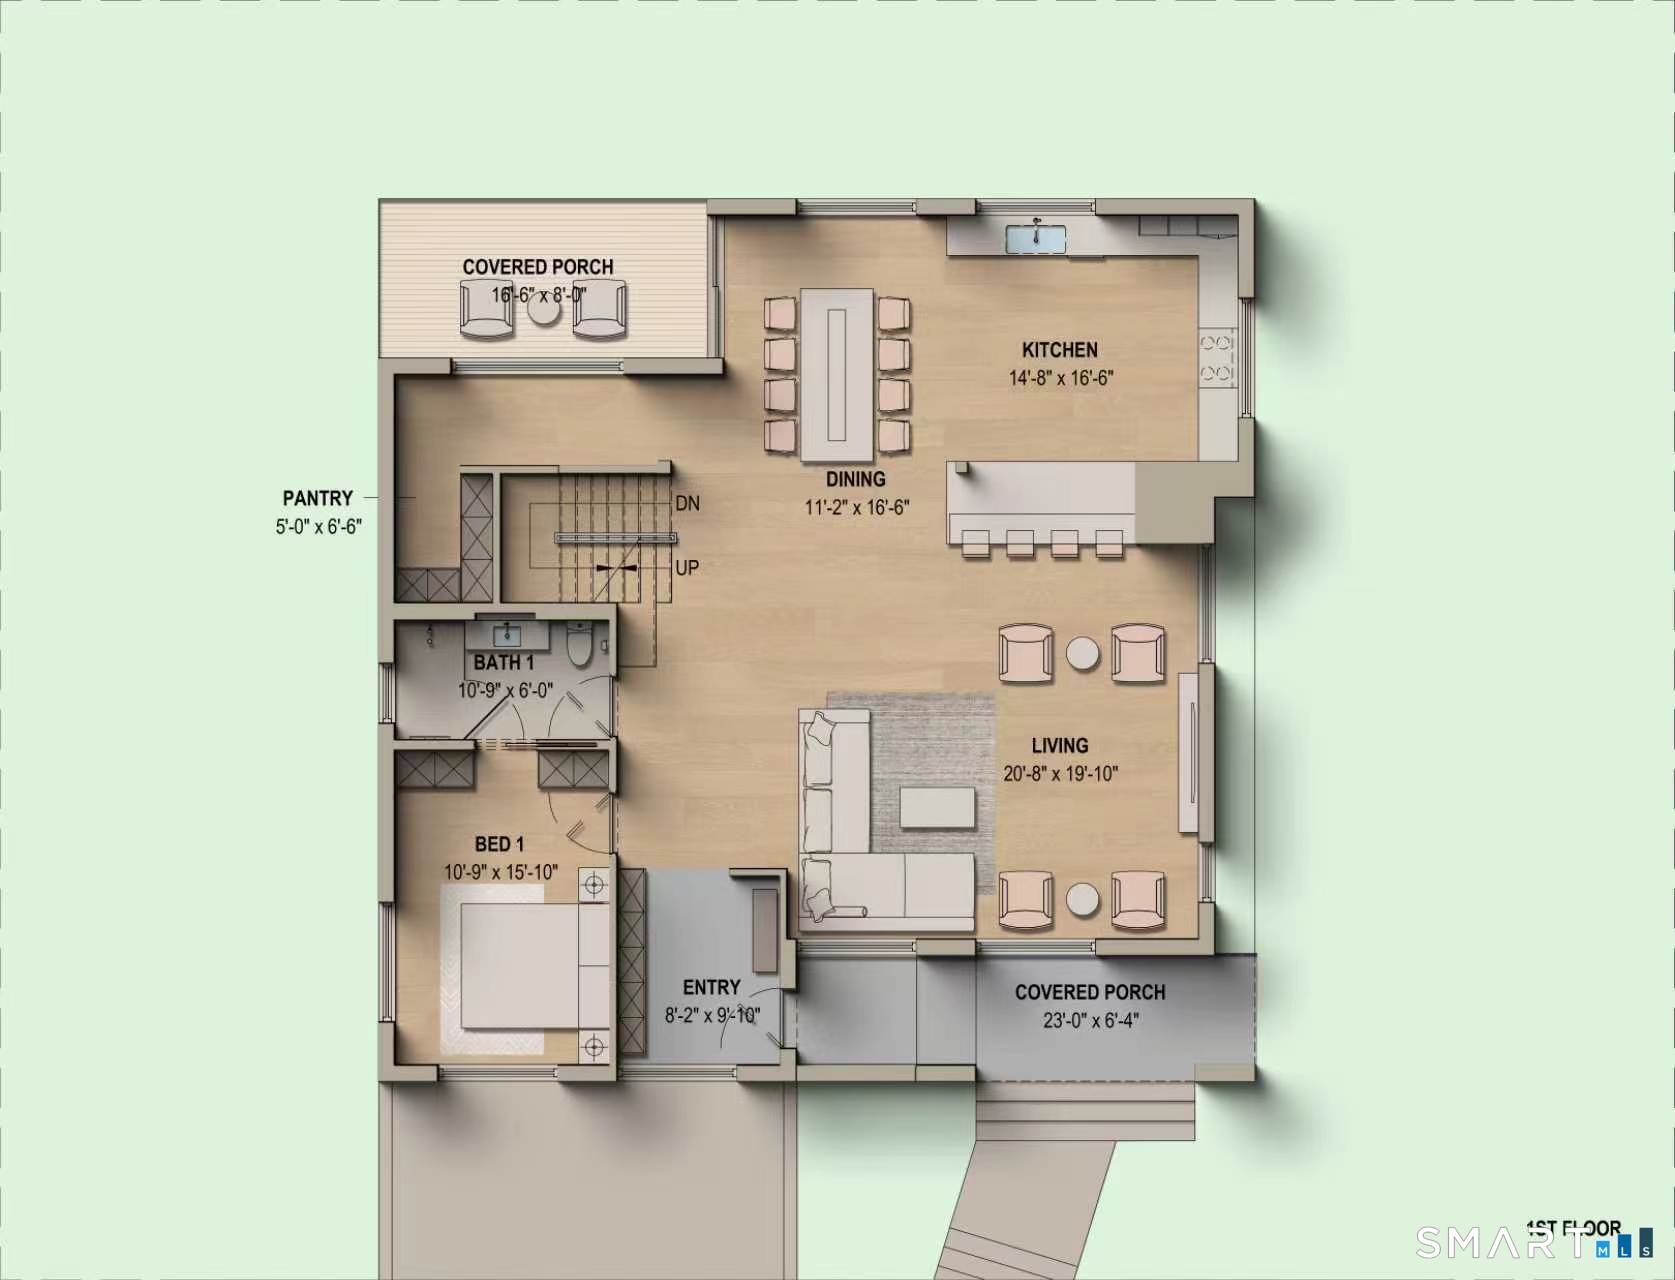
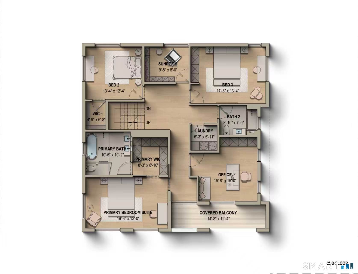
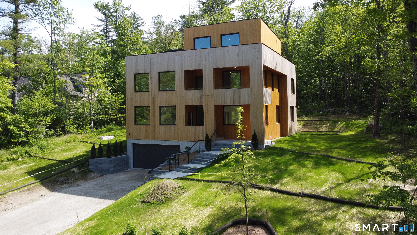
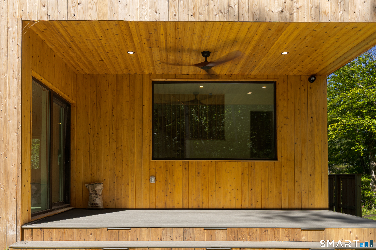
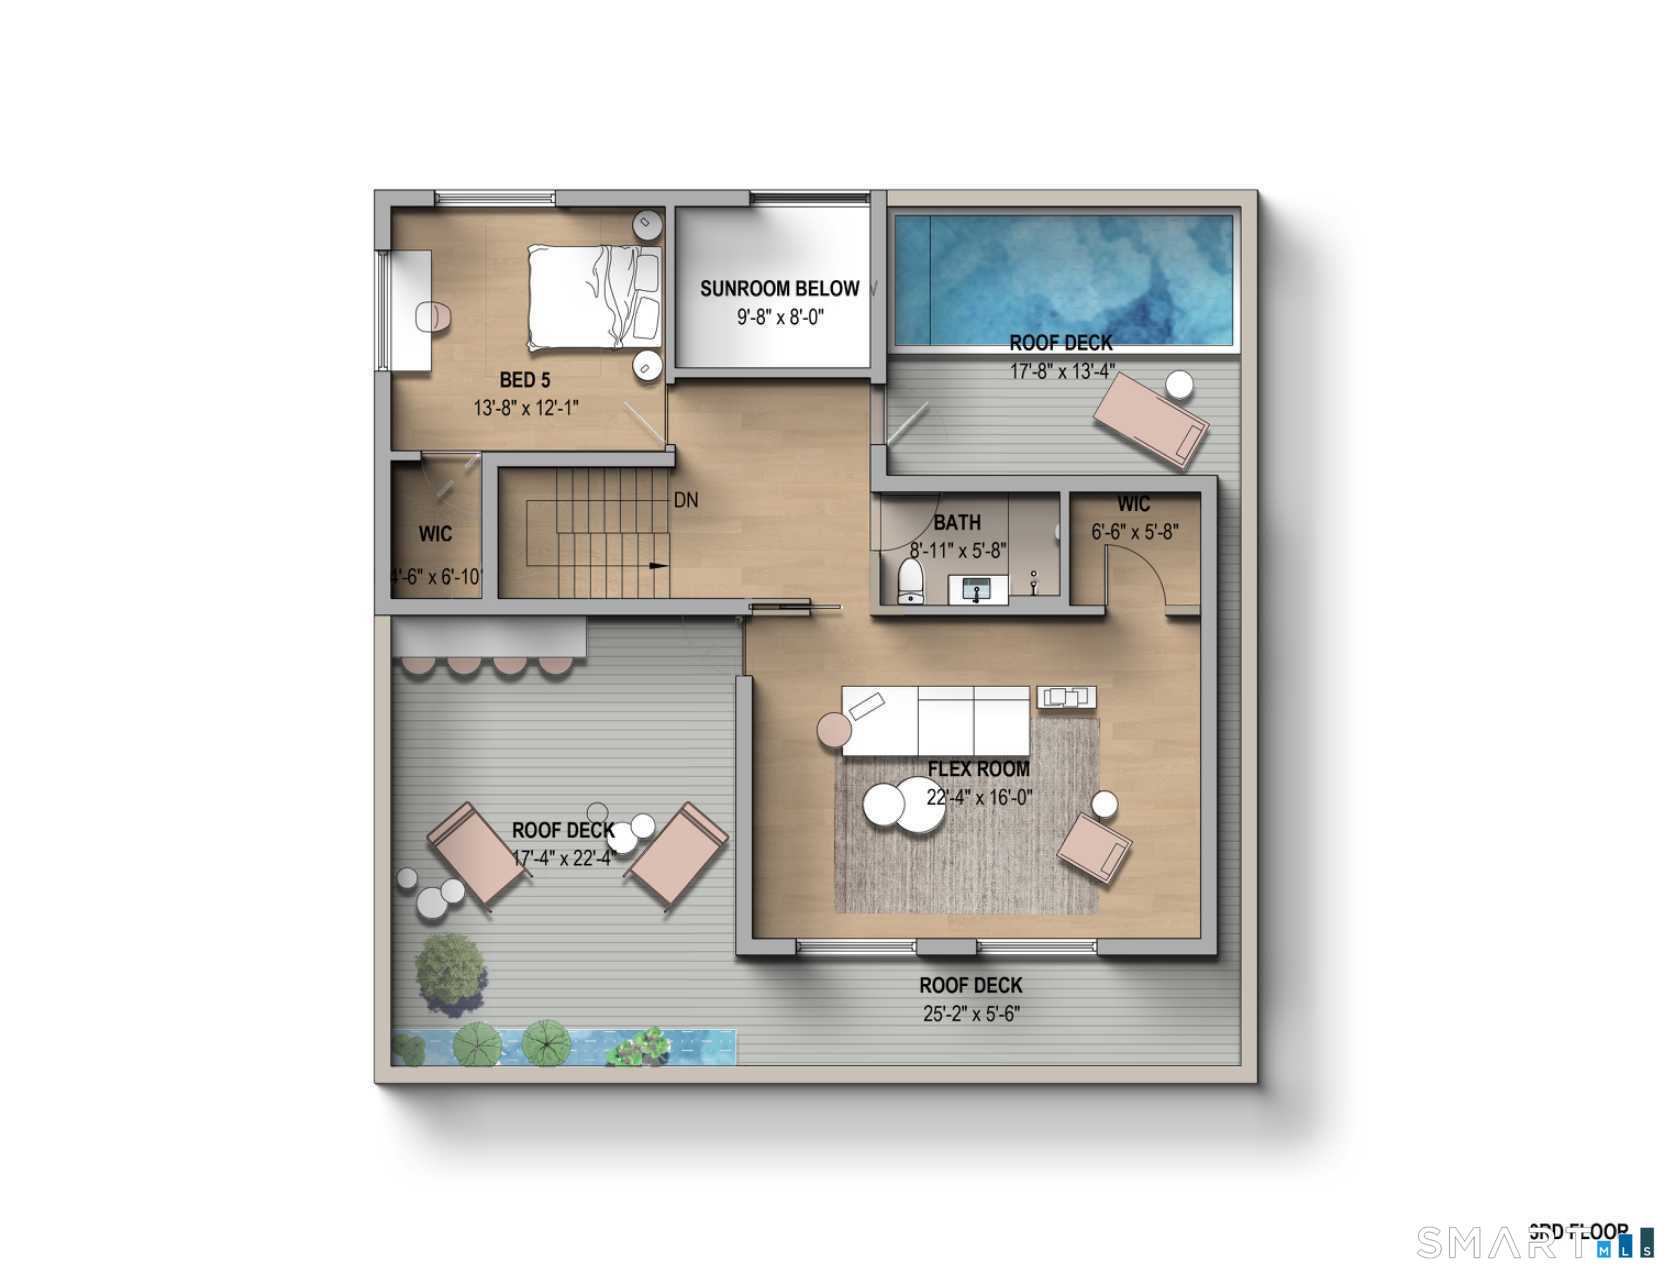
Set in the highly desirable Woodridge Lake community, this bespoke modern home offers a turnkey sanctuary with 7,310 sq ft of total space, including 1,316 sq ft of layered exterior living areas. Wrapped in natural cedar designed to weather gracefully, the residence features 5 bedrooms, 4.5 baths, an office, a two-story sunroom, a flex room, a gym, and a recreation room. Offering incredible versatility, the office and 3rd-floor flex space can seamlessly transition to accommodate up to 7 bedrooms. Exceptional architectural details include a thermal and acoustic vault enveloped by triple-glazed Wythe windows and doors, alongside red oak floors and crisp shadow reveals replacing traditional baseboards. The chef's kitchen boasts waterfall counters and a fully integrated, paneled Miele suite with an induction cooktop, active downdraft hood, and wine storage. Engineered for absolute comfort, the all-electric home utilizes the premier Mitsubishi heat pump system for individual climate control in every room and space. Spa-like baths showcase floor-to-ceiling tile, Schluter radiant heat, Grohe hardware, and TOTO toilets, including a washlet in the primary suite. Outdoor living is highlighted by a 3rd-level penthouse with a wraparound roof deck framing seasonal lake views and beautiful sunsets, a rear deck prepped for a hot tub or outdoor kitchen, a private balcony, and dual porches.
Property Images
Goshen MARKET EXPERT
Steve Simos
PHONE: 203-915-6183
EMAIL: george@appzentric.com