motif Luxe International Realty
$1,350,000
2540 Norfolk Road, Torrington, CT
Property Image
1
Beds
4.00
Baths
4,881
Sq Ft
18.40
Acres

Property Summary

2540 Norfolk, Torrington, CT is a Other residence located in Torrington, CT. and is currently offered at $1,350,000.

2540 Norfolk, Torrington, CT is a 1-bed, 4-bath, 4,881 square foot home built in 2019 , featuring Other architecture

This home is within the Torrington school district (Local) with nearby schools including Per Board of Ed.

Pricing Insight: Originally listed at $1,450,000, this home last saw a price adjustment of –$100,000 (6.9%) on August 26, 2026 — about 0 days ago. It has been on the market for approximately 95 days.

Property Overview

MLS #: 24175012

Property Type: Single Family

Architectural Style: Other

Year Built: 2019

Neighborhood: N/A

Living Area: 4,881 Sq. Ft.

Lot Size: 18.40 Acres

Construction: Steel

Heating: Hydro Air,Radiant

Price per Sq Ft: $277

Property Description

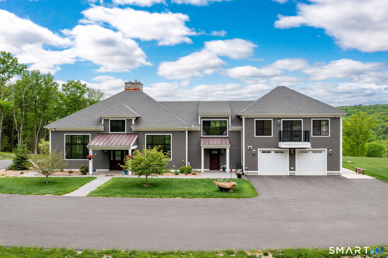
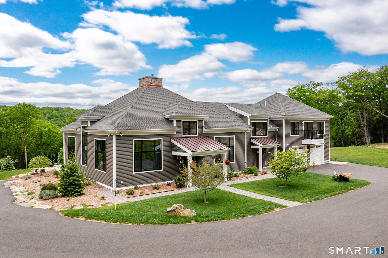
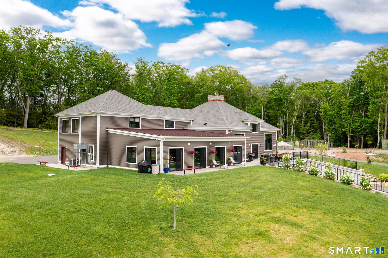
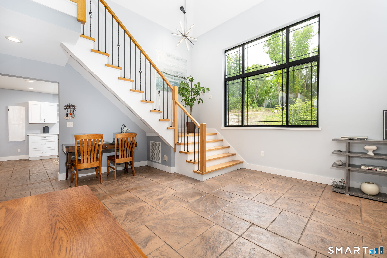
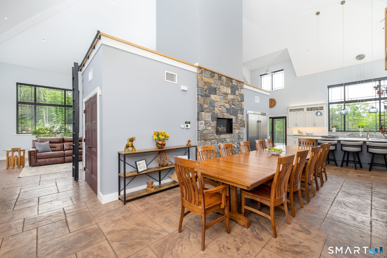
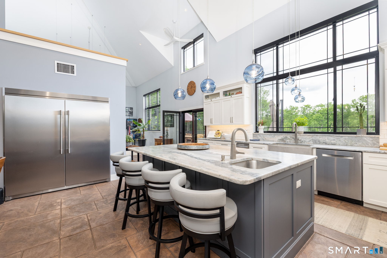
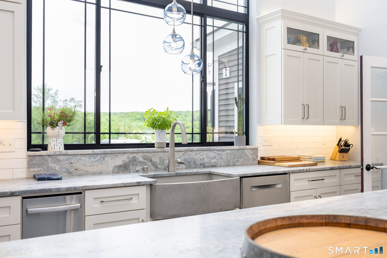
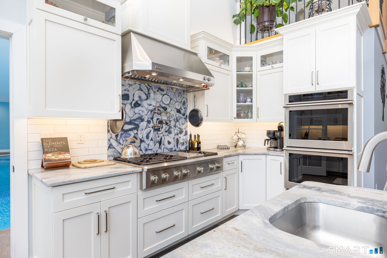
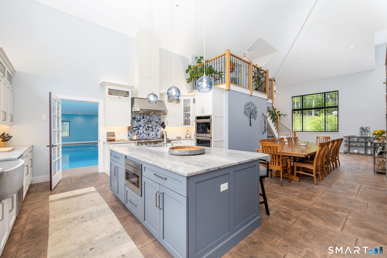
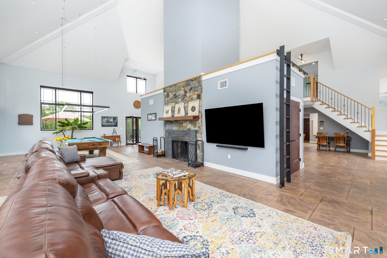
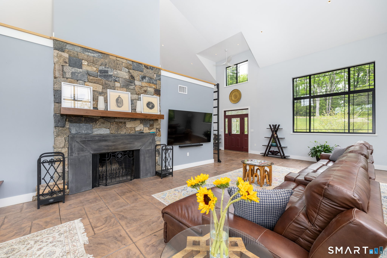
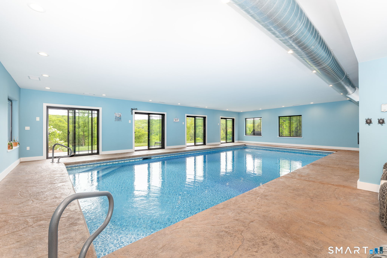
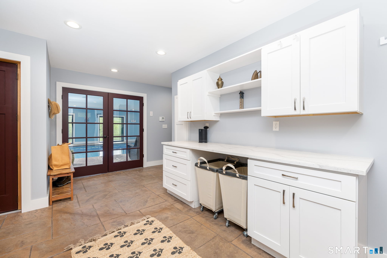
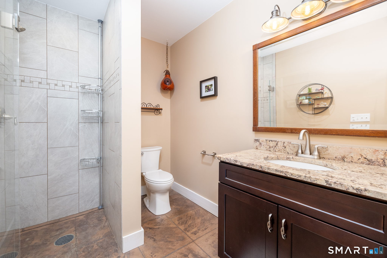
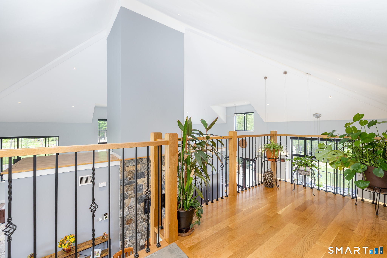
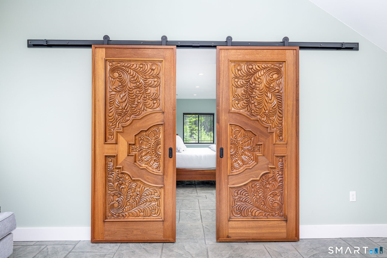
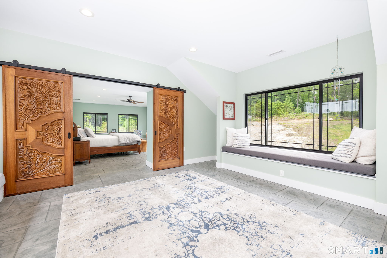
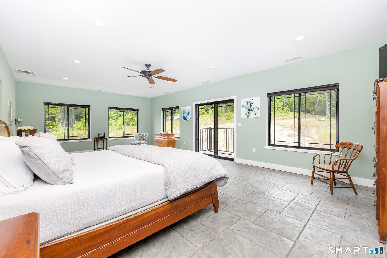
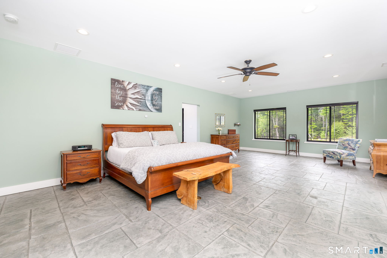
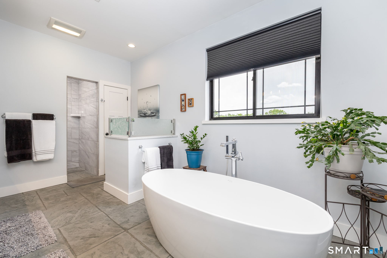
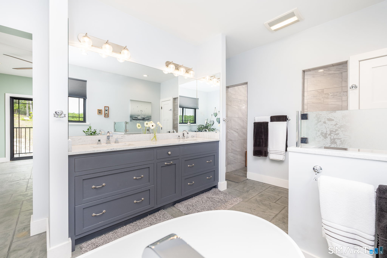
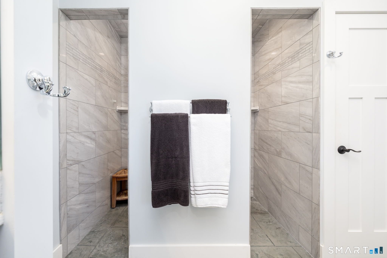
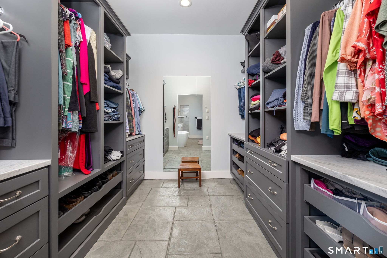
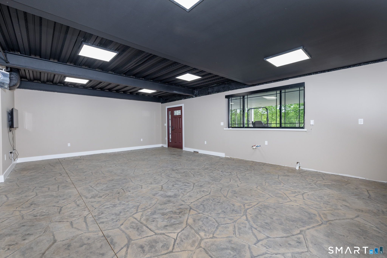
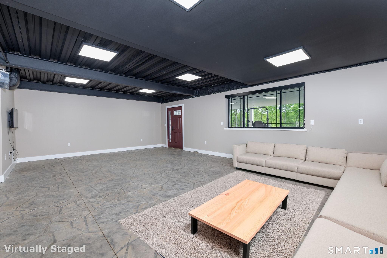
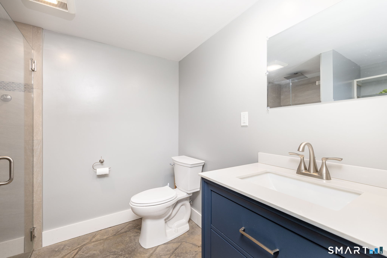
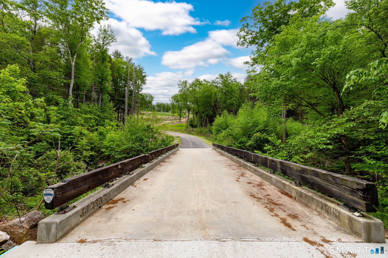
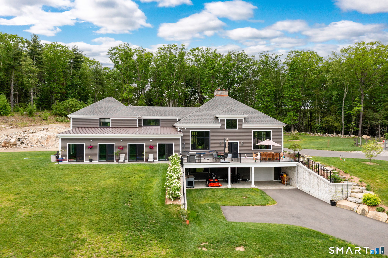
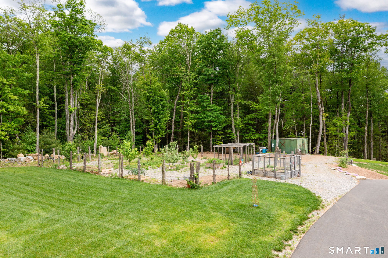
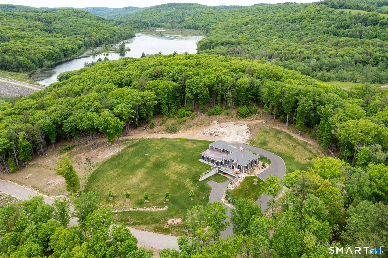
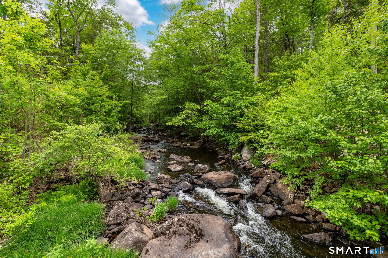
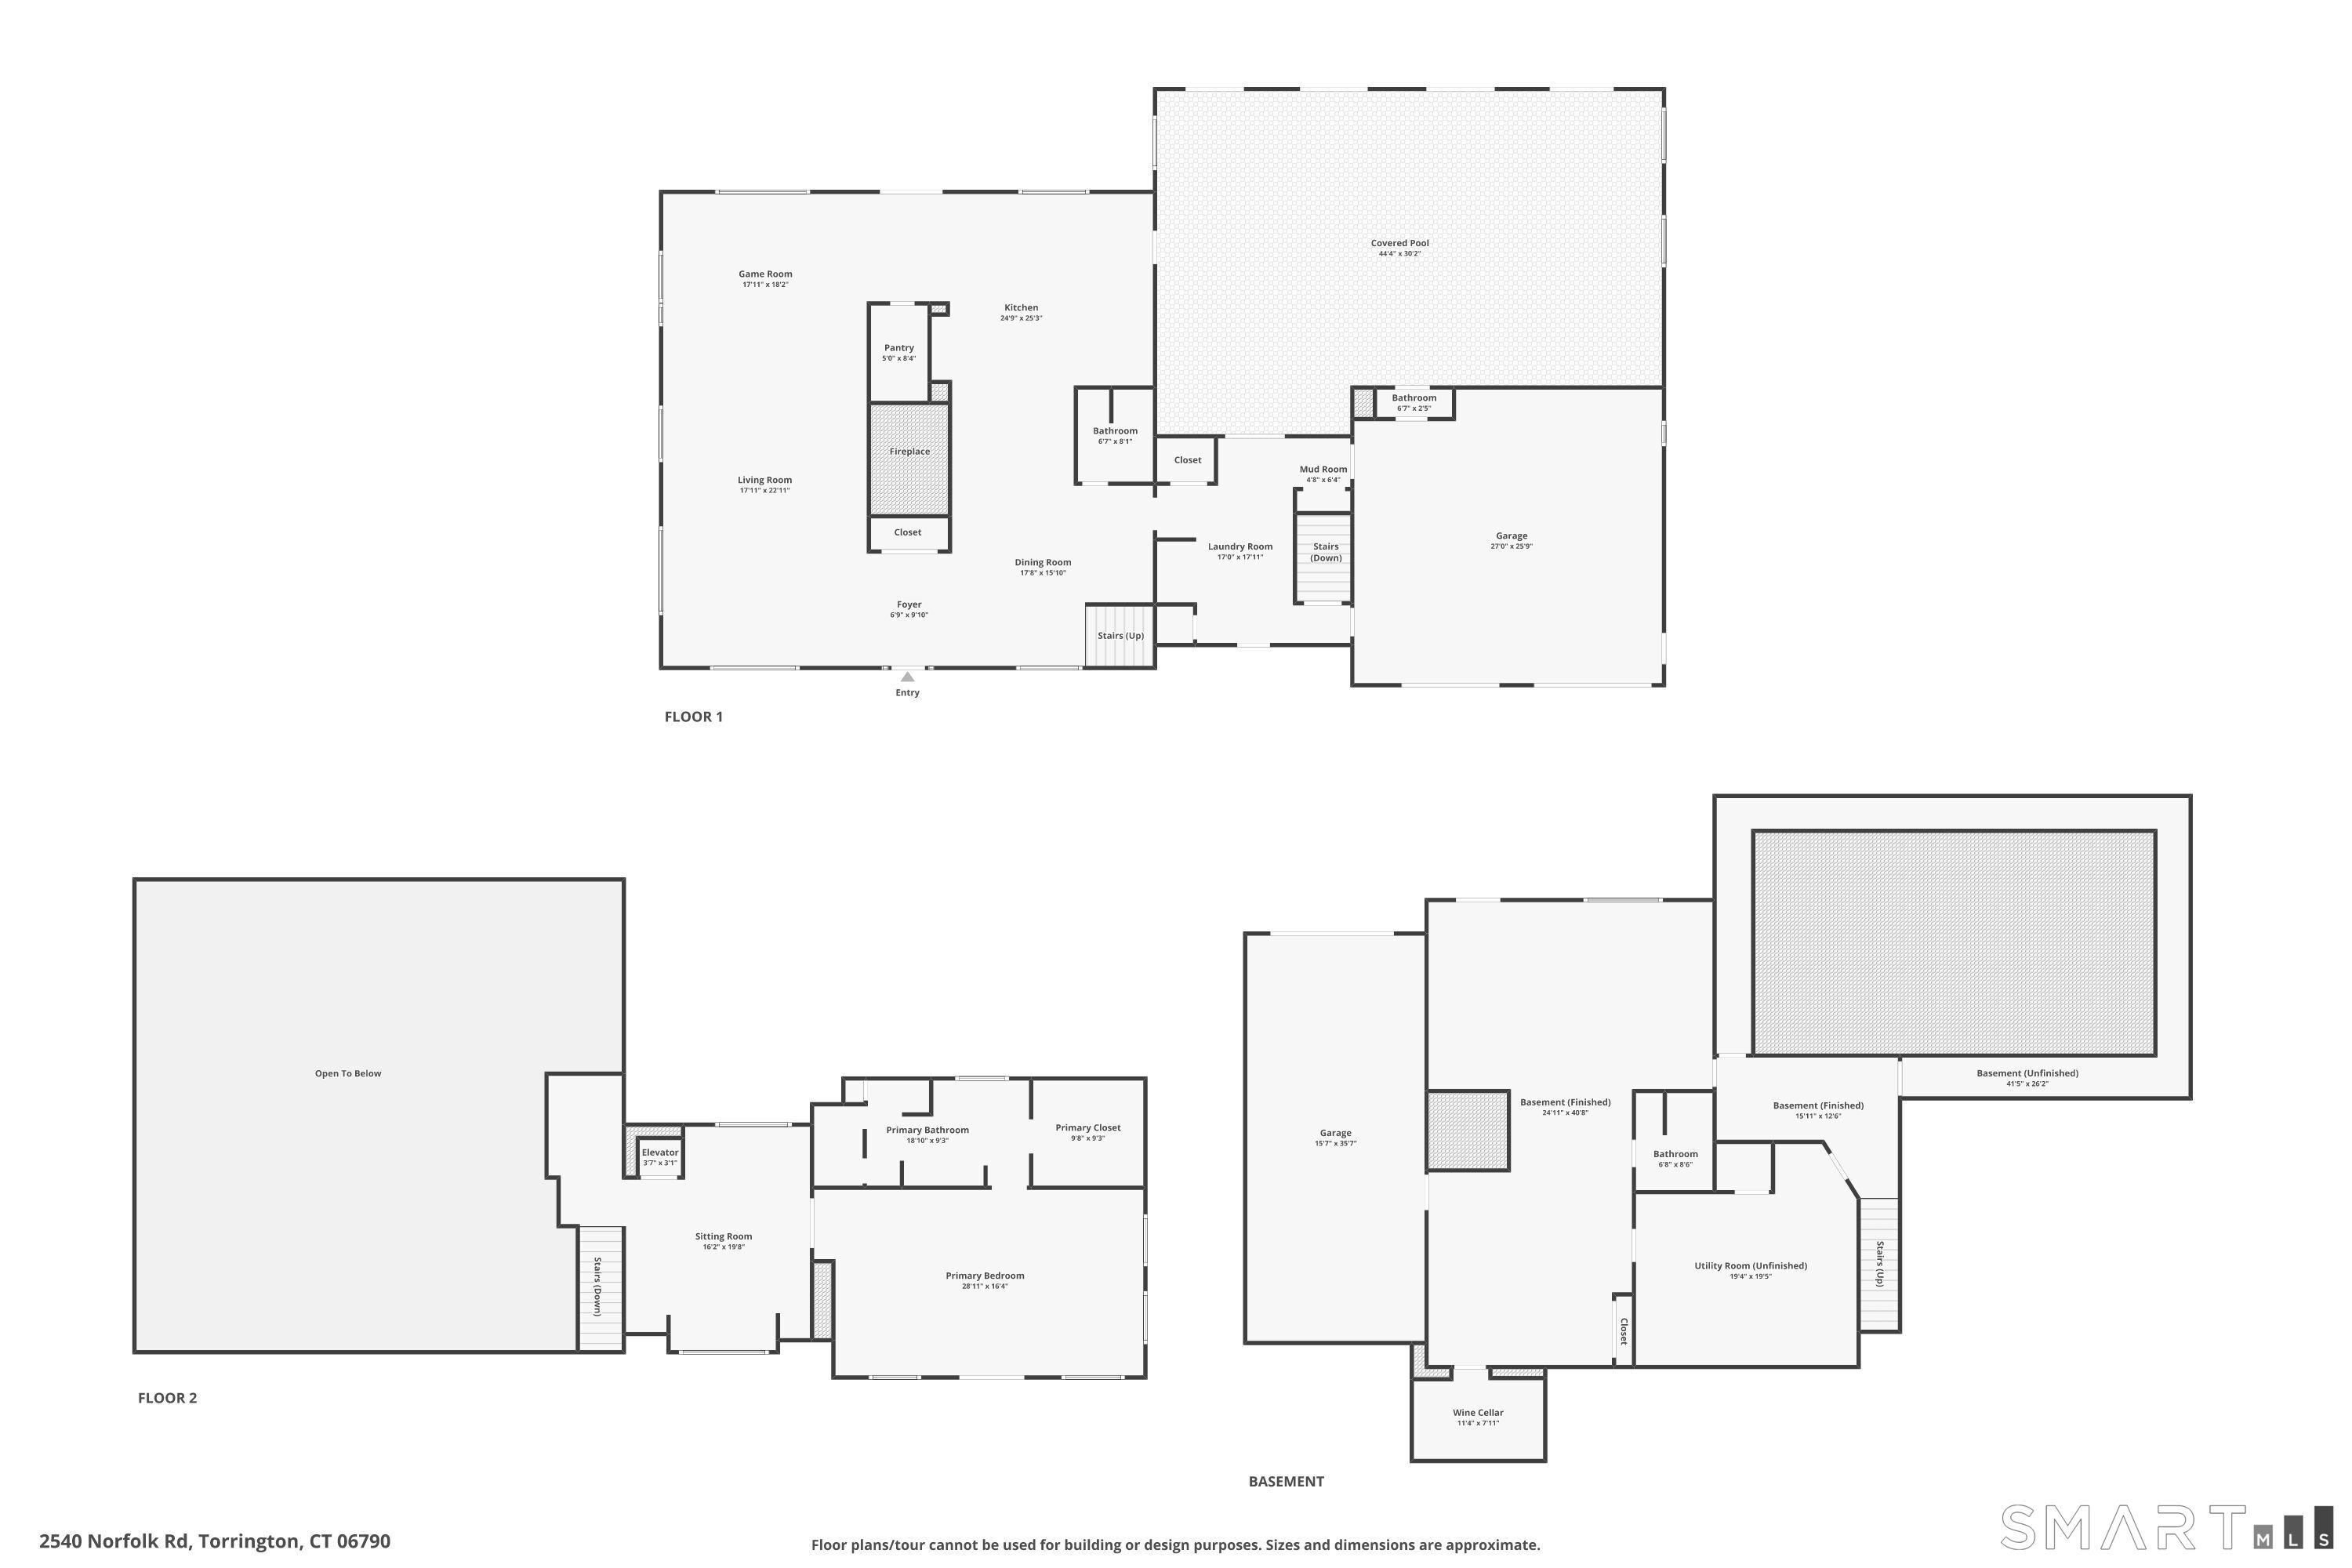
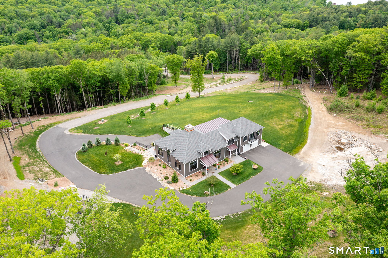
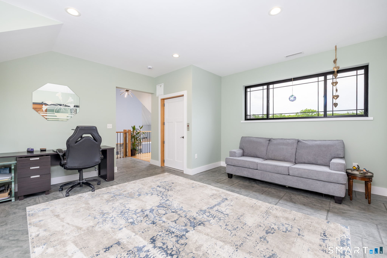
This one-of-a-kind custom designed home is a peaceful sanctuary, situated on top of a hill on 18 secluded acres (that is subdividable) and bordered by conservation land. To access the home, you drive over a bridge and up a paved and gravel driveway. The home is fine for entertaining, featuring a cook's kitchen with stainless steel appliances, a breakfast bar and granite leather suede countertops. The expansive dining area includes a gas fireplace, and the living room boasts a soaring ceiling and a wood burning fireplace. A large deck provides amazing views, and you can enjoy swimming all year round with the indoor 18x36 inground saltwater pool, complete with a dehumidifying system and alarm. The main level is completed by a laundry room, mud room and attached two-car garage. For a retreat, the primary bedroom suite offers a sitting room with custom crafted Mahoghany doors and ceiling fan, with a luxurious primary bath featuring a soaking tub, tile shower and dual sinks. The lower level includes a wine cellar, a full bath, a tandem two-car garage and a walkout patio. An elevator which serves all three levels of the home. Mechanical features of the property include energy efficient geothermal heat and air conditioning, a generator and underground utilities. The grounds are thoughtfully cultivated featuring fruit trees, blueberry and raspberry bushes, fenced in gardens, a stone walkway and the paved driveway. A beautiful place to reside in the Litchfield Hills.

Property Images
Property Image 2 Property Image 3 Property Image 4 Property Image 5 Property Image 6 Property Image 7 Property Image 8 Property Image 9 Property Image 10 Property Image 11 Property Image 12 Property Image 13 Property Image 14 Property Image 15 Property Image 16 Property Image 17 Property Image 18 Property Image 19 Property Image 20 Property Image 21 Property Image 22 Property Image 23 Property Image 24 Property Image 25 Property Image 26 Property Image 27 Property Image 28 Property Image 29 Property Image 30 Property Image 31 Property Image 32 Property Image 33 Property Image 34 Property Image 35
Agent Photo
Torrington MARKET EXPERT
Steve Simos
Broker Logo
PHONE: 203-915-6183
EMAIL: george@appzentric.com