motif Luxe International Realty
$1,150,000
35 Fifth Avenue, Stratford, CT
Property Image
4
Beds
5.00
Baths
3,928
Sq Ft
0.17
Acres

Property Summary

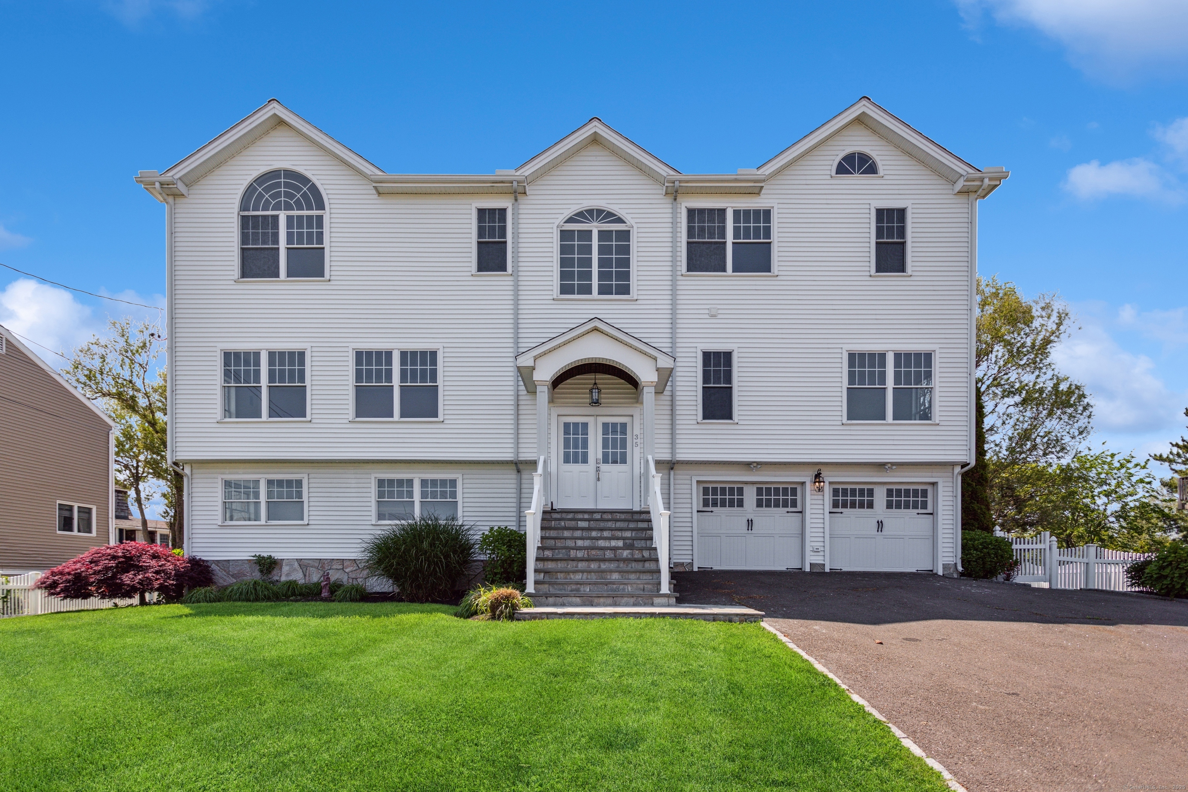
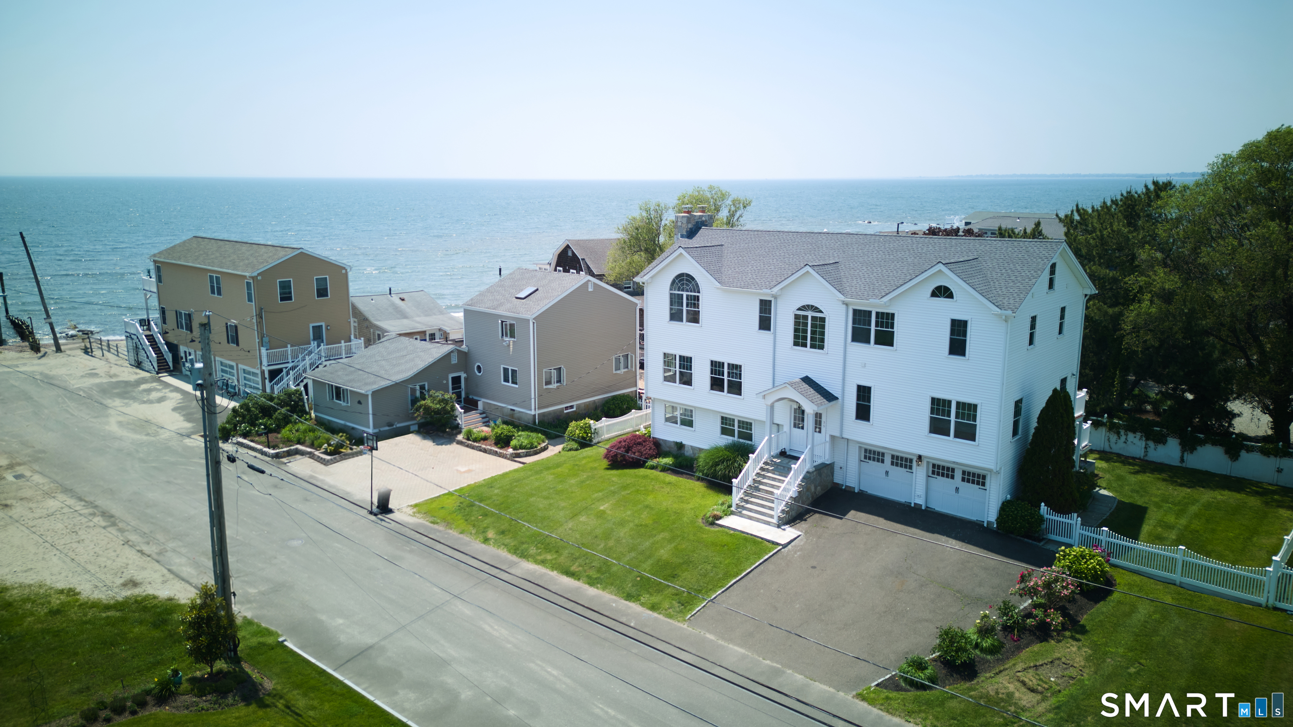
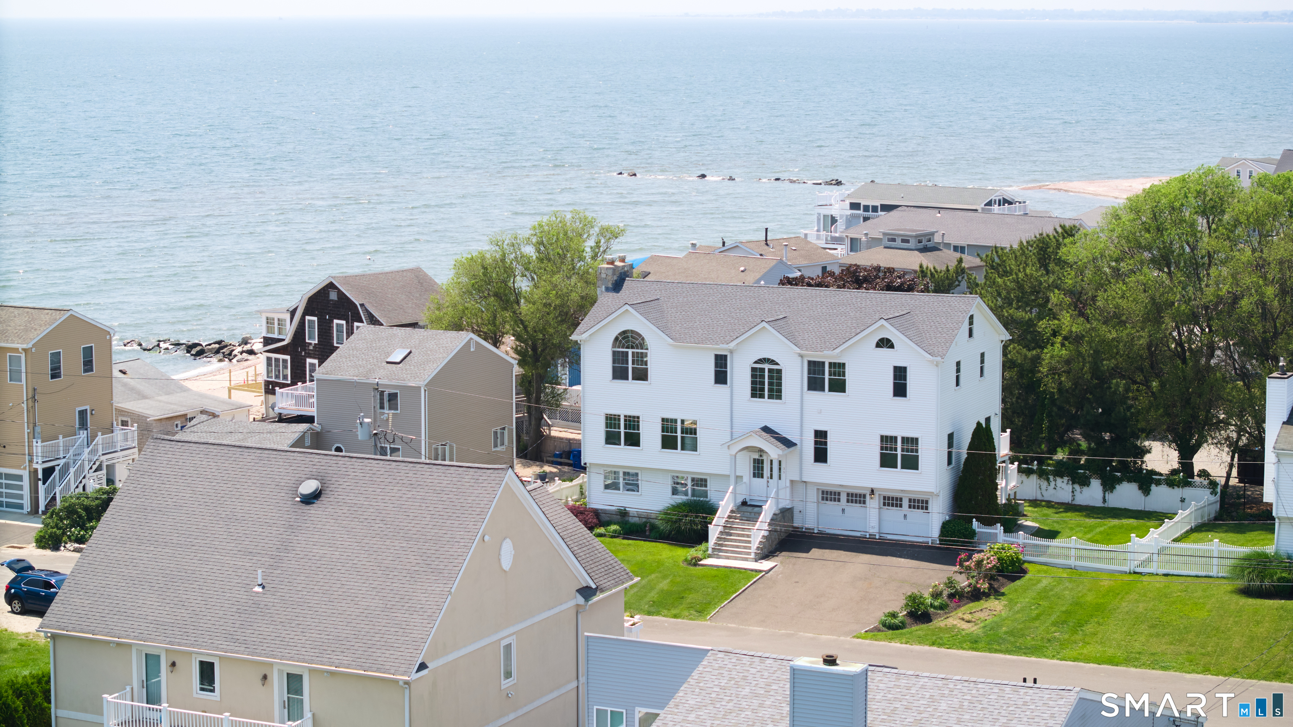
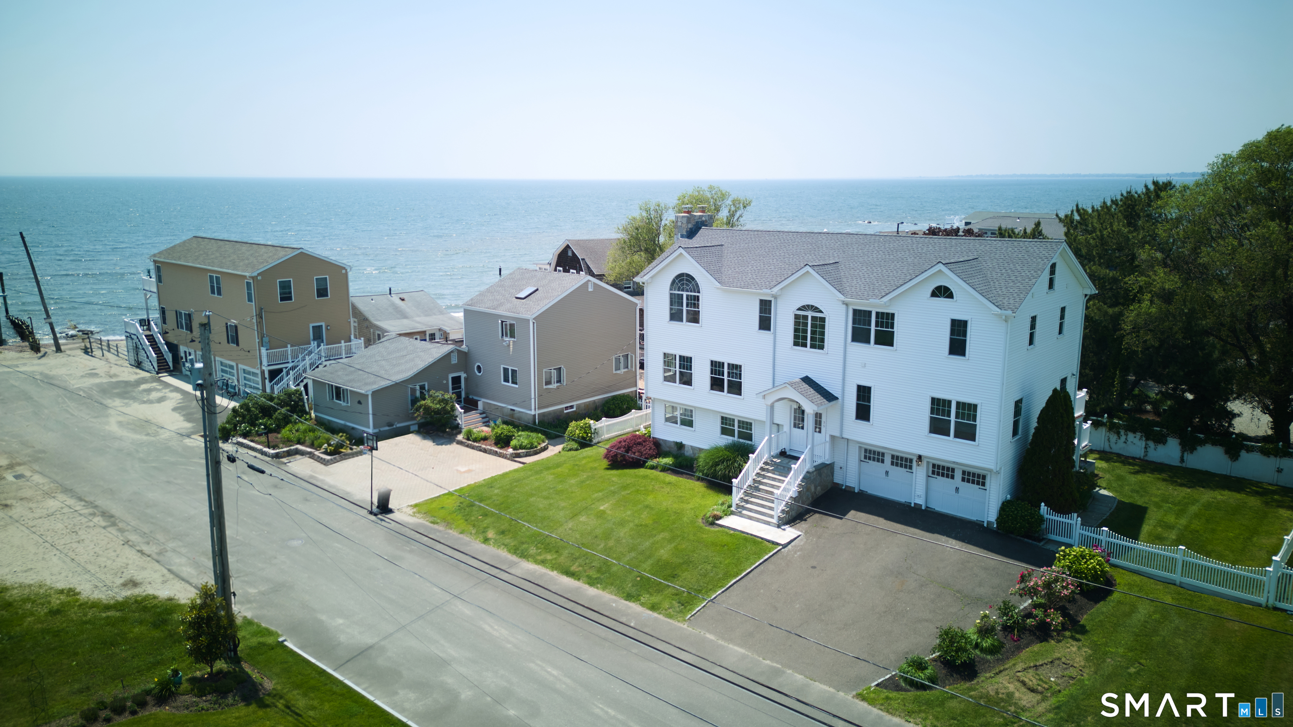
35 Fifth, Stratford, CT is a Colonial residence located in Stratford, CT. and is currently offered at $1,150,000.

35 Fifth, Stratford, CT is a 4-bed, 5-bath, 3,928 square foot home built in 2009 , featuring Colonial architecture

This home is within the Stratford school district (Local) with nearby schools including Lordship.

Pricing Insight: Originally listed at $1,400,000, this home last saw a price adjustment of –$250,000 (17.9%) on August 27, 2026 — about -1 days ago. It has been on the market for approximately 186 days.

Property Overview

MLS #: 24138182

Property Type: Single Family

Architectural Style: Colonial

Year Built: 2009

Neighborhood: Lordship

Living Area: 3,928 Sq. Ft.

Lot Size: 0.17 Acres

Construction: Frame

Heating: Hot Water

Price per Sq Ft: $293

Property Description

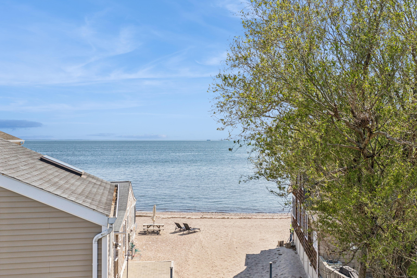
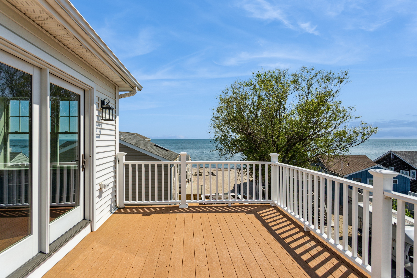
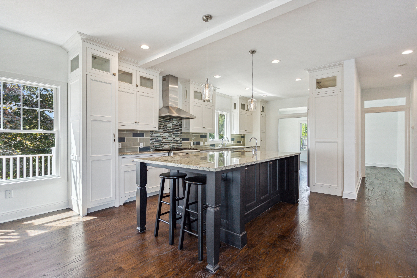
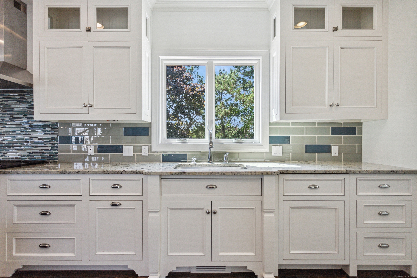
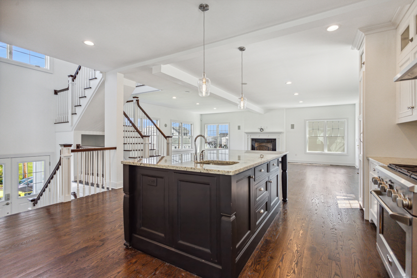
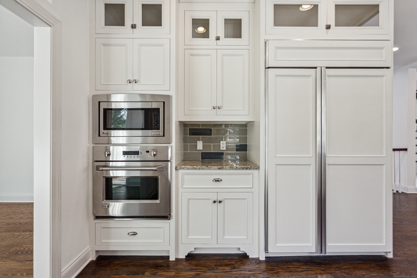
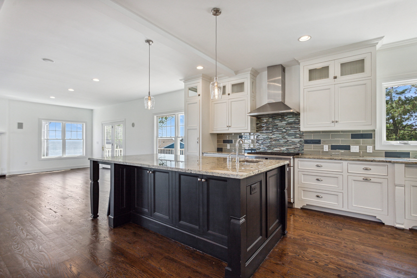
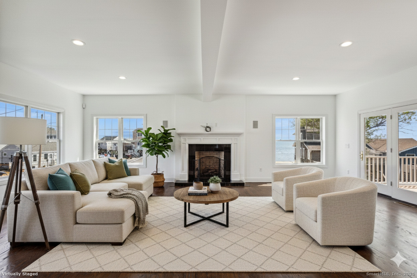
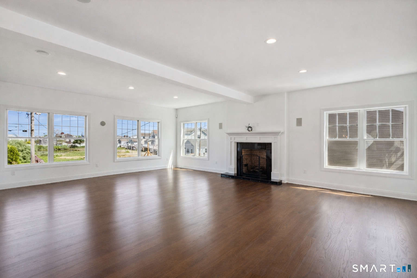
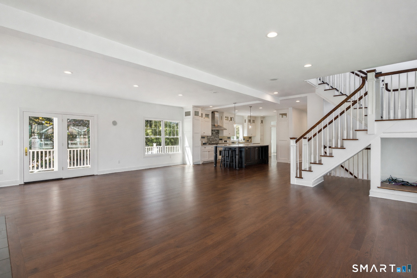
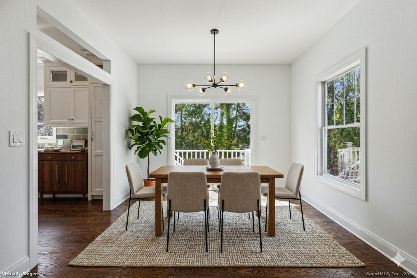
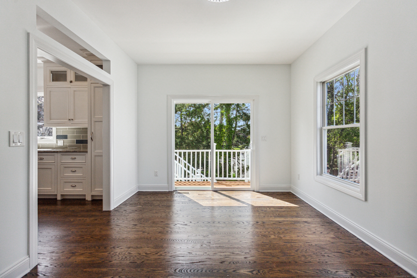
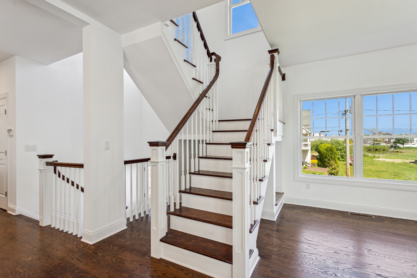
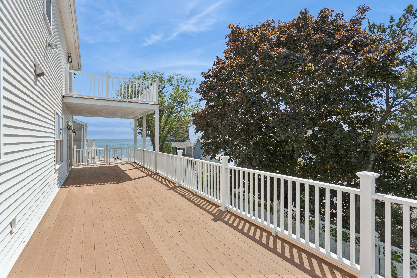
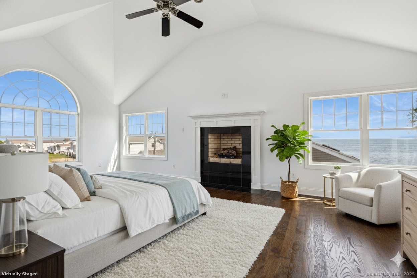
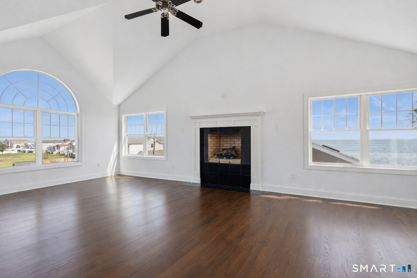
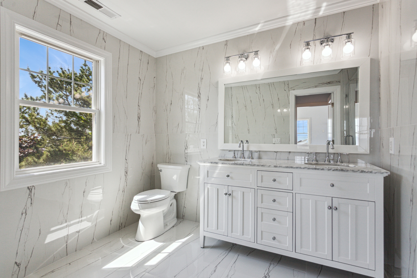
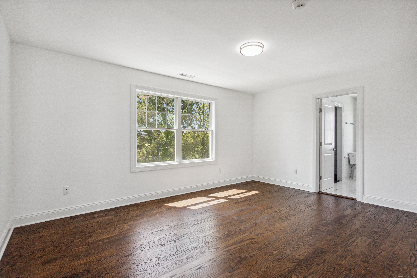
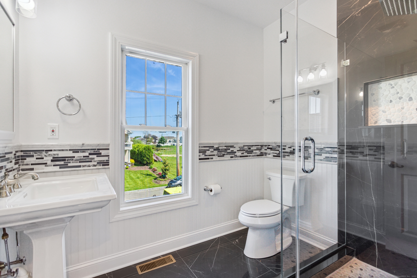
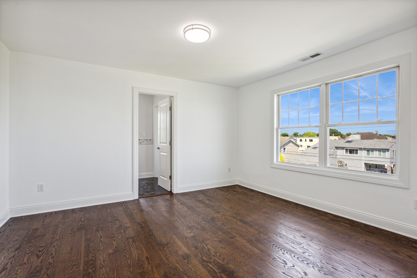
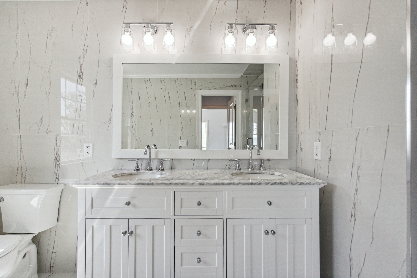
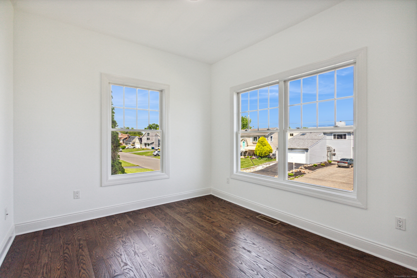
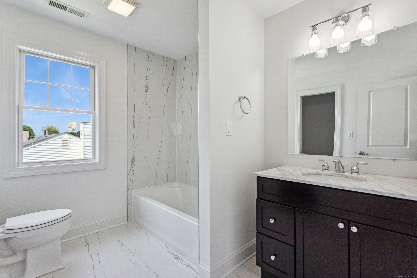
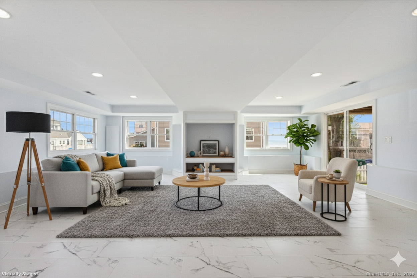
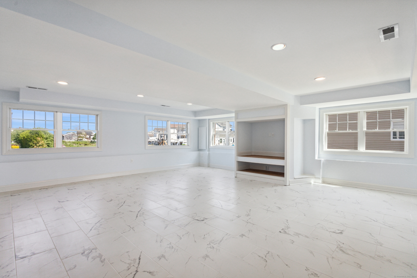
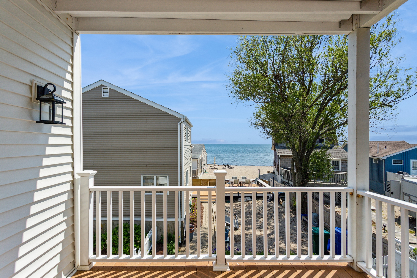
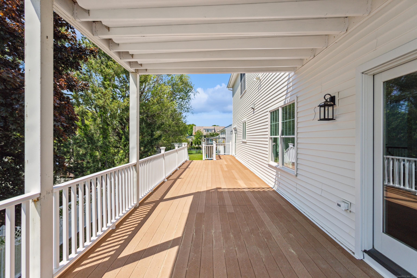
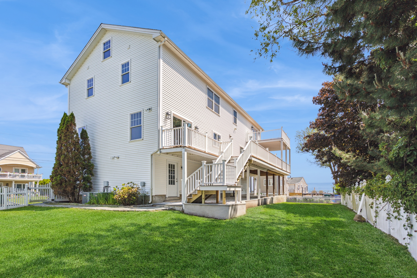
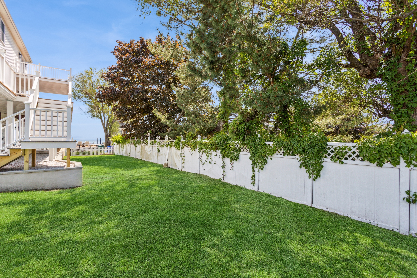
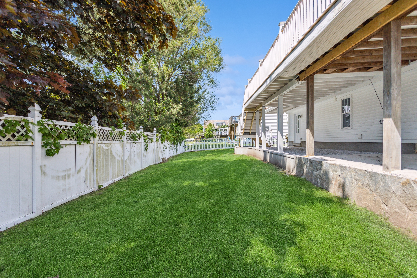
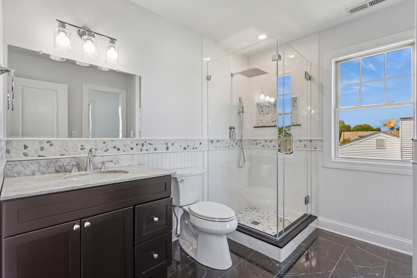
Hop in your golf cart and enjoy the beach life of Lordship, a coveted beach community with a fun and casual vibe. With only steps to the sand and beautiful water views, this NEWLY RENOVATED home makes for a wonderful lifestyle for its next owner. Completely renovated in 2024/25, this home feels BRAND NEW, with high-end finishes and quality craftsmanship throughout. Each bathroom was completely gutted and renovated. Airy and spacious with high ceilings and large windows allowing for the bright sunlight to pour in the abundant windows. Offering almost 4000 square feet, this home features 4/5 bedrooms, 4 and a 1/2 baths (all renovated), walk-out finished lower level and open and spacious floor plan on main level. The three levels of living feature hardwood flooring throughout, new HVAC (furnace and hot water heater), central air, new roof, new siding and more! The walk-out finished lower level offers a full bath, laundry area and ample storage/closet space. Possible 5th bedroom as well. The main level features an open floor plan, blending the living room and kitchen area. Adjacent to the kitchen is a dedicated dining room and office/possible bedroom/den.The upper level offers a large primary bedroom suite, including TWO walk-In-closets, large primary bath and private access to a balcony/deck. Two additional bedrooms on the upper level, each with a dedicated walk-in closet and full bathroom. Like new, this beach area home has it all AND it is only steps to the sandy beach.

Property Images
Property Image 2 Property Image 3 Property Image 4 Property Image 5 Property Image 6 Property Image 7 Property Image 8 Property Image 9 Property Image 10 Property Image 11 Property Image 12 Property Image 13 Property Image 14 Property Image 15 Property Image 16 Property Image 17 Property Image 18 Property Image 19 Property Image 20 Property Image 21 Property Image 22 Property Image 23 Property Image 24 Property Image 25 Property Image 26 Property Image 27 Property Image 28 Property Image 29 Property Image 30 Property Image 31 Property Image 32 Property Image 33 Property Image 34 Property Image 35
Agent Photo
Stratford MARKET EXPERT
Steve Simos
Broker Logo
PHONE: 203-915-6183
EMAIL: george@appzentric.com